A Rare Find in Newberg! 2 legal residences on one parcel! 11.9 acres, large shops, beautiful property. Main house: 3bd, 2ba. Second home: 2bd 2ba is Not Conditional Use, may be used as a rental and/or qualify for a replacement dwelling permit (buyer due diligence). This property offers flexibility! Bring your ideas for updates, or move in as is. The large home has 1968sqft on the main floor and includes 3bd, 1ba, updated kitchen, living room, large family room, newer flooring, fresh interior paint, 2 pellet stoves. A large front deck, and another back deck area is ideal for enjoying the views. A mostly unfinished basement with another 1968sqft includes fireplace, and full bath with roll in shower, all waiting for your creativity! The 2nd home is 1991 singlewide MH w/ 924 sqft. If you are looking for multiple separate living quarters, this may be exactly what you have been searching for. Seasonal creek. Gated driveway. Don't miss this one!
Active
$1,275,000
22740 NE Highway 240, Newberg, OR 97132
3beds
3,936sqft
Residential, Single Family Residence
Built in 1957
11.9 Acres Lot
$-- Zestimate®
$324/sqft
$-- HOA
What's special
Large shopsUpdated kitchenFresh interior paintLarge family roomNewer flooringGated drivewayBeautiful property
- 4 days
- 613
- 16
Likely to sell faster than
Zillow last checked:
Listing updated:
Listed by:
Patty Hopper 541-951-1812,
MORE Realty
Source: RMLS (OR),MLS#: 466618401
Facts & features
Interior
Bedrooms & bathrooms
- Bedrooms: 3
- Bathrooms: 2
- Full bathrooms: 2
- Main level bathrooms: 1
Rooms
- Room types: Laundry, Great Room, Bedroom 2, Bedroom 3, Dining Room, Family Room, Kitchen, Living Room, Primary Bedroom
Primary bedroom
- Features: Engineered Hardwood
- Level: Main
- Area: 143
- Dimensions: 11 x 13
Bedroom 2
- Features: Engineered Hardwood
- Level: Main
- Area: 121
- Dimensions: 11 x 11
Bedroom 3
- Features: Engineered Hardwood
- Level: Main
- Area: 100
- Dimensions: 10 x 10
Dining room
- Features: Kitchen Dining Room Combo, Pellet Stove, Engineered Hardwood
- Level: Main
Family room
- Features: Pellet Stove, Engineered Hardwood
- Level: Main
- Area: 484
- Dimensions: 22 x 22
Kitchen
- Features: Dishwasher, Island, Kitchen Dining Room Combo, Updated Remodeled, Engineered Hardwood, Free Standing Range, Free Standing Refrigerator, Granite
- Level: Main
- Area: 360
- Width: 24
Living room
- Features: Deck, Living Room Dining Room Combo, Engineered Hardwood
- Level: Main
- Area: 672
- Dimensions: 28 x 24
Heating
- Forced Air, Fireplace(s)
Cooling
- Heat Pump
Appliances
- Included: Dishwasher, Free-Standing Range, Free-Standing Refrigerator, Electric Water Heater
- Laundry: Laundry Room
Features
- Granite, Built-in Features, Kitchen Dining Room Combo, Kitchen Island, Updated Remodeled, Living Room Dining Room Combo, Bathroom, Closet, Kitchen, Plumbed, Storage
- Flooring: Engineered Hardwood, Concrete, Dirt
- Windows: Double Pane Windows, Vinyl Frames, Vinyl Window Double Paned
- Basement: Full,Partially Finished
- Number of fireplaces: 5
- Fireplace features: Insert, Pellet Stove, Wood Burning
Interior area
- Total structure area: 3,936
- Total interior livable area: 3,936 sqft
Property
Parking
- Total spaces: 4
- Parking features: Covered, Driveway, RV Access/Parking, RV Boat Storage, Attached, Detached
- Attached garage spaces: 4
- Has uncovered spaces: Yes
Accessibility
- Accessibility features: Rollin Shower, Accessibility
Features
- Stories: 2
- Patio & porch: Deck
- Exterior features: Yard
- Fencing: Fenced
- Has view: Yes
- View description: Creek/Stream, Territorial, Valley
- Has water view: Yes
- Water view: Creek/Stream
- Waterfront features: Creek
Lot
- Size: 11.9 Acres
- Features: Cleared, Gentle Sloping, Sloped, Trees, Acres 10 to 20
Details
- Additional structures: Other Structures Bedrooms Total (2), Other Structures Bathrooms Total (2), Outbuilding, RVParking, RVBoatStorage, SecondResidence, Workshop, MobileHomeWorkshop
- Parcel number: 71512
- Zoning: EF-20
Construction
Type & style
- Home type: SingleFamily
- Architectural style: Daylight Ranch
- Property subtype: Residential, Single Family Residence
Materials
- Wood Siding, Board & Batten Siding
- Foundation: Concrete Perimeter, Slab, Crawl Space
- Roof: Composition
Condition
- Updated/Remodeled
- New construction: No
- Year built: 1957
Utilities & green energy
- Sewer: Septic Tank
- Water: Well
- Utilities for property: Cable Connected
Community & HOA
HOA
- Has HOA: No
Location
- Region: Newberg
Financial & listing details
- Price per square foot: $324/sqft
- Tax assessed value: $99,990
- Annual tax amount: $3,566
- Date on market: 9/4/2026
- Listing terms: Cash,Conventional,FHA,VA Loan
- Road surface type: Gravel, Paved
Estimated market value
Not available
Estimated sales range
Not available
Not available
Price history
| Date | Event | Price |
|---|---|---|
| 9/4/2026 | Listed for sale | $1,275,000+207.2%$324/sqft |
Source:  RMLS (OR) #466618401 Report a problem RMLS (OR) #466618401 Report a problem | ||
| 6/29/2012 | Sold | $415,000-12.6%$105/sqft |
Source: RMLS (OR) #12127160 Report a problem | ||
| 3/23/2012 | Listed for sale | $475,000$121/sqft |
Source: John L Scott Real Estate #12657733 Report a problem | ||
Public tax history
| Year | Property taxes | Tax assessment |
|---|---|---|
| 2025 | $363 +3.5% | $27,787 +3% |
| 2024 | $351 +3% | $26,978 +3% |
| 2023 | $341 +2% | $26,192 +3% |
| 2022 | $334 +2.1% | $25,429 +3% |
| 2021 | $327 +12.1% | $24,688 +3% |
| 2020 | $291 +0.4% | $23,969 +3% |
| 2019 | $290 -0.1% | $23,271 +3% |
| 2018 | $291 -3.3% | $22,593 +20.5% |
| 2017 | $301 +42.7% | $18,744 +21.7% |
| 2016 | $211 | $15,399 -7% |
| 2015 | $211 -4.6% | $16,558 +8% |
| 2014 | $221 +15.4% | $15,331 +1% |
| 2013 | $191 +3.3% | $15,180 +3% |
| 2012 | $185 +2.2% | $14,738 +1.9% |
| 2011 | $181 -34.1% | $14,467 -30% |
| 2010 | $275 -5.9% | $20,667 -5.8% |
| 2009 | $292 +21.3% | $21,935 +20.1% |
| 2008 | $241 -4.7% | $18,263 -3% |
| 2007 | $253 +4.2% | $18,828 +2% |
| 2006 | $243 | $18,459 |
Find assessor info on the county website
Monthly payment
Est. payment
Payment breakdown
Explore the cost of this home by adjusting the details. Changes won't be saved.Climate risks
Neighborhood: 97132
Nearby schools
Schools provided by the listing agent
- Elementary: Ewing Young
- Middle: Chehalem Valley
- High: Newberg
Source: RMLS (OR). This data may not be complete. We recommend contacting the local school district to confirm school assignments for this home.
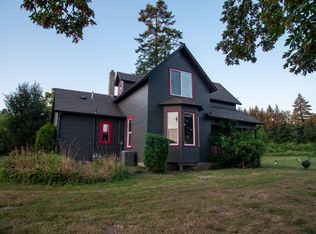
Similar homes
- $1,299,9004 bd2 ba2.3k sqft21832 SW Scholls Sherwood Rd, Sherwood, OR 97140Active

 MLS ID #422495677, Jonathan Kennedy, MORE Realty. RMLS (OR)
 - $1,290,0005 bd2 ba2.3k sqft1824 NE Waterfront St, Newberg, OR 97132Active
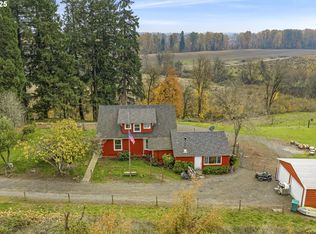 MLS ID #236528683, Kelly Hagglund, The Kelly Group Real Estate. RMLS (OR)
 - $999,9993 bd3 ba2.9k sqft9850 NE Meadow Loop, Newberg, OR 97132Active
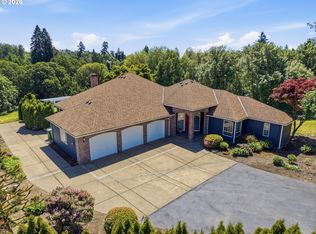 MLS ID #108976814, Laura Oviatt, Berkshire Hathaway HomeServices NW Real Estate. RMLS (OR)
 - $790,0004 bd2 ba1.9k sqft23550 NE Dillon Rd, Newberg, OR 97132Active
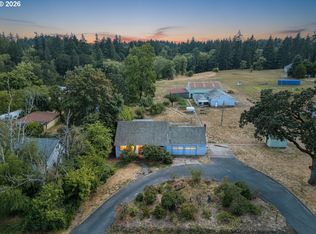 MLS ID #684364364, Sheldon Doherty, Hardy Properties. RMLS (OR)
 - $1,299,9003 bd3 ba2.2k sqft23032 NE Hagey Rd, Dundee, OR 97115ActiveMLS ID #464204092, Robin Martsolf, Performance Real Estate Professionals. RMLS (OR)
- $1,050,0004 bd3 ba2.4k sqft23420 NE Hyland Dr, Newberg, OR 97132ActiveMLS ID #563265792, Linsey Macy, Premiere Property Group, LLC. RMLS (OR)
- $1,545,0003 bd3 ba3.1k sqft29475 NE Miller View Ln, Newberg, OR 97132ActiveMLS ID #278146616, Michael Beirwagen, Berkshire Hathaway HomeServices NW Real Estate. RMLS (OR)
- $950,0003 bd3 ba3.7k sqft35505 NE Kramien Rd, Newberg, OR 97132ActiveMLS ID #174905520, Rick Brainard, Premiere Property Group, LLC. RMLS (OR)
- $1,249,5003 bd3 ba4.1k sqft24801 SW Ladd Hill Rd, Sherwood, OR 97140ActiveMLS ID #451041272, Gina Bany, Spears Property Group. RMLS (OR)
- $989,0003 bd2 ba2.3k sqft832 Wilsonville Rd, Newberg, OR 97132ActiveMLS ID #346681848, Tina Smith, Coldwell Banker Professional. RMLS (OR)
- $1,275,0004 bd3 ba3k sqft6550 NE Memory Ln, Yamhill, OR 97148ActiveMLS ID #628873270, Dominic Doty, Windermere Pacific Crest Realty. RMLS (OR)
- $1,799,9004 bd4 ba3.3k sqft21360 SW Hillsboro Hwy, Newberg, OR 97132ActiveMLS ID #128640493, Tina Smith, Coldwell Banker Professional. RMLS (OR)
- $945,0004 bd3 ba2.5k sqft14788 NE David Ct, Newberg, OR 97132ActiveMLS ID #686386973, Heather Banta, Premiere Property Group, LLC. RMLS (OR)
- $1,515,0003 bd4 ba4.1k sqft(Undisclosed Address), Hillsboro, OR 97123ActiveMLS ID #399311996, Rose-Marie Burns, Pacific Lifestyle Homes Inc. RMLS (OR)
- $1,299,9993 bd4 ba4.3k sqft35890 SW Orchid Hill Ln, Hillsboro, OR 97123ActiveMLS ID #345181677, Christine Kem, Premiere Property Group, LLC. RMLS (OR)
- $899,0004 bd3 ba2.7k sqft17505 NE Hillsboro Hwy, Newberg, OR 97132ActiveMLS ID #110596465, Brett Veatch, Berkshire Hathaway HomeServices NW Real Estate. RMLS (OR)
- $949,9505 bd3 ba3k sqft19373 NE Calkins Ln, Newberg, OR 97132ActiveMLS ID #314089003, Matthew Meinert, Berkshire Hathaway HomeServices NW Real Estate. RMLS (OR)
- $950,0005 bd2 ba2.9k sqft5720 NE Duniway Rd, Dayton, OR 97114For Sale
 MLS ID #845418, SARAH FREITAG, Windermere Pacific West Prop. WVMLS
 - $804,9003 bd3 ba2.9k sqft18108 NE Bald Peak Ln, Newberg, OR 97132ActiveMLS ID #384033407, Brett Veatch, Berkshire Hathaway HomeServices NW Real Estate. RMLS (OR)
