Live, grow, create and gather in the heart of Oregon wine country. Set on 3.79 acres, this 2,540-square-foot single-level custom home combines comfortable living with an exceptional collection of gardens and flexible outbuildings. The 3-bedroom, 2-bath interior offers an open, light-filled layout with hardwood floors, recessed lighting and windows overlooking the grounds. The kitchen features granite counters, abundant cabinetry, stainless appliances and an easy connection to the dining and living areas. A spacious primary suite includes a walk-in closet and well-appointed bath, while a separate den/office with a freestanding stove creates a warm place to work or unwind.Outside, mature landscaping surrounds expansive patios, shaded seating areas, a water feature, and covered and screened spaces designed for relaxing, entertaining and taking in the broad territorial views. The land is already beautifully established with an approximately 134’ x 62’ deer-fenced garden with irrigation, 40+ blueberry bushes, a high-density apple orchard, established wine-grape vines, a secure chicken coop and run, and a newer 12.5’ x 8.5’ greenhouse with power and irrigation water. The sunny, undeveloped rear acreage offers room for additional agricultural pursuits.An approximately 1,500-square-foot outbuilding with water, power, wall heaters, appliances and gray-water capability is currently arranged as an office suite, garden kitchen, small winery, storage and woodshop. Additional improvements include a detached garage/shop, equipment barn, separate light-filled studio with multiple glass doors, power, heaters and ceiling fans, and another building divided between screened entertaining space and indoor storage. A north-side drive provides separate access to the working side of the property. A rare foundation for a hobby vineyard, homestead, creative retreat or market-garden vision. Buyer to verify permitted uses and all property details.
Active
$1,200,000
5151 SW Old Highway 47, Gaston, OR 97119
3beds
2,594sqft
Residential, Single Family Residence
Built in 2004
3.79 Acres Lot
$-- Zestimate®
$463/sqft
$-- HOA
What's special
Equipment barnHigh-density apple orchardEstablished wine-grape vinesBroad territorial viewsWater featureWalk-in closetWindows overlooking the grounds
- 7 days
- 549
- 41
Likely to sell faster than
Zillow last checked:
Listing updated:
Listed by:
Sharon Mork 503-730-3501,
Coldwell Banker Bain,
Colton Mork 503-730-0842,
Coldwell Banker Bain
Source: RMLS (OR),MLS#: 778461160
Facts & features
Interior
Bedrooms & bathrooms
- Bedrooms: 3
- Bathrooms: 2
- Full bathrooms: 2
- Main level bathrooms: 2
Rooms
- Room types: Laundry, Bedroom 2, Bedroom 3, Dining Room, Family Room, Kitchen, Living Room, Primary Bedroom
Primary bedroom
- Features: Hardwood Floors, Sliding Doors, Suite, Walkin Closet
- Level: Main
- Area: 306
- Dimensions: 18 x 17
Bedroom 2
- Features: Hardwood Floors
- Level: Main
- Area: 210
- Dimensions: 14 x 15
Bedroom 3
- Features: Hardwood Floors
- Level: Main
- Area: 169
- Dimensions: 13 x 13
Dining room
- Features: Formal, Hardwood Floors
- Level: Main
- Area: 169
- Dimensions: 13 x 13
Family room
- Features: Hardwood Floors, Vaulted Ceiling, Wood Stove
- Level: Main
- Area: 306
- Dimensions: 18 x 17
Kitchen
- Features: Eating Area, Island, Pantry, Tile Floor
- Level: Main
- Area: 180
- Width: 12
Living room
- Features: Hardwood Floors, Vaulted Ceiling
- Level: Main
- Area: 285
- Dimensions: 19 x 15
Heating
- Forced Air, Heat Pump
Cooling
- Heat Pump
Appliances
- Included: Dishwasher, Free-Standing Range, Free-Standing Refrigerator, Stainless Steel Appliance(s), Electric Water Heater
- Laundry: Laundry Room
Features
- Ceiling Fan(s), Vaulted Ceiling(s), Formal, Eat-in Kitchen, Kitchen Island, Pantry, Suite, Walk-In Closet(s), Cook Island, Granite
- Flooring: Hardwood, Tile
- Doors: Sliding Doors
- Basement: Crawl Space
- Number of fireplaces: 1
- Fireplace features: Stove, Wood Burning Stove
Interior area
- Total structure area: 2,594
- Total interior livable area: 2,594 sqft
Video & virtual tour
Property
Parking
- Total spaces: 2
- Parking features: Driveway, Attached
- Attached garage spaces: 2
- Has uncovered spaces: Yes
Accessibility
- Accessibility features: One Level, Utility Room On Main, Accessibility
Features
- Levels: One
- Stories: 1
- Patio & porch: Covered Patio, Patio, Porch
- Exterior features: Garden, Raised Beds, Water Feature, Yard
- Fencing: Fenced
- Has view: Yes
- View description: Trees/Woods
Lot
- Size: 3.79 Acres
- Features: Level, Private, Trees, Sprinkler, Acres 3 to 5
Details
- Additional structures: Barn, Greenhouse, PoultryCoop, SecondGarage, Workshop
- Parcel number: R443808
- Zoning: AF-15
Construction
Type & style
- Home type: SingleFamily
- Architectural style: Ranch
- Property subtype: Residential, Single Family Residence
Materials
- Cement Siding, Lap Siding
- Roof: Composition
Condition
- Resale
- New construction: No
- Year built: 2004
Utilities & green energy
- Sewer: Septic Tank
- Water: Public
Green energy
- Water conservation: Water Sense Irrigation
Community & HOA
Community
- Security: Security System Owned
HOA
- Has HOA: No
Location
- Region: Gaston
Financial & listing details
- Price per square foot: $463/sqft
- Tax assessed value: $1,059,720
- Annual tax amount: $6,403
- Date on market: 9/3/2026
- Listing terms: Cash,Conventional
Estimated market value
Not available
Estimated sales range
Not available
Not available
Price history
| Date | Event | Price |
|---|---|---|
| 9/3/2026 | Listed for sale | $1,200,000+124.3%$463/sqft |
Source:  RMLS (OR) #778461160 Report a problem RMLS (OR) #778461160 Report a problem | ||
| 2/12/2013 | Sold | $535,000$206/sqft |
Source: RMLS (OR) #12682210 Report a problem | ||
| 1/3/2013 | Pending sale | $535,000$206/sqft |
Source: Windermere West LLC #12682210 Report a problem | ||
| 12/2/2012 | Price change | $535,000-5.3%$206/sqft |
Source: Windermere West LLC #12682210 Report a problem | ||
| 9/5/2012 | Price change | $565,000-3.4%$218/sqft |
Source: Windermere West LLC #12682210 Report a problem | ||
| 7/13/2012 | Listed for sale | $585,000+207.9%$226/sqft |
Source: Windermere West LLC. #12682210 Report a problem | ||
| 8/16/2002 | Sold | $190,000$73/sqft |
Source: Public Record Report a problem | ||
Public tax history
| Year | Property taxes | Tax assessment |
|---|---|---|
| 2025 | $6,403 +2.7% | $469,190 +3% |
| 2024 | $6,236 +3.9% | $455,530 +3% |
| 2023 | $6,001 +15.9% | $442,270 +3% |
| 2022 | $5,179 +0.7% | $429,390 |
| 2021 | $5,144 -0.2% | -- |
| 2020 | $5,156 +2.6% | $404,750 +3% |
| 2019 | $5,026 +1.7% | $392,970 |
| 2018 | $4,941 | $392,970 +6.1% |
| 2017 | $4,941 +5.6% | $370,420 +3% |
| 2016 | $4,679 | $359,640 +3% |
| 2015 | $4,679 +7.1% | $349,170 +3% |
| 2014 | $4,368 +0.2% | $339,000 +3% |
| 2013 | $4,361 +1.8% | $329,130 +3% |
| 2012 | $4,284 +3.6% | $319,550 -27.7% |
| 2011 | $4,135 +0.2% | $442,210 -2.6% |
| 2010 | $4,128 +4% | $453,790 -7.7% |
| 2009 | $3,969 +3.4% | $491,810 -5.8% |
| 2008 | $3,838 +3.3% | $522,230 -6.1% |
| 2007 | $3,716 +7.5% | $555,950 +22.9% |
| 2006 | $3,455 +5.8% | $452,350 +22% |
| 2005 | $3,266 | $370,830 |
Find assessor info on the county website
Monthly payment
Est. payment
Payment breakdown
Explore the cost of this home by adjusting the details. Changes won't be saved.Climate risks
Neighborhood: 97119
Nearby schools
Schools provided by the listing agent
- Elementary: Dilley
- Middle: Tom Mccall
- High: Forest Grove
Source: RMLS (OR). This data may not be complete. We recommend contacting the local school district to confirm school assignments for this home.
Similar homes
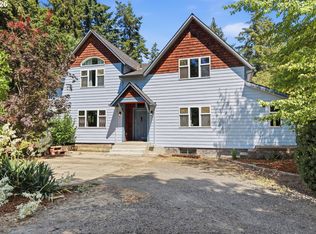
- $1,200,0004 bd2 ba3.6k sqft9803 SW Old Highway 47, Gaston, OR 97119Active
 MLS ID #598652679, Christina Spry, Premiere Property Group, LLC. RMLS (OR)
 - $995,0003 bd1 ba2.1k sqft1735 Thatcher Rd, Forest Grove, OR 97116Active
 MLS ID #477420648, Robert Bass, Tri-Star Properties, Inc.. RMLS (OR)
 - $990,0003 bd3 ba3k sqft12345 SW Spring Hill Rd, Gaston, OR 97119Active
 MLS ID #767562692, Lacey Summers, Bella Casa Real Estate Group. RMLS (OR)
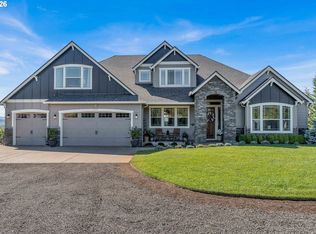
 - $1,300,0004 bd4 ba3.7k sqft13790 SW Lambert Ln, Gaston, OR 97119Active
 MLS ID #676157901, Jordan Matin, Matin Real Estate. RMLS (OR)
 - $899,9003 bd2 ba2k sqft2840 NW Phillips Rd, Gaston, OR 97119ActiveMLS ID #171703181, Rachael Oliveira, eXp Realty, LLC. RMLS (OR)
- $689,0003 bd3 ba1.6k sqft38535 SW Royjean Ln, Gaston, OR 97119ActiveMLS ID #499993224, Bethann Prittie, John L. Scott Portland Central. RMLS (OR)
- $1,295,0004 bd3 ba2.4k sqft13507 NW Ford Rd, Gaston, OR 97119ActiveMLS ID #709867884, Hwayoung Stouffer, MORE Realty. RMLS (OR)
- $1,099,0003 bd1 ba3.1k sqft23175 NE Ridge Rd, Gaston, OR 97119ActiveMLS ID #785457789, Tyler Horst, Summa Real Estate Group. RMLS (OR)
- $950,0004 bd2 ba2.1k sqft23455 NE Spring Hill Rd, Gaston, OR 97119ActiveMLS ID #669664920, Eric Dawson, Coldwell Banker Professional. RMLS (OR)
- $750,0004 bd3 ba1.9k sqft45643 SW Etters Rd, Gaston, OR 97119ActiveMLS ID #774787945, Katelyn Convery, MORE Realty. RMLS (OR)
- $1,200,0004 bd3 ba3.7k sqft5101 NW Paradise Dr, Forest Grove, OR 97116ActiveMLS ID #389464331, Susan Jurgensen, Welcome Home Realty. RMLS (OR)
- $775,0003 bd2 ba1.8k sqft9326 SW Summit Ave, Gaston, OR 97119ActiveMLS ID #431151038, Tammi Dupree PC, Keller Williams Sunset Corridor. RMLS (OR)
- $695,0003 bd2 ba1.9k sqft48500 NW Oppenlander Ln, Forest Grove, OR 97116ActiveMLS ID #210904532, Jesse Dill, Premiere Property Group, LLC. RMLS (OR)
- $1,590,0003 bd3 ba2.5k sqft24200 NE Spring Hill Rd, Gaston, OR 97119ActiveMLS ID #799433113, Angie LaPointe, Berkshire Hathaway HomeServices NW Real Estate. RMLS (OR)
- $1,025,0004 bd3 ba2.7k sqft23755 NE Casavant Dr, Hillsboro, OR 97123ActiveMLS ID #388668334, Elizabeth Ramos, Keller Williams Sunset Corridor. RMLS (OR)
- $1,075,0004 bd4 ba3k sqft11385 SW Hillsboro Hwy, Hillsboro, OR 97123ActiveMLS ID #430528515, Cris Unger, Premiere Property Group, LLC. RMLS (OR)
- $875,0004 bd2 ba2.7k sqft5060 NW Gales Creek Rd, Forest Grove, OR 97116ActiveMLS ID #649064175, Jeff Moe, Premiere Property Group, LLC. RMLS (OR)
- $875,0004 bd3 ba2.5k sqft36475 SW Tongue Ln, Cornelius, OR 97113ActiveMLS ID #576080646, Tammy Fish, Realty Advantage. RMLS (OR)
- $995,0003 bd2 ba1.9k sqft52592 NW Old Wilson River Rd, Gales Creek, OR 97117ActiveMLS ID #462402714, Gregg Bates, Where, Inc. RMLS (OR)
- $999,9004 bd3 ba2.5k sqft3100 NE Jackson School Rd, Hillsboro, OR 97124ActiveMLS ID #428890278, Sheila Done, Premiere Property Group, LLC. RMLS (OR)
