A private forest retreat in the heart of Oregon wine country, this property offers a rare opportunity to own a quiet escape with endless potential and natural beauty. As a bonus, the property includes a concrete RV pad with full hookups. 30/50 amp power, water and septic are all available and in place. Invite your friends and family to visit and enjoy your new retreat with you. Together, nestled on 25.47 acres of reforested timberland, the spacious custom built home, 30’x40’ workshop and RV Pad offer plenty of options along with solitude, privacy and country living. The home has been maintained by the original owners. Inside, you’ll find both formal and informal living and dining areas, ideal for everyday comfort or elaborate entertainment. The downstairs work/hobby room doubles as a versatile guest room, andfeatures a built-in desk, office storage, and a convenient Murphy bed. The upper-level office could also readily be converted into a fourth bedroom, or can continue to offer the versatility of a full featured work from home office. The expansive primary suite overlooks stunning forested views and boasts an en suite jetted tub, dual-sink vanity and a spacious walk-in closet. Enjoy your evenings from the shaded patio and raised Trex deck with sleek aluminum railing. Surrounded by nature, this home is ahaven for those who appreciate the beauty of the outdoors. Certified as a Portland General Electric Super Good Cents home, it is equipped with a High-efficiency geothermal water furnace with dual-zoned HVAC system. The 30’x40’ shop is all steel, fully insulated and heated, complete with 220V electric and a half bath. Generous overhead lighting offers a bright workspace for those needing hobby, small business maintenance space, or storage of RV, boat or farm implements. This property has 24.47 acres in forest deferral keeping property taxes affordable and arecent Timber Cruise estimate is available. Be sure to ask your agent for the full list of amenities.
Active
$1,269,000
15051 NW Crane Ln, Yamhill, OR 97148
4beds
3,205sqft
:
Get pre-qualified$8,174/mo
Residential, Single Family Residence
Built in 1994
25.47 Acres Lot
$-- Zestimate®
$396/sqft
$-- HOA
What's special
Shaded patioSpacious custom built homeEn suite jetted tubDual-sink vanitySpacious walk-in closet
- 145 days |
- 227 |
- 12 |
Zillow last checked:
Listing updated:
Listed by:
Kelly Hagglund 503-330-2089,
The Kelly Group Real Estate
Source: RMLS (OR),MLS#: 369562076
Facts & features
Interior
Bedrooms & bathrooms
- Bedrooms: 4
- Bathrooms: 3
- Full bathrooms: 2
- Partial bathrooms: 1
- Main level bathrooms: 1
Rooms
- Room types: Laundry, Bedroom 4, Office, Bedroom 2, Bedroom 3, Dining Room, Family Room, Kitchen, Living Room, Primary Bedroom
Primary bedroom
- Features: Bookcases, Builtin Features, Closet Organizer, Coved, Double Sinks, Ensuite, High Ceilings, Jetted Tub, Walkin Closet, Walkin Shower, Wallto Wall Carpet
- Level: Upper
- Area: 396
- Dimensions: 18 x 22
Bedroom 2
- Features: Closet, Wallto Wall Carpet
- Level: Upper
- Area: 165
- Dimensions: 11 x 15
Bedroom 3
- Features: Closet, Wallto Wall Carpet
- Level: Upper
- Area: 121
- Dimensions: 11 x 11
Bedroom 4
- Features: Bookcases, Builtin Features, Hardwood Floors
- Level: Main
- Area: 117
- Dimensions: 9 x 13
Dining room
- Features: Formal, Wallto Wall Carpet
- Level: Main
- Area: 165
- Dimensions: 11 x 15
Family room
- Features: Bookcases, Builtin Features, Fireplace, Sound System, Wallto Wall Carpet
- Level: Main
- Area: 240
- Dimensions: 15 x 16
Kitchen
- Features: Deck, Dishwasher, Eat Bar, Eating Area, Gas Appliances, Hardwood Floors, Nook, Pantry, Skylight, Builtin Oven, Sink
- Level: Main
- Area: 396
- Width: 22
Living room
- Features: Bay Window, Coved, Fireplace, Formal, Sunken, Vaulted Ceiling, Wallto Wall Carpet
- Level: Main
- Area: 304
- Dimensions: 16 x 19
Office
- Features: Wallto Wall Carpet
- Level: Upper
- Area: 195
- Dimensions: 13 x 15
Heating
- Heat Pump, Fireplace(s)
Cooling
- Central Air
Appliances
- Included: Built In Oven, Cooktop, Dishwasher, Disposal, Gas Appliances, Plumbed For Ice Maker, Stainless Steel Appliance(s), Wine Cooler, Propane Water Heater
- Laundry: Laundry Room
Features
- Central Vacuum, High Ceilings, Sound System, Vaulted Ceiling(s), Closet, Sink, Bookcases, Built-in Features, Formal, Eat Bar, Eat-in Kitchen, Nook, Pantry, Coved, Sunken, Closet Organizer, Double Vanity, Walk-In Closet(s), Walkin Shower, Bathroom
- Flooring: Hardwood, Laminate, Wall to Wall Carpet, Concrete
- Windows: Skylight(s), Bay Window(s)
- Basement: Crawl Space
- Number of fireplaces: 2
- Fireplace features: Propane
Interior area
- Total structure area: 3,205
- Total interior livable area: 3,205 sqft
Video & virtual tour
Property
Parking
- Total spaces: 3
- Parking features: Driveway, Parking Pad, RV Access/Parking, RV Boat Storage, Garage Door Opener, Attached
- Attached garage spaces: 3
- Has uncovered spaces: Yes
Accessibility
- Accessibility features: Garage On Main, Utility Room On Main, Accessibility
Features
- Levels: Two
- Stories: 2
- Patio & porch: Deck, Patio
- Exterior features: Yard
- Has spa: Yes
- Spa features: Bath
- Has view: Yes
- View description: Mountain(s), Territorial, Trees/Woods
Lot
- Size: 25.47 Acres
- Features: Gentle Sloping, Private, Reproduced Timber, Secluded, Trees, Wooded, Acres 20 to 50
Details
- Additional structures: RVParking, RVBoatStorage, Workshopnull
- Parcel number: 482458
- Zoning: AF20
Construction
Type & style
- Home type: SingleFamily
- Architectural style: Custom Style
- Property subtype: Residential, Single Family Residence
Materials
- Metal Frame, Metal Siding, Lap Siding
- Roof: Composition,Shingle
Condition
- Resale
- New construction: No
- Year built: 1994
Utilities & green energy
- Sewer: Septic Tank
- Water: Well
Community & HOA
Community
- Security: Security System Owned
HOA
- Has HOA: No
Location
- Region: Yamhill
Financial & listing details
- Price per square foot: $396/sqft
- Tax assessed value: $660,183
- Annual tax amount: $5,606
- Date on market: 3/19/2026
- Listing terms: Cash,Conventional
- Road surface type: Gravel
Estimated market value
Not available
Estimated sales range
Not available
Not available
Price history
| Date | Event | Price |
|---|---|---|
| 3/19/2026 | Listed for sale | $1,269,000$396/sqft |
Source:  RMLS (OR) #369562076 Report a problem RMLS (OR) #369562076 Report a problem | ||
Public tax history
| Year | Property taxes | Tax assessment |
|---|---|---|
| 2018 | $5,018 | $418,841 +3.3% |
| 2017 | $5,018 +6.3% | $405,646 +3% |
| 2016 | $4,720 | $393,915 +3% |
| 2015 | $4,720 +16.6% | $382,444 +3% |
| 2014 | $4,047 +5.1% | $371,307 +3% |
| 2013 | $3,851 +2.4% | $360,494 +3% |
| 2012 | $3,759 +2.2% | $349,995 +3% |
| 2011 | $3,678 +3.9% | $339,803 +3% |
| 2010 | $3,541 +6.2% | $329,908 +7.5% |
| 2009 | $3,335 +4.2% | $306,881 +3% |
| 2008 | $3,200 +2.4% | $297,944 +3% |
| 2007 | $3,125 +3.4% | $289,266 +3% |
| 2006 | $3,023 -3% | $280,840 +3% |
| 2005 | $3,115 +2.1% | $272,661 +3% |
| 2004 | $3,052 +4.6% | $264,720 +3% |
| 2003 | $2,918 +4.6% | $257,010 +3.2% |
| 2002 | $2,791 +2.8% | $249,116 +3% |
| 2001 | $2,715 +21.1% | $241,860 +2.9% |
| 2000 | $2,242 | $234,985 |
Find assessor info on the county website
Monthly payment
Est. payment
Payment breakdown
Explore the cost of this home by adjusting the details. Changes won't be saved.Climate risks
Neighborhood: 97148
Nearby schools
GreatSchools rating
- 4/10Yamhill Carlton Intermediate SchoolGrades: 4-8Distance: 4.1 mi
- 4/10Yamhill Carlton High SchoolGrades: 9-12Distance: 4.1 mi
- 7/10Yamhill Carlton Elementary SchoolGrades: K-3Distance: 6.7 mi
Schools provided by the listing agent
- Elementary: Yamhill-Carlton
- Middle: Yamhill-Carlton
- High: Yamhill-Carlton
Source: RMLS (OR). This data may not be complete. We recommend contacting the local school district to confirm school assignments for this home.
- $450,0003 bd2 ba1.1k sqft14250 NW Bear Rd, Yamhill, OR 97148Sold
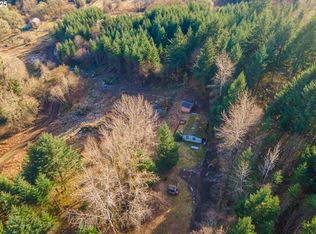
- $1,139,0003 bd3 ba2.6k sqft15100 NW Crane Ln, Yamhill, OR 97148Off Market
- $1,333,2006 bd5 ba6.3k sqft19355 NW Bear Ln, Yamhill, OR 97148Off Market
- $679,8003 bd2 ba3.1k sqft14530 NW Crane Ln, Yamhill, OR 97148Off Market
- $904,9003 bd3 ba5.6k sqft19250 NW Bear Ln, Yamhill, OR 97148Off Market
- $2,499,000238.71 acres0 NW Crane Ln #4, Yamhill, OR 97148Lot/Land
- $885,5005 bd3 ba3.1k sqft20561 NW Rockyford Rd, Yamhill, OR 97148Off Market
- $16,6772 bd1 ba1.1k sqft14241 NW Bear Rd, Yamhill, OR 97148Off Market
A local agent can set up tours, give advice and negotiate with sellers.
Similar homes
- $1,199,9994 bd3 ba2.6k sqft16493 NE Major Ln, Yamhill, OR 97148Active
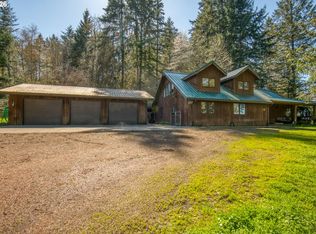
 MLS ID #556137372, Adam Shepard, John L. Scott Portland Central. RMLS (OR)
 - $949,0003 bd2 ba1.7k sqft16250 NW Moores Valley Rd, Yamhill, OR 97148Active
 MLS ID #654379754, Rachel Delavan, Delavan Realty Inc. RMLS (OR)
 - $999,9993 bd3 ba3.6k sqft21012 NW Trask Toll Rd, Yamhill, OR 97148Active
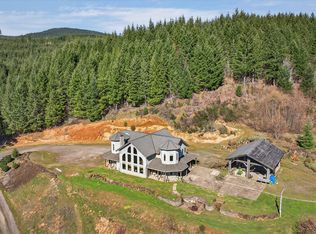 MLS ID #148247353, Chris Voigt, MORE Realty. RMLS (OR)
 - $1,298,0004 bd3 ba3.4k sqft23200 NE Old Yamhill Rd, Newberg, OR 97132Active
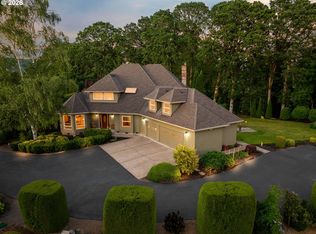 MLS ID #311143273, Wendy Martin, Cascade Hasson Sotheby's International Realty. RMLS (OR)
 - $1,695,0006 bd4 ba3.9k sqft16175 NE Major Ln, Yamhill, OR 97148ActiveMLS ID #670449795, Joni McCreith, Bella Casa Real Estate Group. RMLS (OR)
- $1,375,0006 bd4 ba3.7k sqft19960 SW Seiffert Rd, Sherwood, OR 97140ActiveMLS ID #446872514, Rick Christensen, Windermere Realty Trust. RMLS (OR)
- $1,195,0005 bd4 ba4k sqft25701 NE Melott Rd, Hillsboro, OR 97123ActiveMLS ID #196450524, Helen Hoyt, Portland Creative Realtors. RMLS (OR)
- $1,179,0003 bd3 ba2.4k sqft16800 NW Willis Rd, McMinnville, OR 97128ActiveMLS ID #795980435, Beth Jacobsen, Windermere Pacific Crest Realty. RMLS (OR)
- $1,375,0004 bd3 ba3.3k sqft19100 NE Finnigan Hill Rd, Hillsboro, OR 97123ActiveMLS ID #24466363, Kelly Hagglund, The Kelly Group Real Estate. RMLS (OR)
- $834,9004 bd2 ba1.7k sqft19515 NE Deach Rd, Yamhill, OR 97148ActiveMLS ID #432900449, Donovan Birch, John L. Scott. RMLS (OR)
- $1,195,0005 bd5 ba3.9k sqft28185 SW Herd Ln, Hillsboro, OR 97123ActiveMLS ID #311597285, Jake Constans, MORE Realty. RMLS (OR)
- $1,099,0003 bd1 ba3.1k sqft23175 NE Ridge Rd, Gaston, OR 97119ActiveMLS ID #785457789, Tyler Horst, Summa Real Estate Group. RMLS (OR)
- $1,129,0004 bd3 ba2.4k sqft21303 SW Hells Canyon Rd, Sherwood, OR 97140ActiveMLS ID #526028644, Sheldon Doherty, Hardy Properties. RMLS (OR)
- $1,425,0004 bd4 ba4.4k sqft15000 NW Blacktail Ln, McMinnville, OR 97128ActiveMLS ID #305197509, Catherine Summers, Bella Casa Real Estate Group. RMLS (OR)
- $1,200,0004 bd2 ba3.6k sqft9803 SW Old Highway 47, Gaston, OR 97119ActiveMLS ID #598652679, Christina Spry, Premiere Property Group, LLC. RMLS (OR)
- $1,299,9003 bd3 ba2.2k sqft23032 NE Hagey Rd, Dundee, OR 97115ActiveMLS ID #464204092, Robin Martsolf, Performance Real Estate Professionals. RMLS (OR)
- $1,249,0003 bd3 ba3.2k sqft22991 NE Fulquartz Landing Rd, Dundee, OR 97115ActiveMLS ID #581501257, Angie LaPointe, Berkshire Hathaway HomeServices NW Real Estate. RMLS (OR)
- $1,399,0003 bd3 ba2.4k sqft29965 SW Buckhaven Rd, Hillsboro, OR 97123ActiveMLS ID #515462920, Suzan Hopman, RE/MAX Equity Group. RMLS (OR)
- $1,385,0004 bd3 ba4.2k sqft19855 NE Trunk Rd, Dundee, OR 97115ActiveMLS ID #457976492, Jennifer Nash, Cascade Hasson Sotheby's International Realty. RMLS (OR)
- $1,100,0004 bd3 ba4.7k sqft16645 NE Leander Dr, Sherwood, OR 97140ActiveMLS ID #200406948, Mark Scholz, Keller Williams Realty Portland Premiere. RMLS (OR)
