Welcome to a premier 20-acre equestrian estate in the heart of wine country—a property that has operated as a successful lesson & training barn for over a decade, the Fiddlestix Ranch, with the infrastructure and reputation to support a business or private use at the highest level. The equestrian facilities are exceptional and purpose-built for both serious competition and income-generating operations. A 60x120 covered indoor arena and an 80x120 outdoor arena provide year-round training capability for riders of all levels. An established trail training course on the property takes students from beginner fundamentals to advanced horsemanship — a rare feature that sets this operation apart from standard boarding facilities. The 7-stall barn features individual covered runs, a dedicated tack room, fly spray system, auto waterers, and a wash rack with hot water and sink. Solar panels—fully owned—power both barn structures, keeping operating costs low. The entire 20 acres is cross-fenced into 6 pastures with water access throughout; approximately 90% is flat and usable. Quality vinyl fencing frames the property, which borders a Nature Conservancy parcel for lasting privacy. Dual gated entrances — one for the private homestead, one for the business and boarding facility — keep operations clean and professional for clients and guests alike. A dedicated camping area with fire pit near the back barn adds versatility for clinics, overnight guests, or rider events. Gorgeous valley views greet you throughout the property and from within the home. The 2,664 sq ft lodge-style cedar residence offers 4 bedrooms, 3 full baths, vaulted ceilings, a stone fireplace, central heat, and stainless steel appliances. A 3-car garage, RV/trailer carport, and dedicated hay storage round out an offering that is truly unique—whether you're running a business or simply living the dream. This is a rare opportunity to own an established equestrian property. Ask your agent for the full feature doc.
Active
Price cut: $100K (7/13)
$1,199,999
16493 NE Major Ln, Yamhill, OR 97148
4beds
2,664sqft
:
Get pre-qualified$7,804/mo
Residential, Single Family Residence
Built in 1984
20.23 Acres Lot
$-- Zestimate®
$450/sqft
$-- HOA
What's special
Stone fireplaceEstablished trail training courseDedicated tack roomCentral heatQuality vinyl fencingFly spray systemAuto waterers
- 117 days |
- 937 |
- 48 |
Zillow last checked:
Listing updated:
Listed by:
Adam Shepard portlandcentral@johnlscott.com,
John L. Scott Portland Central
Source: RMLS (OR),MLS#: 556137372
Facts & features
Interior
Bedrooms & bathrooms
- Bedrooms: 4
- Bathrooms: 3
- Full bathrooms: 3
- Main level bathrooms: 2
Rooms
- Room types: Bedroom 4, Loft, Sun Porch, Bedroom 2, Bedroom 3, Dining Room, Family Room, Kitchen, Living Room, Primary Bedroom
Primary bedroom
- Features: Ensuite
- Level: Upper
Bedroom 2
- Features: Ensuite
- Level: Main
Bedroom 3
- Level: Main
Bedroom 4
- Level: Main
Dining room
- Features: Laminate Flooring
- Level: Main
Kitchen
- Features: Dishwasher, Eat Bar, Free Standing Range, Free Standing Refrigerator, Laminate Flooring
- Level: Main
Living room
- Features: Exterior Entry, Fireplace, Laminate Flooring, Vaulted Ceiling
- Level: Main
Heating
- Baseboard, Forced Air, Fireplace(s)
Cooling
- Air Conditioning Ready
Appliances
- Included: Dishwasher, Disposal, Free-Standing Range, Free-Standing Refrigerator, Stainless Steel Appliance(s), Electric Water Heater
- Laundry: Laundry Room
Features
- Vaulted Ceiling(s), Eat Bar, Pantry
- Flooring: Laminate, Wall to Wall Carpet
- Basement: Crawl Space
- Number of fireplaces: 1
- Fireplace features: Wood Burning
Interior area
- Total structure area: 2,664
- Total interior livable area: 2,664 sqft
Property
Parking
- Total spaces: 3
- Parking features: RV Boat Storage, Garage Door Opener, Attached
- Attached garage spaces: 3
Features
- Stories: 2
- Patio & porch: Deck, Patio, Porch
- Exterior features: Garden, Yard, Exterior Entry
- Has view: Yes
- View description: Territorial, Valley
Lot
- Size: 20.23 Acres
- Features: Gated, Gentle Sloping, Level, Pasture, Private, Trees, Acres 7 to 10
Details
- Additional structures: Arena, Corral, CoveredArena, Outbuilding, PoultryCoop, SecondGarage, ToolShed
- Additional parcels included: 503626
- Parcel number: 367739
- Zoning: EF-20
Construction
Type & style
- Home type: SingleFamily
- Architectural style: Farmhouse
- Property subtype: Residential, Single Family Residence
Materials
- Board & Batten Siding
- Roof: Metal
Condition
- Resale
- New construction: No
- Year built: 1984
Utilities & green energy
- Gas: Propane
- Sewer: Septic Tank
- Water: Spring, Well
Community & HOA
Community
- Security: Security Lights
HOA
- Has HOA: No
Location
- Region: Yamhill
Financial & listing details
- Price per square foot: $450/sqft
- Tax assessed value: $801,923
- Annual tax amount: $4,815
- Date on market: 3/30/2026
- Listing terms: Cash,Conventional
Estimated market value
Not available
Estimated sales range
Not available
Not available
Price history
| Date | Event | Price |
|---|---|---|
| 7/13/2026 | Price change | $1,199,999-7.7%$450/sqft |
Source:  RMLS (OR) #556137372 Report a problem RMLS (OR) #556137372 Report a problem | ||
| 3/30/2026 | Listed for sale | $1,300,000+121.3%$488/sqft |
Source: RMLS (OR) #556137372 Report a problem | ||
| 8/28/2015 | Sold | $587,500$221/sqft |
Source: RMLS (OR) #14228710 Report a problem | ||
Public tax history
| Year | Property taxes | Tax assessment |
|---|---|---|
| 2025 | $4,815 +2.9% | $430,057 +3% |
| 2024 | $4,677 +2.7% | $417,534 +3% |
| 2023 | $4,553 +2.6% | $405,376 +3% |
| 2022 | $4,436 +2.4% | $393,570 +3% |
| 2021 | $4,332 -4.8% | $382,110 +3% |
| 2020 | $4,550 +3.1% | $370,982 +3% |
| 2019 | $4,411 +6.7% | $360,178 +3% |
| 2018 | $4,134 | $349,688 +3% |
| 2017 | $4,134 +4.7% | $339,505 +3% |
| 2016 | $3,950 | $329,622 +3% |
| 2015 | $3,950 +23% | $320,029 +3% |
| 2014 | $3,212 -0.3% | $310,714 +3% |
| 2013 | $3,222 +2.4% | $301,669 +3% |
| 2012 | $3,146 +2.2% | $292,884 +3% |
| 2011 | $3,078 +3.9% | $284,352 +3% |
| 2010 | $2,964 +1.7% | $276,077 +3% |
| 2009 | $2,913 +4.2% | $268,032 +3% |
| 2008 | $2,795 +2.4% | $260,230 +3% |
| 2007 | $2,729 +3.4% | $252,654 +3% |
| 2006 | $2,640 -3% | $245,300 +3% |
| 2005 | $2,721 +2.1% | $238,189 +3% |
| 2004 | $2,666 +4.6% | $231,253 +3% |
| 2003 | $2,550 +4.4% | $224,522 +3% |
| 2002 | $2,442 +2.8% | $217,987 +3% |
| 2001 | $2,376 +21.2% | $211,639 +3% |
| 2000 | $1,960 | $205,477 |
Find assessor info on the county website
Monthly payment
Est. payment
Payment breakdown
Explore the cost of this home by adjusting the details. Changes won't be saved.Climate risks
Neighborhood: 97148
Nearby schools
GreatSchools rating
- 4/10Yamhill Carlton Intermediate SchoolGrades: 4-8Distance: 1.7 mi
- 4/10Yamhill Carlton High SchoolGrades: 9-12Distance: 1.8 mi
- 7/10Yamhill Carlton Elementary SchoolGrades: K-3Distance: 3.1 mi
Schools provided by the listing agent
- Elementary: Yamhill
- Middle: Yamhill-Carlton
- High: Yamhill-Carlton
Source: RMLS (OR). This data may not be complete. We recommend contacting the local school district to confirm school assignments for this home.
- $665,2002 bd2 ba1.4k sqft16505 NE Major Ln, Yamhill, OR 97148Off Market
- $709,3003 bd2 ba1.3k sqft16224 NE Major Ln, Yamhill, OR 97148Off Market
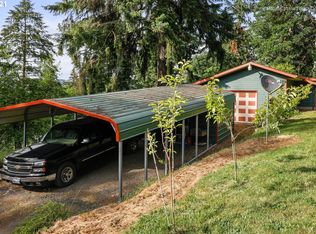
- $98,841-- bd-- ba-- sqft16493 NE Major Ln, Yamhill, OR 97148Off Market
- $1,695,0006 bd4 ba3.9k sqft16175 NE Major Ln, Yamhill, OR 97148For Sale
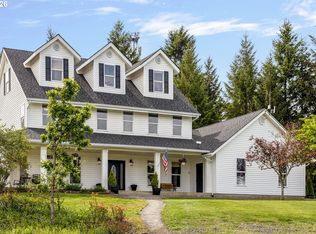
- $1,014,3003 bd2 ba2.9k sqft16201 NE Major Ln, Yamhill, OR 97148Off Market
- $919,3004 bd3 ba2.4k sqft16885 NE Major Ln, Yamhill, OR 97148Off Market
- $229,3003 bd2 ba1.6k sqft16681 NE Major Ln, Yamhill, OR 97148Off Market
- $1,378,2003 bd2 ba2.1k sqft8510 NE Highway 240, Yamhill, OR 97148Off Market
A local agent can set up tours, give advice and negotiate with sellers.
Similar homes
- $1,269,0004 bd3 ba3.2k sqft15051 NW Crane Ln, Yamhill, OR 97148Active
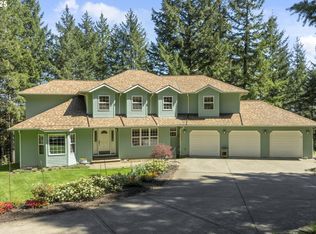
 MLS ID #369562076, Kelly Hagglund, The Kelly Group Real Estate. RMLS (OR)
 - $1,695,0006 bd4 ba3.9k sqft16175 NE Major Ln, Yamhill, OR 97148ActiveMLS ID #670449795, Joni McCreith, Bella Casa Real Estate Group. RMLS (OR)
- $1,075,0004 bd3 ba3.1k sqft49950 NW Mystic Dr, Forest Grove, OR 97116Active
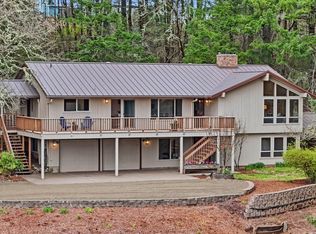 MLS ID #767715142, Cathleen Clark Thomas, John L. Scott. RMLS (OR)
 - $999,9993 bd2 ba1.5k sqft11795 NE Finn Hill Loop, Carlton, OR 97111Active
 MLS ID #641207193, Beth Jacobsen, Windermere Pacific Crest Realty. RMLS (OR)
 - $1,099,0003 bd1 ba3.1k sqft23175 NE Ridge Rd, Gaston, OR 97119ActiveMLS ID #785457789, Tyler Horst, Summa Real Estate Group. RMLS (OR)
- $859,9004 bd2 ba1.7k sqft19515 NE Deach Rd, Yamhill, OR 97148ActiveMLS ID #432900449, Donovan Birch, John L. Scott. RMLS (OR)
- $1,200,0004 bd2 ba3.6k sqft9803 SW Old Highway 47, Gaston, OR 97119ActiveMLS ID #598652679, Christina Spry, Premiere Property Group, LLC. RMLS (OR)
- $999,9505 bd3 ba3k sqft19373 NE Calkins Ln, Newberg, OR 97132ActiveMLS ID #314089003, Matthew Meinert, Berkshire Hathaway HomeServices NW Real Estate. RMLS (OR)
- $1,050,0004 bd3 ba3.1k sqft13900 NW Fir Crest Rd, McMinnville, OR 97128ActiveMLS ID #770749943, Lisa Baker, RE/MAX Equity Group. RMLS (OR)
- $1,298,0004 bd3 ba3.4k sqft23200 NE Old Yamhill Rd, Newberg, OR 97132ActiveMLS ID #311143273, Wendy Martin, Cascade Hasson Sotheby's International Realty. RMLS (OR)
- $999,9993 bd3 ba3.6k sqft21012 NW Trask Toll Rd, Yamhill, OR 97148ActiveMLS ID #148247353, Chris Voigt, MORE Realty. RMLS (OR)
- $650,0003 bd2 ba1.8k sqft8130 Highway 47, Carlton, OR 97111ActiveMLS ID #218312664, Angie LaPointe, Berkshire Hathaway HomeServices NW Real Estate. RMLS (OR)
- $1,375,0004 bd3 ba3.3k sqft19100 NE Finnigan Hill Rd, Hillsboro, OR 97123ActiveMLS ID #24466363, Kelly Hagglund, The Kelly Group Real Estate. RMLS (OR)
- $1,275,0004 bd4 ba3.3k sqft20898 NE McCormick Hill Rd, Hillsboro, OR 97123ActiveMLS ID #781244203, Pamula Irish, Premiere Property Group, LLC. RMLS (OR)
- $1,349,0003 bd2 ba2k sqft19560 NE Herring Ln, Newberg, OR 97132ActiveMLS ID #409536703, Kelly Hagglund, The Kelly Group Real Estate. RMLS (OR)
- $1,249,0003 bd3 ba3.2k sqft22991 NE Fulquartz Landing Rd, Dundee, OR 97115ActiveMLS ID #581501257, Angie LaPointe, Berkshire Hathaway HomeServices NW Real Estate. RMLS (OR)
- $1,299,9003 bd3 ba2.2k sqft23032 NE Hagey Rd, Dundee, OR 97115ActiveMLS ID #464204092, Robin Martsolf, Performance Real Estate Professionals. RMLS (OR)
- $899,0004 bd3 ba3.2k sqft19791 NE Brooks Ln, Newberg, OR 97132ActiveMLS ID #372423720, Tiffany Rider, Premiere Property Group, LLC. RMLS (OR)
- $1,150,0003 bd3 ba2.5k sqft5670 SE Riverside Dr, McMinnville, OR 97128ActiveMLS ID #477701939, Lacey Summers, Bella Casa Real Estate Group. RMLS (OR)
- $1,595,0004 bd3 ba2.3k sqft19231 NE Fairview Dr, Dundee, OR 97115ActiveMLS ID #601899469, Kim Rose, Cascade Hasson Sotheby's International Realty. RMLS (OR)
