You've finally found it! Nestled on 5.8 peaceful acres at the end of a quiet dead-end lane, this stunning log home offers the privacy and tranquility you've been dreaming of. The immediate homesite is fully fenced and accessed through an electronic security gate. A welcoming covered front porch with custom ornamental iron railing sets the stage for the craftsmanship found throughout the home. Constructed with impressive 9-inch diameter logs, the residence showcases soaring cathedral ceilings, wood-slat open-beam details, upgraded vinyl windows with wood-wrapped trim, and a durable metal roof. With the walk in basement that has a half bathroom already, you could easily make it a full bath and add a kitchenette for Multigenerational Living-Dual Living. The beautiful grounds provide an ever-changing backdrop of mature plantings, abundant wildlife, and seasonal color that will keep you inspired year-round. Located within the highly desirable Ewing Young School District, the property also includes a substantial 36' x 60' shop/outbuilding and an additional storage shed. The current owner has successfully worked from home and there are plenty of internet options here. Recent improvements include: Logs professionally seasoned (2022), New 12' x 8' storage shed (2024), New gutters installed (2024), New Trex deck and railing (2025), Exterior wood surfaces (excluding logs) professionally painted (2025), Metal roof professionally painted (2025) A rare opportunity to enjoy the beauty, warmth, and authenticity of true log home living in a private country setting.
Active
$899,000
19791 NE Brooks Ln, Newberg, OR 97132
4beds
3,212sqft
:
Get pre-qualified$6,026/mo
Residential, Single Family Residence
Built in 1989
5.8 Acres Lot
$-- Zestimate®
$280/sqft
$-- HOA
What's special
Wood-slat open-beam detailsDurable metal roofSoaring cathedral ceilingsElectronic security gateAdditional storage shed
- 29 days |
- 4,790 |
- 342 |
Likely to sell faster than
Zillow last checked:
Listing updated:
Listed by:
Tiffany Rider 503-380-4875,
Premiere Property Group, LLC,
Maria Di Lorenzo Smith 971-832-3722,
Premiere Property Group, LLC
Source: RMLS (OR),MLS#: 372423720
Facts & features
Interior
Bedrooms & bathrooms
- Bedrooms: 4
- Bathrooms: 3
- Full bathrooms: 2
- Partial bathrooms: 1
- Main level bathrooms: 1
Rooms
- Room types: Bedroom 4, Office, Laundry, Bedroom 2, Bedroom 3, Dining Room, Family Room, Kitchen, Living Room, Primary Bedroom
Primary bedroom
- Features: Beamed Ceilings, Double Closet, Ensuite, Vaulted Ceiling, Walkin Closet
- Level: Upper
- Area: 360
- Dimensions: 24 x 15
Bedroom 2
- Features: Beamed Ceilings
- Level: Main
- Area: 143
- Dimensions: 13 x 11
Bedroom 3
- Features: Beamed Ceilings
- Level: Main
- Area: 121
- Dimensions: 11 x 11
Bedroom 4
- Features: Beamed Ceilings, Closet
- Level: Lower
- Area: 160
- Dimensions: 16 x 10
Dining room
- Features: Beamed Ceilings, French Doors, Hardwood Floors, Vaulted Ceiling
- Level: Main
- Area: 156
- Dimensions: 13 x 12
Family room
- Features: Beamed Ceilings, Wood Stove
- Level: Lower
- Area: 342
- Dimensions: 19 x 18
Kitchen
- Features: Beamed Ceilings, Hardwood Floors, Granite
- Level: Main
- Area: 182
- Width: 13
Living room
- Features: Beamed Ceilings, Fireplace, Hardwood Floors, Vaulted Ceiling
- Level: Main
- Area: 238
- Dimensions: 17 x 14
Office
- Features: Beamed Ceilings, Hardwood Floors, Closet
- Level: Main
- Area: 99
- Dimensions: 11 x 9
Heating
- Forced Air, Fireplace(s)
Cooling
- Central Air
Appliances
- Included: Dishwasher, Free-Standing Range, Free-Standing Refrigerator, Stainless Steel Appliance(s), Washer/Dryer, Electric Water Heater, Tank Water Heater
- Laundry: Laundry Room
Features
- Central Vacuum, High Ceilings, Vaulted Ceiling(s), Beamed Ceilings, Closet, Granite, Double Closet, Walk-In Closet(s)
- Flooring: Hardwood
- Doors: French Doors
- Windows: Vinyl Frames
- Basement: Daylight,Exterior Entry,Full
- Number of fireplaces: 2
- Fireplace features: Insert, Stove, Wood Burning, Wood Burning Stove
Interior area
- Total structure area: 3,212
- Total interior livable area: 3,212 sqft
Video & virtual tour
Property
Parking
- Parking features: RV Access/Parking, RV Boat Storage
Features
- Stories: 3
- Patio & porch: Covered Deck, Patio, Porch
- Fencing: Fenced
Lot
- Size: 5.8 Acres
- Features: Acres 5 to 7
Details
- Additional structures: Outbuilding, RVParking, RVBoatStorage, Workshop
- Parcel number: 313
- Zoning: AF-20
Construction
Type & style
- Home type: SingleFamily
- Architectural style: Custom Style,Log
- Property subtype: Residential, Single Family Residence
Materials
- Board & Batten Siding, Log
- Roof: Metal
Condition
- Resale
- New construction: No
- Year built: 1989
Utilities & green energy
- Sewer: Standard Septic
- Water: Well
- Utilities for property: Satellite Internet Service
Community & HOA
Community
- Security: Security Gate
HOA
- Has HOA: No
Location
- Region: Newberg
Financial & listing details
- Price per square foot: $280/sqft
- Tax assessed value: $882,410
- Annual tax amount: $4,968
- Date on market: 6/25/2026
- Listing terms: Cash,Conventional
- Road surface type: Gravel
Estimated market value
Not available
Estimated sales range
Not available
Not available
Price history
| Date | Event | Price |
|---|---|---|
| 6/25/2026 | Listed for sale | $899,000+110.1%$280/sqft |
Source:  RMLS (OR) #372423720 Report a problem RMLS (OR) #372423720 Report a problem | ||
| 2/15/2013 | Sold | $427,900$133/sqft |
Source: RMLS (OR) #12495616 Report a problem | ||
Public tax history
| Year | Property taxes | Tax assessment |
|---|---|---|
| 2025 | $4,969 +3.5% | $380,416 +3% |
| 2024 | $4,801 +3% | $369,336 +3% |
| 2023 | $4,662 +2% | $358,578 +3% |
| 2022 | $4,569 +2.1% | $348,135 +3% |
| 2021 | $4,475 +12.1% | $337,995 +3% |
| 2020 | $3,991 +0.4% | $328,150 +3% |
| 2019 | $3,975 -1.8% | $318,593 +3% |
| 2018 | $4,048 | $309,313 +3% |
| 2017 | $4,048 +4.6% | $300,304 +3% |
| 2016 | $3,869 +3.4% | $291,558 +3% |
| 2015 | $3,742 +8.7% | $283,068 +3% |
| 2014 | $3,442 +3.6% | $274,826 +3% |
| 2013 | $3,323 +3.4% | $266,823 +3% |
| 2012 | $3,212 +3.4% | $259,053 +3% |
| 2011 | $3,106 -4.1% | $251,509 +3% |
| 2010 | $3,238 +3.7% | $244,187 +3% |
| 2009 | $3,122 +3.5% | $237,075 +3% |
| 2008 | $3,015 +1.1% | $230,170 +3% |
| 2007 | $2,982 +5.3% | $223,466 +3% |
| 2006 | $2,833 +2.6% | $216,957 +3% |
| 2005 | $2,761 +2.6% | $210,638 +3% |
| 2004 | $2,692 -1.3% | $204,502 +3.2% |
| 2003 | $2,726 +23.2% | $198,178 +3% |
| 2002 | $2,213 +0.8% | $192,404 +3% |
| 2001 | $2,195 +5.8% | $186,802 +3% |
| 2000 | $2,075 | $181,361 |
Find assessor info on the county website
Monthly payment
Est. payment
Payment breakdown
Explore the cost of this home by adjusting the details. Changes won't be saved.Climate risks
Neighborhood: 97132
Getting around
5 / 100
Car-DependentNearby schools
GreatSchools rating
- 9/10Ewing Young Elementary SchoolGrades: K-5Distance: 4 mi
- 9/10Chehalem Valley Middle SchoolGrades: 6-8Distance: 2.5 mi
- 7/10Newberg Senior High SchoolGrades: 9-12Distance: 3.8 mi
Schools provided by the listing agent
- Elementary: Ewing Young
- Middle: Chehalem Valley
- High: Newberg
Source: RMLS (OR). This data may not be complete. We recommend contacting the local school district to confirm school assignments for this home.
- $822,5003 bd4 ba3.2k sqft19791 Ne Brooks Ln, Newberg, OR 97132Off Market
- $975,0004 bd3 ba4.3k sqft19700 NE Brooks Ln, Newberg, OR 97132Pending
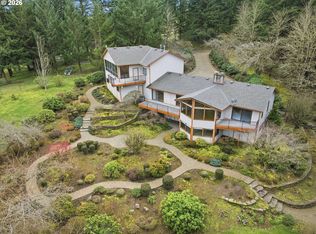
- $874,3003 bd2 ba3.7k sqft24025 NE Ellis Ln, Newberg, OR 97132Off Market
- $1,142,5003 bd3 ba4.2k sqft19600 NE Brooks Ln, Newberg, OR 97132Off Market
- $1,275,3005 bd4 ba3.8k sqft24001 NE Ellis Ln, Newberg, OR 97132Off Market
- $1,062,2003 bd3 ba3.4k sqft19415 NE Brooks Ln, Newberg, OR 97132Off Market
- $1,141,2003 bd2 ba2.7k sqft19680 NE Brooks Ln, Newberg, OR 97132Off Market
- $1,600,0004 bd3 ba3.9k sqft19340 NE Brooks Ln, Newberg, OR 97132Sold
A local agent can set up tours, give advice and negotiate with sellers.
Similar homes
- $925,0003 bd2 ba2.3k sqft27075 NE Mountain Top Rd, Newberg, OR 97132Active

 MLS ID #560169492, Nick Knight, Knight Realty Group LLC. RMLS (OR)
 - $950,0003 bd3 ba1.9k sqft14550 NE Spring Creek Ln, Newberg, OR 97132Active
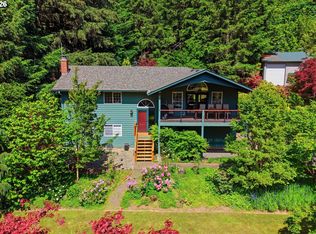 MLS ID #282340342, Dustin Binkerd, Premiere Property Group, LLC. RMLS (OR)
 - $999,9505 bd3 ba3k sqft19373 NE Calkins Ln, Newberg, OR 97132Active
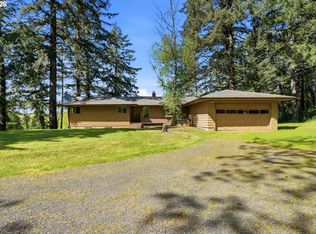 MLS ID #314089003, Matthew Meinert, Berkshire Hathaway HomeServices NW Real Estate. RMLS (OR)
 - $900,0005 bd4 ba2.5k sqft15120 SW 150th Ave, Tigard, OR 97224Active
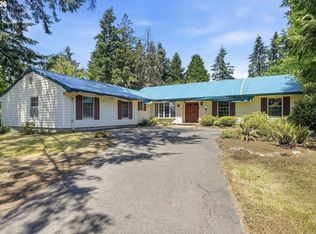 MLS ID #494277665, Deborah Moen, Berkshire Hathaway HomeServices NW Real Estate. RMLS (OR)
 - $1,275,0004 bd4 ba3.3k sqft20898 NE McCormick Hill Rd, Hillsboro, OR 97123ActiveMLS ID #781244203, Pamula Irish, Premiere Property Group, LLC. RMLS (OR)
- $1,100,0004 bd3 ba4.7k sqft16645 NE Leander Dr, Sherwood, OR 97140ActiveMLS ID #200406948, Mark Scholz, Keller Williams Realty Portland Premiere. RMLS (OR)
- $724,9004 bd4 ba2.9k sqft22665 SW Schaltenbrand Ln, Sherwood, OR 97140ActiveMLS ID #156457775, Brandon Hays, Real Broker. RMLS (OR)
- $825,0003 bd2 ba2.3k sqft25115 NE Albertson Rd, Hillsboro, OR 97123ActiveMLS ID #363624799, Olivia Logue, Urban Pacific Real Estate. RMLS (OR)
- $939,9004 bd3 ba3.5k sqft17000 SW Nafus Ln, Beaverton, OR 97007ActiveMLS ID #720030487, Gary Potts, John L. Scott. RMLS (OR)
- $1,075,0004 bd4 ba3k sqft11385 SW Hillsboro Hwy, Hillsboro, OR 97123ActiveMLS ID #430528515, Cris Unger, Premiere Property Group, LLC. RMLS (OR)
- $850,0004 bd3 ba2.7k sqft13620 SW Fern St, Tigard, OR 97223ActiveMLS ID #131572787, Meme Loggins, Redfin. RMLS (OR)
- $699,9004 bd3 ba2.2k sqft13130 SW Hillsboro Hwy, Hillsboro, OR 97123ActiveMLS ID #143459095, Alex Tiefenthaler, Keller Williams Premier Partners. RMLS (OR)
- $999,9004 bd3 ba2.5k sqft3100 NE Jackson School Rd, Hillsboro, OR 97124ActiveMLS ID #428890278, Sheila Done, Premiere Property Group, LLC. RMLS (OR)
- $1,299,9003 bd3 ba2.2k sqft23032 NE Hagey Rd, Dundee, OR 97115ActiveMLS ID #464204092, Robin Martsolf, Performance Real Estate Professionals. RMLS (OR)
- $885,0004 bd2 ba3.2k sqft335 NW 112th Ave, Portland, OR 97229ActiveMLS ID #533784450, Jeff Cooke, Keller Williams Realty Portland Premiere. RMLS (OR)
- $875,0004 bd2 ba2.7k sqft5060 NW Gales Creek Rd, Forest Grove, OR 97116ActiveMLS ID #649064175, Jeff Moe, Premiere Property Group, LLC. RMLS (OR)
- $899,0003 bd3 ba2.3k sqft17077 NW Willis Rd, McMinnville, OR 97128ActiveMLS ID #564612886, Cheyenne Black, Triple Oaks Realty LLC. RMLS (OR)
- $949,9904 bd4 ba3.5k sqft30845 SW Rogue Ct, Wilsonville, OR 97070ActiveMLS ID #556683199, Ashley McConnaughey, HomeSmart Realty Group. RMLS (OR)
- $1,249,0003 bd3 ba3.2k sqft22991 NE Fulquartz Landing Rd, Dundee, OR 97115ActiveMLS ID #581501257, Angie LaPointe, Berkshire Hathaway HomeServices NW Real Estate. RMLS (OR)
- $889,0004 bd3 ba2.9k sqft760 NW 90th Pl, Portland, OR 97229ActiveMLS ID #695537484, Thomas Patterson, Belrose Realty, LLC. RMLS (OR)
