
$1,100,000 | 4 Bed | 3 Full Bath | 4,781 SF | Garage + large shop. Are you ready for summer in wine country? Experience the best of Oregon's wine country in this stunning 4,781 sq. ft. daylight ranch, secretly situated on 2.6 acres of serene beauty. In this neighborhood of $2mil+ homes, this is your opportunity to put your own custom finishes on this solid canvas! With four bedrooms, three baths, an office, and two levels, this home offers a spacious and versatile layout, complete with hardwood floors throughout the main level wrapped in custom handwoven rugs for added elegance. The tile roof adds durability and charm, while the outdoor deck surrounds the house to provide a peaceful retreat with views of mature landscaping and surrounding trees. Likewise the circular driveway surrounds the house and shop, including a permeable paver section near the house, giving two routes of entry and exit. The lower level has an extra bonus room, a fourth bedroom, an office, and a wet bar. A storage/workshop on the same level adds functionality for hobbies or projects. The property is a haven for those seeking both functionality and lifestyle. A detached 40x60 warehouse includes a second 40x20 office and a 40x40 open shop with concrete floors, ideal for small business operations or creative pursuits. The solar array with storage batteries provide essential backup power. Nestled between the award-winning towns of Sherwood and Newberg, this home is surrounded by breathtaking vistas of vineyards, hazelnut orchards, and Christmas tree farms. You will benefit from a Sherwood address yet Yamhill county taxes and Newberg schools. The mature landscaping, enhanced by native plantings, provides year-round beauty and tranquility. Enjoy cycling to Bald Peak State Park and taking in the spectacular views of Yamhill County. This property is more than a home—it's a destination. Come see for yourself why this is the perfect place to call home.
Active
$1,100,000
16645 NE Leander Dr, Sherwood, OR 97140
4beds
4,781sqft
:
Get pre-qualified$7,384/mo
Residential, Single Family Residence
Built in 1967
2.6 Acres Lot
$-- Zestimate®
$230/sqft
$-- HOA
What's special
Two levelsCustom handwoven rugsThree bathsWet barFour bedrooms
- 167 days |
- 734 |
- 19 |
Zillow last checked:
Listing updated:
Listed by:
Mark Scholz 503-703-0618,
Keller Williams Realty Portland Premiere
Source: RMLS (OR),MLS#: 200406948
Facts & features
Interior
Bedrooms & bathrooms
- Bedrooms: 4
- Bathrooms: 3
- Full bathrooms: 3
- Main level bathrooms: 2
Rooms
- Room types: Bedroom 4, Office, Workshop, Bedroom 2, Bedroom 3, Dining Room, Family Room, Kitchen, Living Room, Primary Bedroom
Primary bedroom
- Features: Bathroom, Hardwood Floors, Sliding Doors, Double Closet, Suite
- Level: Main
- Area: 704
- Dimensions: 32 x 22
Bedroom 2
- Features: Hardwood Floors, Closet
- Level: Main
- Area: 130
- Dimensions: 13 x 10
Bedroom 3
- Features: Hardwood Floors, Closet
- Level: Main
- Area: 130
- Dimensions: 13 x 10
Bedroom 4
- Features: Closet, Wallto Wall Carpet
- Level: Lower
- Area: 120
- Dimensions: 12 x 10
Dining room
- Features: French Doors, Hardwood Floors
- Level: Main
- Area: 264
- Dimensions: 24 x 11
Family room
- Features: Hardwood Floors
- Level: Main
- Area: 528
- Dimensions: 22 x 24
Kitchen
- Features: Dishwasher, Fireplace, Gas Appliances, Microwave, Sliding Doors, Tile Floor
- Level: Main
- Area: 375
- Width: 15
Living room
- Features: Fireplace, Hardwood Floors
- Level: Main
- Area: 240
- Dimensions: 15 x 16
Office
- Features: Closet, Wallto Wall Carpet
- Level: Lower
- Area: 168
- Dimensions: 14 x 12
Heating
- Forced Air 90, Fireplace(s)
Cooling
- Central Air
Appliances
- Included: Built In Oven, Dishwasher, Free-Standing Gas Range, Free-Standing Refrigerator, Microwave, Range Hood, Gas Appliances, Propane Water Heater, Tankless Water Heater
- Laundry: Laundry Room
Features
- Closet, Bathroom, Double Closet, Suite, Built-in Features, Plumbed, Storage, Tile
- Flooring: Hardwood, Tile, Wall to Wall Carpet, Wood, Concrete
- Doors: French Doors, Sliding Doors
- Windows: Aluminum Frames, Double Pane Windows
- Basement: Finished,Full
- Number of fireplaces: 3
- Fireplace features: Wood Burning
Interior area
- Total structure area: 4,781
- Total interior livable area: 4,781 sqft
Video & virtual tour
Property
Parking
- Total spaces: 8
- Parking features: Off Street, RV Access/Parking, RV Boat Storage, Garage Door Opener, Attached, Detached, Extra Deep Garage
- Attached garage spaces: 8
Accessibility
- Accessibility features: Main Floor Bedroom Bath, Minimal Steps, Accessibility
Features
- Stories: 2
- Patio & porch: Deck
- Exterior features: Yard, Exterior Entry
- Has spa: Yes
- Spa features: Bath
- Has view: Yes
- View description: Territorial, Trees/Woods
Lot
- Size: 2.6 Acres
- Features: Gentle Sloping, Trees, Acres 1 to 3
Details
- Additional structures: Outbuilding, RVBoatStorage, SecondGarage, SecondGaragenull, Storage
- Parcel number: 20015
- Zoning: SFR
Construction
Type & style
- Home type: SingleFamily
- Architectural style: Daylight Ranch
- Property subtype: Residential, Single Family Residence
Materials
- Concrete, Wood Frame, Metal Siding
- Foundation: Concrete Perimeter, Slab
- Roof: Tile
Condition
- Approximately
- New construction: No
- Year built: 1967
Utilities & green energy
- Electric: 220 Volts
- Gas: Propane
- Sewer: Standard Septic
- Water: Well
- Utilities for property: Cable Connected, Satellite Internet Service
Green energy
- Energy generation: Solar
Community & HOA
Community
- Security: Security System
HOA
- Has HOA: No
Location
- Region: Sherwood
Financial & listing details
- Price per square foot: $230/sqft
- Tax assessed value: $1,255,374
- Annual tax amount: $8,525
- Date on market: 2/14/2026
- Listing terms: Call Listing Agent,Cash,Conventional,FMHA Loan,USDA Loan,VA Loan
- Road surface type: Paved
Estimated market value
Not available
Estimated sales range
Not available
Not available
Price history
| Date | Event | Price |
|---|---|---|
| 5/28/2026 | Listed for sale | $1,100,000$230/sqft |
Source:  RMLS (OR) #200406948 Report a problem RMLS (OR) #200406948 Report a problem | ||
| 5/12/2026 | Listing removed | $1,100,000$230/sqft |
Source: RMLS (OR) #200406948 Report a problem | ||
| 4/7/2026 | Pending sale | $1,100,000$230/sqft |
Source: RMLS (OR) #200406948 Report a problem | ||
| 2/14/2026 | Listed for sale | $1,100,000+243.8%$230/sqft |
Source: RMLS (OR) #200406948 Report a problem | ||
| 11/14/1994 | Sold | $320,000$67/sqft |
Source: Agent Provided Report a problem | ||
Public tax history
| Year | Property taxes | Tax assessment |
|---|---|---|
| 2025 | $8,526 +3.5% | $652,724 +3% |
| 2024 | $8,238 +3% | $633,713 +3% |
| 2023 | $7,999 +2% | $615,255 +3% |
| 2022 | $7,839 +2.1% | $597,335 +3% |
| 2021 | $7,678 +12.1% | $579,937 +3% |
| 2020 | $6,847 +0.4% | $563,046 +3% |
| 2019 | $6,820 -1.8% | $546,647 +3% |
| 2018 | $6,946 | $530,725 +3% |
| 2017 | $6,946 +4.6% | $515,267 +3% |
| 2016 | $6,638 +3.8% | $500,259 +3% |
| 2015 | $6,394 +10.4% | $485,690 +3% |
| 2014 | $5,792 +11.3% | $471,545 +10.6% |
| 2013 | $5,205 +2.9% | $426,202 +2.4% |
| 2012 | $5,060 -12% | $416,191 -10.6% |
| 2011 | $5,749 -4.1% | $465,573 +3% |
| 2010 | $5,994 +3.7% | $452,014 +3% |
| 2009 | $5,779 +3.5% | $438,849 +3% |
| 2008 | $5,581 +1.1% | $426,067 +3% |
| 2007 | $5,520 +5.3% | $413,658 +3% |
| 2006 | $5,243 +2.6% | $401,610 +3% |
| 2005 | $5,110 +2.6% | $389,913 +3% |
| 2004 | $4,983 -1.4% | $378,556 +3% |
| 2003 | $5,056 +24.2% | $367,530 +3% |
| 2002 | $4,072 +0% | $356,825 +3% |
| 2001 | $4,070 +5.7% | $346,432 +3% |
| 2000 | $3,849 | $336,342 |
Find assessor info on the county website
Monthly payment
Est. payment
Payment breakdown
Explore the cost of this home by adjusting the details. Changes won't be saved.Climate risks
Neighborhood: 97140
Nearby schools
GreatSchools rating
- 7/10Mabel Rush Elementary SchoolGrades: K-5Distance: 2.3 mi
- 5/10Mountain View Middle SchoolGrades: 6-8Distance: 2.1 mi
- 7/10Newberg Senior High SchoolGrades: 9-12Distance: 2.3 mi
Schools provided by the listing agent
- Elementary: Mabel Rush
- Middle: Mountain View
- High: Newberg
Source: RMLS (OR). This data may not be complete. We recommend contacting the local school district to confirm school assignments for this home.
- $1,149,5004 bd3 ba3.6k sqft16485 NE Leander Dr, Sherwood, OR 97140Off Market
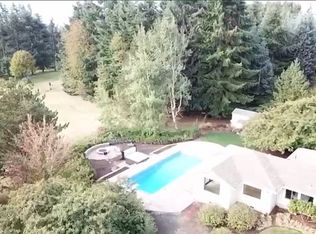
- $400,6002 bd1 ba1.2k sqft16505 NE Leander Dr, Sherwood, OR 97140Off Market
- $875,0003 bd4 ba4.3k sqft16795 NE Leander Dr, Sherwood, OR 97140Sold
- $982,3001 bd3 ba1.6k sqft16600 NE Leander Dr, Sherwood, OR 97140Off Market
- $1,158,7005 bd3 ba4.3k sqft16855 NE Leander Dr, Sherwood, OR 97140Off Market
- $1,028,1004 bd3 ba3.4k sqft16465 NE Leander Dr, Sherwood, OR 97140Off Market
- $1,238,7003 bd3 ba3.5k sqft16640 NE Mountain Home Rd, Sherwood, OR 97140Off Market
- $1,128,8003 bd3 ba2.6k sqft16500 NE Mountain Home Rd, Sherwood, OR 97140Off Market
A local agent can set up tours, give advice and negotiate with sellers.
Similar homes
- $960,0004 bd3 ba2.5k sqft14788 NE David Ct, Newberg, OR 97132Active
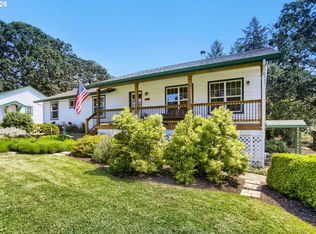
 MLS ID #686386973, Heather Banta, Premiere Property Group, LLC. RMLS (OR)
 - $724,9004 bd4 ba2.9k sqft22665 SW Schaltenbrand Ln, Sherwood, OR 97140Active
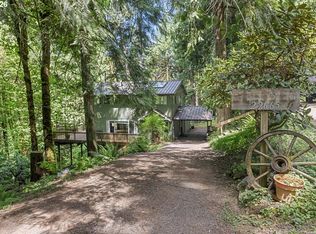 MLS ID #156457775, Brandon Hays, Real Broker. RMLS (OR)
 - $1,025,0003 bd2 ba2.3k sqft832 Wilsonville Rd, Newberg, OR 97132Active
 MLS ID #346681848, Tina Smith, Coldwell Banker Professional. RMLS (OR)
 - $1,075,0004 bd4 ba3k sqft11385 SW Hillsboro Hwy, Hillsboro, OR 97123Active
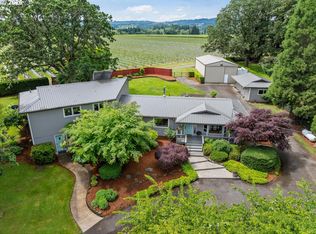 MLS ID #430528515, Cris Unger, Premiere Property Group, LLC. RMLS (OR)
 - $984,9005 bd3 ba2.7k sqft14770 SW Hart Rd, Beaverton, OR 97007ActiveMLS ID #312539090, Kyle James, Knipe Realty ERA Powered. RMLS (OR)
- $1,140,0004 bd4 ba4.3k sqft12357 SW Duchilly Ct, Tigard, OR 97224ActiveMLS ID #347749750, Allison Greiner, Opt. RMLS (OR)
- $900,0005 bd4 ba2.5k sqft15120 SW 150th Ave, Tigard, OR 97224ActiveMLS ID #494277665, Deborah Moen, Berkshire Hathaway HomeServices NW Real Estate. RMLS (OR)
- $949,9505 bd3 ba3k sqft19373 NE Calkins Ln, Newberg, OR 97132ActiveMLS ID #314089003, Matthew Meinert, Berkshire Hathaway HomeServices NW Real Estate. RMLS (OR)
- $1,199,9994 bd3 ba2.6k sqft16493 NE Major Ln, Yamhill, OR 97148ActiveMLS ID #556137372, Adam Shepard, John L. Scott Portland Central. RMLS (OR)
- $1,100,0003 bd3 ba3.2k sqft8122 SW 54th Ave, Portland, OR 97219ActiveMLS ID #123911803, Lois Waugh, HomeSmart Realty Group. RMLS (OR)
- $1,100,0005 bd6 ba4.2k sqft7324 NW Penridge Rd, Portland, OR 97229ActiveMLS ID #205461720, Bradley Thurman, Windermere Realty Trust. RMLS (OR)
- $999,9004 bd3 ba2.5k sqft3100 NE Jackson School Rd, Hillsboro, OR 97124ActiveMLS ID #428890278, Sheila Done, Premiere Property Group, LLC. RMLS (OR)
- $1,189,0003 bd2 ba2.4k sqft12737 NE Cedar Brook Rd, Aurora, OR 97002ActiveMLS ID #688883515, Casey Franklin, Thoroughbred Real Estate Group Inc. RMLS (OR)
- $1,200,0004 bd2 ba3.6k sqft9803 SW Old Highway 47, Gaston, OR 97119ActiveMLS ID #598652679, Christina Spry, Premiere Property Group, LLC. RMLS (OR)
- $939,9004 bd3 ba3.5k sqft17000 SW Nafus Ln, Beaverton, OR 97007ActiveMLS ID #720030487, Gary Potts, John L. Scott. RMLS (OR)
- $1,293,0006 bd4 ba5.4k sqft560 SE 59th Ct, Hillsboro, OR 97123ActiveMLS ID #618436648, Kevin Mapes, Keller Williams Sunset Corridor. RMLS (OR)
- $1,050,0004 bd3 ba3.1k sqft13900 NW Fir Crest Rd, McMinnville, OR 97128ActiveMLS ID #770749943, Lisa Baker, RE/MAX Equity Group. RMLS (OR)
- $1,075,0003 bd3 ba3.8k sqft14411 SE Wagner Ln, Milwaukie, OR 97267ActiveMLS ID #409810524, William Johnson, William E Johnson. RMLS (OR)
- $835,0004 bd3 ba2.7k sqft13620 SW Fern St, Tigard, OR 97223ActiveMLS ID #131572787, Meme Loggins, Redfin. RMLS (OR)
- $1,269,0004 bd3 ba3.2k sqft15051 NW Crane Ln, Yamhill, OR 97148ActiveMLS ID #369562076, Kelly Hagglund, The Kelly Group Real Estate. RMLS (OR)
