Skip main navigation
Active
  • $1,293,000

    560 SE 59th Ct, Hillsboro, OR 97123

    6beds
    5,402sqft
    : 
    Loading
    Get pre-qualified
    Residential, Single Family Residence
    Built in 1972
    1.7 Acres Lot
    $-- Zestimate®
    $239/sqft
    $-- HOA

    What's special

    Six-bedroom mid-century modern homePeaceful cul-de-sacCovered patioWalk-in closetSoaring vaulted ceilingsLuxurious primary suiteStriking floor-to-ceiling cedar wall
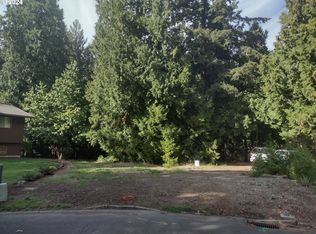
    Tucked at the end of a peaceful cul-de-sac, this distinctive six-bedroom mid-century modern home offers unparalleled privacy and natural beauty. Set on a wooded 1.73-acre lot, complete with a serene creek below, the property provides a tranquil escape just minutes from city conveniences. Step into a dramatic entryway featuring a striking floor-to-ceiling cedar wall and soaring vaulted ceilings. The expansive Great Room is bathed in natural light through a full wall of windows, with exposed beams and sliding glass doors opening to an expansive deck, ideal for entertaining or relaxing among the treetops. Kitchen includes new custom acacia wood countertops, a breakfast bar, and ample space for culinary creativity. Retreat to the luxurious primary suite complete with spa like bathroom with a tile shower, soaking tub, and walk-in closet. Step directly onto the private deck from the suite to enjoy morning coffee or evening sunsets. A recently added east wing provides two spacious bedrooms with oversized windows, plus flexible space for a home office, project area, or extra storage. The remodeled utility room enhances functionality with abundant cabinetry, a sink, and additional acacia countertops. A second primary suite on the main level features its own en-suite bathroom, perfect for multigenerational living. Downstairs a private living space with its own entrance, full bathroom, built-in table and cabinetry, has mini kitchen. This studio has potential for income producing space as well. The finished basement includes a cozy fireplace, covered patio, dedicated workshop or storage area, and a sixth bedroom with full bath. Outdoors, discover private hiking trails leading to upper and lower firepit areas—ideal for roasting marshmallows, playing outdoor games, or even backyard camping. All this, just minutes from Noble Woods Park and 10 minutes to Highway 26.
    51 days
    |
    1,769
    |
    85
    |

    Zillow last checked:

    Listing updated:

    Listed by:

    Kevin Mapes 503-341-0267,

    Keller Williams Sunset Corridor

    Source: RMLS (OR),MLS#: 618436648MLS Logo

    Loading...

      Facts & features

      Interior

      Bedrooms & bathrooms
      • Bedrooms: 6
      • Bathrooms: 4
      • Full bathrooms: 4
      • Main level bathrooms: 2
      Rooms
      • Room types: Bedroom 5, Bedroom 6, Bedroom 2, Bedroom 3, Dining Room, Family Room, Kitchen, Living Room, Primary Bedroom
      Primary bedroom
      • Features: Bathroom, Deck, Skylight, Closet, Shower, Soaking Tub, Vaulted Ceiling, Walkin Closet, Wallto Wall Carpet
      • Level: Main
      • Area: 256
      • Dimensions: 16 x 16
      Bedroom 1
      • Features: Closet, Wallto Wall Carpet
      • Level: Lower
      • Area: 192
      • Dimensions: 16 x 12
      Bedroom 2
      • Features: Wallto Wall Carpet
      • Level: Upper
      • Area: 220
      • Dimensions: 20 x 11
      Bedroom 3
      • Features: Wallto Wall Carpet
      • Level: Upper
      • Area: 240
      • Dimensions: 20 x 12
      Bedroom 5
      • Features: Bathroom, Exterior Entry, Living Room Dining Room Combo
      • Level: Lower
      • Area: 276
      • Dimensions: 23 x 12
      Dining room
      • Features: Formal, Great Room, Wallto Wall Carpet
      • Level: Main
      Family room
      • Features: Fireplace, Patio, Wallto Wall Carpet
      • Level: Lower
      • Area: 702
      • Dimensions: 27 x 26
      Kitchen
      • Features: Builtin Range, Dishwasher, Microwave, Free Standing Refrigerator
      • Level: Main
      • Area: 182
      • Width: 13
      Heating
      • Forced Air, Fireplace(s)
      Cooling
      • Central Air
      Appliances
      • Included: Built-In Range, Cooktop, Dishwasher, Free-Standing Refrigerator, Microwave, Plumbed For Ice Maker, Stainless Steel Appliance(s), Gas Water Heater
      • Laundry: Laundry Room
      Features
      • Vaulted Ceiling(s), Bathroom, Closet, Walk-In Closet(s), Living Room Dining Room Combo, Formal, Great Room, Shower, Soaking Tub
      • Flooring: Wall to Wall Carpet
      • Windows: Skylight(s)
      • Basement: Finished,Full
      • Number of fireplaces: 2
      • Fireplace features: Wood Burning, Outside
      Interior area
      • Total structure area: 5,402
      • Total interior livable area: 5,402 sqft
      Video & virtual tour

      Property

      Parking
      • Total spaces: 2
      • Parking features: Driveway, On Street, RV Access/Parking, RV Boat Storage, Attached
      • Attached garage spaces: 2
      • Has uncovered spaces: Yes
      Features
      • Stories: 3
      • Patio & porch: Covered Patio, Deck, Patio, Porch
      • Exterior features: Fire Pit, Garden, Yard, Exterior Entry
      • Has view: Yes
      • View description: Creek/Stream, Territorial, Trees/Woods
      • Has water view: Yes
      • Water view: Creek/Stream
      • Waterfront features: Creek, Stream
      Lot
      • Size: 1.7 Acres
      • Features: Sloped, Trees, Wooded, Acres 1 to 3
      Details
      • Additional structures: RVParking, RVBoatStorage, SeparateLivingQuartersApartmentAuxLivingUnit
      • Parcel number: R301382
      • Zoning: R10

      Construction

      Type & style
      • Home type: SingleFamily
      • Architectural style: Mid Century Modern
      • Property subtype: Residential, Single Family Residence
      Materials
      • Cedar
      • Roof: Composition
      Condition
      • Resale
      • New construction: No
      • Year built: 1972

      Utilities & green energy

      • Gas: Gas
      • Sewer: Public Sewer
      • Water: Public

      Community & HOA

      HOA
      • Has HOA: No
      Location
      • Region: Hillsboro

      Financial & listing details

      • Price per square foot: $239/sqft
      • Tax assessed value: $1,050,680
      • Annual tax amount: $9,646
      • Date on market: 5/28/2026
      • Listing terms: Cash,Conventional,VA Loan
      • Road surface type: Paved

        Estimated market value

        Not available

        Estimated sales range

        Not available

        Not available

        Price history

        DateEventPrice
        5/28/2026Listed for sale$1,293,000+139.4%$239/sqft
        Source: RMLS (OR) #618436648 Report a problem
        11/23/2015Sold$540,000-6.1%$100/sqft
        Source: RMLS (OR) #15345027 Report a problem
        10/13/2015Pending sale$575,000$106/sqft
        Source: M Realty LLC #15345027 Report a problem
        7/15/2015Listed for sale$575,000$106/sqft
        Source: M Realty LLC #15345027 Report a problem
        7/1/2015Pending sale$575,000$106/sqft
        Source: M Realty LLC #15345027 Report a problem
        5/26/2015Listed for sale$575,000$106/sqft
        Source: M Realty LLC #15345027 Report a problem
        5/13/2015Pending sale$575,000$106/sqft
        Source: M Realty LLC #15345027 Report a problem
        5/9/2015Listed for sale$575,000$106/sqft
        Source: M Realty LLC #15345027 Report a problem

        Public tax history

        YearProperty taxesTax assessment
        2025$9,646 +5.7%$587,970 +8.5%
        2024$9,126 +2.9%$542,030 +3%
        2023$8,866 +2.8%$526,250 +3%
        2022$8,626 +2.1%$510,930
        2021$8,452 +2.2%--
        2020$8,270 +3%$481,610 +3%
        2019$8,032 +8.9%$467,590 +4.2%
        2018$7,377 $448,640 +9.2%
        2017$7,377 +9.8%$410,850 +3%
        2016$6,718 $398,890 +3%
        2015$6,718 +4.2%$387,280 +3%
        2014$6,447 +5.6%$376,000 +3.3%
        2013$6,108 +7.3%$363,840 +7%
        2012$5,694 +0.6%$340,060 -0.2%
        2011$5,661 -8.2%$340,670 -6.7%
        2010$6,168 -1.9%$365,050 -3.8%
        2009$6,290 +6.3%$379,360 -12%
        2008$5,919 +0.6%$431,250 -5.1%
        2007$5,886 +18.7%$454,640 +6.3%
        2006$4,958 -0.3%$427,830 +23.9%
        2005$4,974 +3.2%$345,400 +8.3%
        2004$4,821 +3.2%$318,890 +2.8%
        2003$4,671 +2.7%$310,340 +4.5%
        2002$4,549 -0.4%$296,890 +4.2%
        2001$4,566 +16.6%$285,050 +3.3%
        2000$3,917 $275,850
        Find assessor info on the county website

        Monthly payment

        Est. payment

        Payment breakdown

        Explore the cost of this home by adjusting the details. Changes won't be saved.
        All calculations are estimates and provided by Zillow, Inc. for informational purposes only. Actual amounts may vary.
        HOA fees may include property taxes on listings classified as Co-Ops. Contact the listing agent and/or owner for fee details.
        Mortgage interest rates are dependent on a number of factors, including credit score, down payment, and repayment length. Interest rate data provided by Zillow Group Marketplace, Inc. as of 1/1/1970 from various mortgage lenders with which we have lead or other similar arrangements; the Estimated Payment is an average of those rates.
        See how much you could borrow to make a competitive offer.

        Climate risks

        Neighborhood: 97123

        Getting around

        24 / 100
        Car-Dependent
        25 / 100
        Some Transit
        56 / 100
        Bikeable

        Nearby schools

        GreatSchools rating
        Schools provided by the listing agent
        • Elementary: Imlay
        • Middle: Brown
        • High: Century

        Source: RMLS (OR). This data may not be complete. We recommend contacting the local school district to confirm school assignments for this home.

        A local agent can set up tours, give advice and negotiate with sellers.

        Browse local experts

        Similar homes