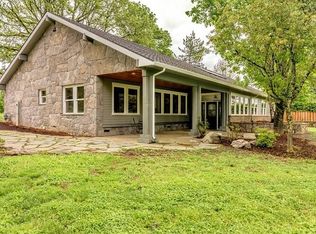
Custom built, one owner home, on 2.37 acres. Long driveway w/ great parking, 2-car detached garage. Four bedrooms and 2 bathrooms on main floor. Additional dwelling space downstairs with separate entrance, living room, kitchen, 2 bedrooms (1 non-conforming) + full bath. Underground power run to perfect spot for an above ground pool or for a relaxing area in the backyard. Home equipped with hook-up for emergency generator power. Shop w/income potential wired for 240 volt power w/loft, includes finished heated workshop. 50 amp outlet added as well out front near the driveway for Full RV Hookup. New heat pump and water heater. Just minutes from everything Newberg & surrounding cities have to offer! Tiny home on property will be removed before closing day and is not included with sale. PRIVATE DRIVE * DO NOT ENTER WITHOUT APPT*
Active
Price cut: $15K (9/7)
$945,000
14788 NE David Ct, Newberg, OR 97132
4beds
2,520sqft
Residential, Single Family Residence
Built in 1997
2.37 Acres Lot
$-- Zestimate®
$375/sqft
$-- HOA
What's special
Finished heated workshopNew heat pump
- 84 days
- 545
- 21
Zillow last checked:
Listing updated:
Listed by:
Heather Banta 503-875-2477,
Premiere Property Group, LLC
Source: RMLS (OR),MLS#: 686386973
Facts & features
Interior
Bedrooms & bathrooms
- Bedrooms: 4
- Bathrooms: 3
- Full bathrooms: 3
- Main level bathrooms: 2
Rooms
- Room types: 2nd Kitchen, Bedroom 2, Bedroom 3, Dining Room, Family Room, Kitchen, Living Room, Primary Bedroom
Primary bedroom
- Level: Main
- Area: 180
- Dimensions: 15 x 12
Bedroom 2
- Level: Main
- Area: 165
- Dimensions: 15 x 11
Bedroom 3
- Level: Main
- Area: 132
- Dimensions: 12 x 11
Dining room
- Level: Main
- Area: 121
- Dimensions: 11 x 11
Family room
- Level: Lower
- Area: 330
- Dimensions: 22 x 15
Kitchen
- Level: Main
- Area: 121
- Width: 11
Living room
- Level: Main
- Area: 270
- Dimensions: 18 x 15
Heating
- Heat Pump, Wood Stove
Cooling
- Heat Pump
Appliances
- Included: Free-Standing Range, Free-Standing Refrigerator, Electric Water Heater
- Laundry: Laundry Room
Features
- Vaulted Ceiling(s)
- Flooring: Hardwood, Wall to Wall Carpet
- Windows: Double Pane Windows
- Basement: Exterior Entry,Finished,Separate Living Quarters Apartment Aux Living Unit
- Number of fireplaces: 2
- Fireplace features: Pellet Stove, Wood Burning
Interior area
- Total structure area: 2,520
- Total interior livable area: 2,520 sqft
Video & virtual tour
Property
Parking
- Total spaces: 2
- Parking features: Off Street, RV Access/Parking, RV Boat Storage, Detached
- Garage spaces: 2
Accessibility
- Accessibility features: Main Floor Bedroom Bath, Accessibility
Features
- Levels: Two
- Stories: 2
- Patio & porch: Covered Deck
- Exterior features: Garden
Lot
- Size: 2.37 Acres
- Features: Level, Acres 1 to 3
Details
- Additional structures: RVBoatStorage, SeparateLivingQuartersApartmentAuxLivingUnit
- Parcel number: 450559
- Zoning: VLDR2.5
Construction
Type & style
- Home type: SingleFamily
- Architectural style: Daylight Ranch
- Property subtype: Residential, Single Family Residence
Materials
- Lap Siding
- Roof: Composition
Condition
- Resale
- New construction: No
- Year built: 1997
Utilities & green energy
- Sewer: Septic Tank
- Water: Well
Community & HOA
HOA
- Has HOA: No
Location
- Region: Newberg
Financial & listing details
- Price per square foot: $375/sqft
- Tax assessed value: $990,819
- Annual tax amount: $4,616
- Date on market: 7/23/2026
- Listing terms: Cash,Conventional,FHA,VA Loan
- Road surface type: Concrete
Estimated market value
Not available
Estimated sales range
Not available
Not available
Price history
| Date | Event | Price |
|---|---|---|
| 9/7/2026 | Price change | $945,000-1.6%$375/sqft |
Source:  RMLS (OR) #686386973 Report a problem RMLS (OR) #686386973 Report a problem | ||
| 7/23/2026 | Listed for sale | $960,000+1584.2%$381/sqft |
Source: RMLS (OR) #686386973 Report a problem | ||
| 10/18/1993 | Sold | $57,000$23/sqft |
Source: Agent Provided Report a problem | ||
Public tax history
| Year | Property taxes | Tax assessment |
|---|---|---|
| 2025 | $4,617 +3.5% | $353,469 +3% |
| 2024 | $4,461 +3% | $343,174 +3% |
| 2023 | $4,332 +2% | $333,179 +3% |
| 2022 | $4,245 +2.1% | $323,475 +3% |
| 2021 | $4,158 +12.1% | $314,053 +3% |
| 2020 | $3,708 +0.4% | $304,906 +3% |
| 2019 | $3,693 +2.9% | $296,025 +8% |
| 2018 | $3,589 | $274,215 +3% |
| 2017 | $3,589 +4.6% | $266,228 +3% |
| 2016 | $3,430 | $258,474 +3% |
| 2015 | $3,430 +3.4% | $250,947 +3% |
| 2014 | $3,317 +12.6% | $243,639 +3% |
| 2013 | $2,946 +3.4% | $236,544 +3% |
| 2012 | $2,848 +3.4% | $229,656 +3% |
| 2011 | $2,753 -4.1% | $222,968 +3% |
| 2010 | $2,870 +3.7% | $216,475 +3% |
| 2009 | $2,767 +3.5% | $210,169 +3% |
| 2008 | $2,673 +9.5% | $204,048 +11.6% |
| 2007 | $2,440 +5.3% | $182,841 +3% |
| 2006 | $2,318 +2.6% | $177,516 +3% |
| 2005 | $2,259 +2.6% | $172,346 +3% |
| 2004 | $2,203 -1.4% | $167,326 +3% |
| 2003 | $2,235 +23.2% | $162,453 +3% |
| 2002 | $1,814 +0.8% | $157,721 +3% |
| 2001 | $1,799 +5.8% | $153,127 +3% |
| 2000 | $1,701 | $148,667 |
Find assessor info on the county website
Monthly payment
Est. payment
Payment breakdown
Explore the cost of this home by adjusting the details. Changes won't be saved.Climate risks
Neighborhood: 97132
Nearby schools
Schools provided by the listing agent
- Elementary: Mabel Rush
- Middle: Mountain View
- High: Newberg
Source: RMLS (OR). This data may not be complete. We recommend contacting the local school district to confirm school assignments for this home.
Similar homes
- $1,025,0004 bd3 ba2.7k sqft23755 NE Casavant Dr, Hillsboro, OR 97123Active

 MLS ID #388668334, Elizabeth Ramos, Keller Williams Sunset Corridor. RMLS (OR)
 - $975,0003 bd2 ba1.8k sqft19161 SW Tile Flat Rd, Beaverton, OR 97007Active
 MLS ID #235431299, Randy Evans, HomeSmart Realty Group. RMLS (OR)
 - $925,0004 bd2 ba2.1k sqft23455 NE Spring Hill Rd, Gaston, OR 97119Active
 MLS ID #669664920, Eric Dawson, Coldwell Banker Professional. RMLS (OR)
 - $924,9004 bd3 ba2.4k sqft22479 S Penman Rd, Oregon City, OR 97045Active
 MLS ID #541748866, Emily Hales, MORE Realty. RMLS (OR)
 - $519,0003 bd2 ba2.1k sqft819 Sierra Vista Dr, Newberg, OR 97132ActiveMLS ID #736068493, Tom Baker, Premiere Property Group, LLC. RMLS (OR)
- $999,9993 bd2 ba1.5k sqft11795 NE Finn Hill Loop, Carlton, OR 97111ActiveMLS ID #641207193, Beth Jacobsen, Windermere Pacific Crest Realty. RMLS (OR)
- $795,0003 bd3 ba2k sqft5330 SW River Rd, Hillsboro, OR 97123ActiveMLS ID #139268231, Cinnamin Webb, Redfin. RMLS (OR)
- $975,0003 bd2 ba2.2k sqft14710 NW Tupper Rd, Yamhill, OR 97148ActiveMLS ID #401364044, Todd Crawford, John L. Scott. RMLS (OR)
- $850,0004 bd2 ba2.7k sqft330 NW 101st Ave, Portland, OR 97229ActiveMLS ID #407246636, Randy Schumock, John L. Scott. RMLS (OR)
- $899,9003 bd2 ba2k sqft2840 NW Phillips Rd, Gaston, OR 97119ActiveMLS ID #171703181, Rachael Oliveira, eXp Realty, LLC. RMLS (OR)
- $824,9004 bd3 ba2.5k sqft4616 SE Hull Ave, Milwaukie, OR 97267ActiveMLS ID #283364442, Rett Pratt, Premiere Property Group, LLC. RMLS (OR)
- $719,0003 bd2 ba2.6k sqft18078 Crest Ct, Oregon City, OR 97045ActiveMLS ID #609924710, Chris Speth, Like Kind Realty. RMLS (OR)
- $875,0004 bd3 ba2.5k sqft36475 SW Tongue Ln, Cornelius, OR 97113ActiveMLS ID #576080646, Tammy Fish, Realty Advantage. RMLS (OR)
- $709,9004 bd4 ba2.5k sqft11270 SW Quelle Pl, Tigard, OR 97223ActiveMLS ID #680948872, Matthew Ferrua, RPI Real Estate. RMLS (OR)
- $780,0004 bd3 ba3.4k sqft1180 SE Villard St, McMinnville, OR 97128ActiveMLS ID #588197223, Jon Gross, Berkshire Hathaway HomeServices NW Real Estate. RMLS (OR)
- $825,0002 bd2 ba2.1k sqft13903 Redland Rd, Oregon City, OR 97045ActiveMLS ID #626891200, Mike Day, HomeSource. RMLS (OR)
- $1,189,0003 bd2 ba2.4k sqft12737 NE Cedar Brook Rd, Aurora, OR 97002ActiveMLS ID #688883515, Casey Franklin, Thoroughbred Real Estate Group Inc. RMLS (OR)
- $699,0003 bd3 ba2.1k sqft192 NW Canyon Dr, Dundee, OR 97115ActiveMLS ID #307148324, Kelly Hagglund, The Kelly Group Real Estate. RMLS (OR)
- $1,000,0085 bd3 ba3.4k sqft1511 Woodland Ter, Lake Oswego, OR 97034ActiveMLS ID #654502082, Kevin Smallbeck, RE/MAX Equity Group. RMLS (OR)
- $1,185,0003 bd2 ba2.5k sqft5151 SW Old Highway 47, Gaston, OR 97119ActiveMLS ID #778461160, Sharon Mork, Coldwell Banker Bain. RMLS (OR)
