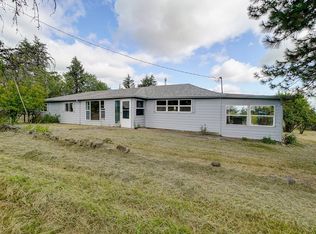
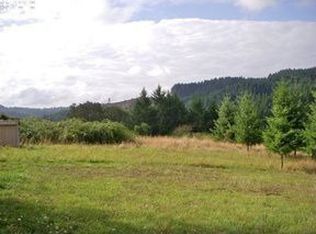
Discover 14.6 acres of beautiful Oregon countryside with sweeping territorial views, a well-maintained single-level home, detached studio, shop/barn, greenhouse and established gardens. The 3-bedroom, 2-bath home offers 2,032 sq ft of comfortable living space with a thoughtful addition and inviting sunroom positioned to enjoy the peaceful setting and views. A detached studio provides flexible bonus space ideal for a home office, creative studio, fitness room, hobby space or private retreat. Outside, the property is set up to enjoy country living with a shop/barn and attached covered parking, greenhouse, two large fenced garden areas, established grapes and fruit trees, and room for equipment and RV parking. The property is fenced, with lower terraced acreage offering additional possibilities and a portion currently under farm deferral. Abundant wildlife and beautiful scenery create a private rural setting, while a county-maintained paved road provides convenient access all the way to the driveway. A unique opportunity to enjoy acreage, usable improvements, established gardens and exceptional views—all in one property. Please respect the seller’s privacy. No entry onto the property /driveway without a confirmed appointment and licensed real estate agent present.
Active
$899,900
2840 NW Phillips Rd, Gaston, OR 97119
3beds
2,032sqft
Residential, Single Family Residence
Built in 1940
14.6 Acres Lot
$-- Zestimate®
$443/sqft
$-- HOA
What's special
Sweeping territorial viewsExceptional viewsLower terraced acreageWell-maintained single-level homeEstablished gardensAttached covered parking
- 40 days
- 927
- 76
Zillow last checked:
Listing updated:
Listed by:
Rachael Oliveira 971-217-4590,
eXp Realty, LLC
Source: RMLS (OR),MLS#: 171703181
Facts & features
Interior
Bedrooms & bathrooms
- Bedrooms: 3
- Bathrooms: 2
- Full bathrooms: 2
- Main level bathrooms: 2
Rooms
- Room types: Sun Room, Bedroom 2, Bedroom 3, Dining Room, Family Room, Kitchen, Living Room, Primary Bedroom
Primary bedroom
- Level: Main
Bedroom 2
- Level: Main
Bedroom 3
- Level: Main
Dining room
- Level: Main
Kitchen
- Level: Main
Living room
- Level: Main
Heating
- Heat Pump
Cooling
- Central Air, Heat Pump
Appliances
- Included: Built In Oven, Cooktop, Free-Standing Refrigerator, Gas Appliances, Microwave, Washer/Dryer, Propane Water Heater
Features
- Storage, Granite, Pantry
- Flooring: Concrete, Dirt
- Doors: Storm Door(s)
- Windows: Vinyl Frames, Vinyl Window Double Paned
- Fireplace features: Pellet Stove
Interior area
- Total structure area: 2,032
- Total interior livable area: 2,032 sqft
Property
Parking
- Total spaces: 1
- Parking features: Carport, RV Access/Parking, Detached
- Garage spaces: 1
- Has carport: Yes
Accessibility
- Accessibility features: Main Floor Bedroom Bath, One Level, Rollin Shower, Utility Room On Main, Walkin Shower, Accessibility
Features
- Levels: One
- Stories: 1
- Patio & porch: Covered Deck, Covered Patio, Deck, Patio, Porch
- Exterior features: Garden, Raised Beds, Water Feature, Yard
- Fencing: Fenced
- Has view: Yes
- View description: Mountain(s), Trees/Woods, Valley
Lot
- Size: 14.6 Acres
- Features: Divided by Road, Gated, Private, Trees, Sprinkler, Acres 10 to 20
Details
- Additional structures: Barn, CoveredArena, Gazebo, Outbuilding, RVParking, Workshop, OfficeWorkshop, Storage
- Parcel number: 9412
- Zoning: AF-10
Construction
Type & style
- Home type: SingleFamily
- Property subtype: Residential, Single Family Residence
Materials
- T111 Siding, Metal Frame, Cedar
- Foundation: Concrete Perimeter
- Roof: Composition
Condition
- Updated/Remodeled
- New construction: No
- Year built: 1940
Utilities & green energy
- Gas: Propane
- Sewer: Septic Tank, Standard Septic
- Water: Well
- Utilities for property: Satellite Internet Service
Green energy
- Water conservation: Water Sense Irrigation
Community & HOA
Community
- Security: Fire Sprinkler System
HOA
- Has HOA: No
Location
- Region: Gaston
Financial & listing details
- Price per square foot: $443/sqft
- Tax assessed value: $373,798
- Annual tax amount: $2,701
- Date on market: 9/3/2026
- Listing terms: Cash,Conventional,FHA
- Road surface type: Paved
Estimated market value
Not available
Estimated sales range
Not available
Not available
Price history
| Date | Event | Price |
|---|---|---|
| 9/3/2026 | Listed for sale | $899,900$443/sqft |
Source:  RMLS (OR) #171703181 Report a problem RMLS (OR) #171703181 Report a problem | ||
Public tax history
| Year | Property taxes | Tax assessment |
|---|---|---|
| 2025 | $2,702 +2.8% | $223,324 +3% |
| 2024 | $2,627 +2.8% | $216,819 +3% |
| 2023 | $2,557 +3924.5% | $210,504 +3447.4% |
| 2022 | $64 +2.3% | $5,934 +3% |
| 2021 | $62 +2.8% | $5,761 +3% |
| 2020 | $60 +3.1% | $5,593 +3% |
| 2019 | $59 +2.1% | $5,430 +3% |
| 2018 | $57 +1.8% | $5,272 -97.1% |
| 2017 | $56 -97.4% | $182,219 +3% |
| 2016 | $2,164 | $176,913 +3% |
| 2015 | $2,164 +24.4% | $171,765 +3% |
| 2014 | $1,740 +6.5% | $166,766 +3% |
| 2013 | $1,634 +2.5% | $161,912 +3% |
| 2012 | $1,595 +3% | $157,200 +3% |
| 2011 | $1,548 +3.8% | $152,624 +3% |
| 2010 | $1,492 +1.9% | $148,183 +3% |
| 2009 | $1,464 +39.7% | $143,868 +43.3% |
| 2008 | $1,048 +6.6% | $100,399 +3% |
| 2007 | $983 -3.3% | $97,476 +3% |
| 2006 | $1,016 +0.2% | $94,637 +3% |
| 2005 | $1,015 +2.7% | $91,919 +3% |
| 2004 | $988 +8.3% | $89,246 +5.5% |
| 2003 | $912 +2.9% | $84,582 +3% |
| 2002 | $886 +1.8% | $82,091 +3% |
| 2001 | $871 +8.7% | $79,709 +3% |
| 2000 | $801 | $77,391 |
Find assessor info on the county website
Monthly payment
Est. payment
Payment breakdown
Explore the cost of this home by adjusting the details. Changes won't be saved.Climate risks
Neighborhood: 97119
Nearby schools
Schools provided by the listing agent
- Elementary: Gaston
- Middle: Gaston
- High: Gaston
Source: RMLS (OR). This data may not be complete. We recommend contacting the local school district to confirm school assignments for this home.
Similar homes
- $925,0004 bd2 ba2.1k sqft23455 NE Spring Hill Rd, Gaston, OR 97119Active

 MLS ID #669664920, Eric Dawson, Coldwell Banker Professional. RMLS (OR)
 - $730,0003 bd2 ba1.8k sqft9326 SW Summit Ave, Gaston, OR 97119Active
 MLS ID #431151038, Tammi Dupree PC, Keller Williams Sunset Corridor. RMLS (OR)
 - $975,0003 bd2 ba2.2k sqft14710 NW Tupper Rd, Yamhill, OR 97148Active
 MLS ID #401364044, Todd Crawford, John L. Scott. RMLS (OR)
 - $1,185,0003 bd2 ba2.5k sqft5151 SW Old Highway 47, Gaston, OR 97119Active
 MLS ID #778461160, Sharon Mork, Coldwell Banker Bain. RMLS (OR)
 - $750,0004 bd3 ba1.9k sqft45643 SW Etters Rd, Gaston, OR 97119ActiveMLS ID #774787945, Katelyn Convery, MORE Realty. RMLS (OR)
- $824,9004 bd2 ba1.7k sqft19515 NE Deach Rd, Yamhill, OR 97148ActiveMLS ID #432900449, Donovan Birch, John L. Scott. RMLS (OR)
- $899,0003 bd2 ba1.7k sqft16250 NW Moores Valley Rd, Yamhill, OR 97148ActiveMLS ID #654379754, Rachel Delavan, Delavan Realty Inc. RMLS (OR)
- $599,9003 bd2 ba1.9k sqft6955 SW Old Highway 47, Gaston, OR 97119ActiveMLS ID #190705512, Marshall Rosario, Real Broker. RMLS (OR)
- $999,9993 bd2 ba1.5k sqft11795 NE Finn Hill Loop, Carlton, OR 97111ActiveMLS ID #641207193, Beth Jacobsen, Windermere Pacific Crest Realty. RMLS (OR)
- $1,025,0004 bd3 ba2.7k sqft23755 NE Casavant Dr, Hillsboro, OR 97123ActiveMLS ID #388668334, Elizabeth Ramos, Keller Williams Sunset Corridor. RMLS (OR)
- $899,0004 bd3 ba2.4k sqft19558 SW Lebeau Rd, Sherwood, OR 97140ActiveMLS ID #514981252, Melissa Framiglio, The Agency Lake Oswego. RMLS (OR)
- $795,0003 bd3 ba2k sqft5330 SW River Rd, Hillsboro, OR 97123ActiveMLS ID #139268231, Cinnamin Webb, Redfin. RMLS (OR)
- $945,0004 bd3 ba2.5k sqft14788 NE David Ct, Newberg, OR 97132ActiveMLS ID #686386973, Heather Banta, Premiere Property Group, LLC. RMLS (OR)
- $950,0005 bd2 ba2.3k sqft1824 NE Waterfront St, Newberg, OR 97132ActiveMLS ID #236528683, Kelly Hagglund, The Kelly Group Real Estate. RMLS (OR)
- $989,0003 bd2 ba2.3k sqft832 Wilsonville Rd, Newberg, OR 97132ActiveMLS ID #346681848, Tina Smith, Coldwell Banker Professional. RMLS (OR)
- $999,9994 bd3 ba2.4k sqft23420 NE Hyland Dr, Newberg, OR 97132ActiveMLS ID #563265792, Linsey Macy, Premiere Property Group, LLC. RMLS (OR)
- $885,0005 bd3 ba2.7k sqft30770 NW North Ave, North Plains, OR 97133ActiveMLS ID #477007561, Tia Strutz, MORE Realty. RMLS (OR)
- $699,0003 bd3 ba2.1k sqft192 NW Canyon Dr, Dundee, OR 97115ActiveMLS ID #307148324, Kelly Hagglund, The Kelly Group Real Estate. RMLS (OR)
- $949,9003 bd2 ba1.8k sqft20270 NW Pihl Rd, Banks, OR 97106ActiveMLS ID #754347248, Pat Griffith, John L. Scott. RMLS (OR)
- $550,0003 bd2 ba2.2k sqft1050 W Lincoln St, Carlton, OR 97111ActiveMLS ID #133170346, Eric Wellard, RE/MAX Integrity. RMLS (OR)
