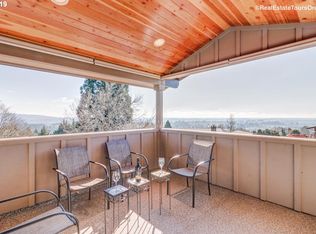
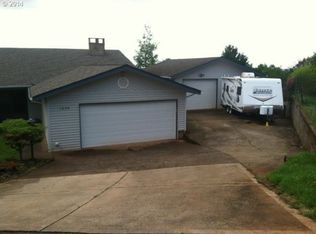
Street level entry to upper level! Need a serious shop, plenty of garage space, and a beautifully updated home to go with it? This Dundee property delivers! Set on a corner lot in a cul-de-sac, this well-cared-for home features a 23'x27' insulated and heated garage/shop with 220V power and skylights, plus an attached two-car garage and a 17'x7' garden storage room. Inside, the remodeled kitchen shines with granite countertops, stainless steel appliances, updated cabinetry, and an open layout that flows into the spacious living and dining areas, perfect for hosting family and friends. Step outside to the covered deck with skylights and refreshed landscaping, or take advantage of the level pathway from the side street that leads directly to the deck and main-level kitchen and dining area. Hardwood floors run throughout the main level, and a refreshed gas fireplace adds warmth to the living room. Three bedrooms offer comfortable space, while the main bathroom was beautifully remodeled in 2024. Downstairs, a cozy family room with a newer pellet stove gives you even more room to spread out. Big-ticket updates include a newer roof, furnace, A/C, and water heater, with plenty more improvements throughout. Ask your agent for the full list of upgrades. So much space, so many updates, and a shop that's hard to beat!
Active
Price cut: $16K (8/20)
$699,000
192 NW Canyon Dr, Dundee, OR 97115
3beds
2,144sqft
Residential, Single Family Residence
Built in 1975
0.35 Acres Lot
$-- Zestimate®
$326/sqft
$-- HOA
What's special
Covered deck with skylightsUpdated cabinetryAttached two-car garageStainless steel appliancesRefreshed landscaping
- 75 days
- 326
- 24
Zillow last checked:
Listing updated:
Listed by:
Kelly Hagglund 503-538-4531,
The Kelly Group Real Estate
Source: RMLS (OR),MLS#: 307148324
Facts & features
Interior
Bedrooms & bathrooms
- Bedrooms: 3
- Bathrooms: 3
- Full bathrooms: 2
- Partial bathrooms: 1
- Main level bathrooms: 2
Rooms
- Room types: Laundry, Bedroom 2, Bedroom 3, Dining Room, Family Room, Kitchen, Living Room, Primary Bedroom
Primary bedroom
- Features: Bathroom, Ceiling Fan, Closet, Ensuite, Walkin Shower, Wallto Wall Carpet
- Level: Main
Bedroom 2
- Features: Closet, Wallto Wall Carpet
- Level: Main
Bedroom 3
- Features: Hardwood Floors, Closet
- Level: Main
Dining room
- Features: Ceiling Fan, Deck, Hardwood Floors, Sliding Doors
- Level: Main
Family room
- Features: Patio, Pellet Stove, Sliding Doors, Vinyl Floor
- Level: Lower
Kitchen
- Features: Dishwasher, Garden Window, Gas Appliances, Hardwood Floors, Island, Microwave, Convection Oven, Free Standing Range, Granite
- Level: Main
Living room
- Features: Fireplace, Hardwood Floors
- Level: Main
Heating
- Forced Air, Fireplace(s)
Cooling
- Central Air
Appliances
- Included: Convection Oven, Dishwasher, Free-Standing Range, Microwave, Stainless Steel Appliance(s), Gas Appliances, Gas Water Heater
- Laundry: Laundry Room
Features
- Ceiling Fan(s), Granite, Closet, Kitchen Island, Bathroom, Walkin Shower
- Flooring: Hardwood, Wall to Wall Carpet, Vinyl
- Doors: Sliding Doors
- Windows: Double Pane Windows, Vinyl Frames, Garden Window(s)
- Basement: Finished
- Number of fireplaces: 2
- Fireplace features: Gas, Pellet Stove, Stove
Interior area
- Total structure area: 2,144
- Total interior livable area: 2,144 sqft
Video & virtual tour
Property
Parking
- Total spaces: 4
- Parking features: Driveway, On Street, RV Access/Parking, Garage Door Opener, Attached, Detached
- Attached garage spaces: 4
- Has uncovered spaces: Yes
Features
- Levels: Multi/Split
- Stories: 2
- Patio & porch: Covered Deck, Covered Patio, Porch, Deck, Patio
- Exterior features: Garden, Yard
- Fencing: Fenced
- Has view: Yes
- View description: Mountain(s), Territorial
Lot
- Size: 0.35 Acres
- Features: Corner Lot, Cul-De-Sac, Gentle Sloping, Terraced, SqFt 15000 to 19999
Details
- Additional structures: RVParking, ToolShed
- Parcel number: 78524
Construction
Type & style
- Home type: SingleFamily
- Architectural style: Traditional
- Property subtype: Residential, Single Family Residence
Materials
- Cement Siding
- Roof: Composition
Condition
- Resale
- New construction: No
- Year built: 1975
Utilities & green energy
- Gas: Gas
- Sewer: Public Sewer
- Water: Public
Community & HOA
HOA
- Has HOA: No
Location
- Region: Dundee
Financial & listing details
- Price per square foot: $326/sqft
- Tax assessed value: $690,074
- Annual tax amount: $5,739
- Date on market: 8/10/2026
- Listing terms: Cash,Conventional
- Road surface type: Paved
Estimated market value
Not available
Estimated sales range
Not available
Not available
Price history
| Date | Event | Price |
|---|---|---|
| 8/20/2026 | Price change | $699,000-2.2%$326/sqft |
Source:  RMLS (OR) #307148324 Report a problem RMLS (OR) #307148324 Report a problem | ||
| 8/10/2026 | Listed for sale | $715,000+127%$333/sqft |
Source: RMLS (OR) #307148324 Report a problem | ||
| 12/9/2014 | Sold | $315,000-3%$147/sqft |
Source: RMLS (OR) #14523901 Report a problem | ||
| 8/30/2014 | Listed for sale | $324,900+9.2%$152/sqft |
Source: Valley Realty Professionals LLC #14523901 Report a problem | ||
| 3/15/2006 | Sold | $297,400$139/sqft |
Source: Public Record Report a problem | ||
Public tax history
| Year | Property taxes | Tax assessment |
|---|---|---|
| 2025 | $5,570 +6.9% | $394,467 +3% |
| 2024 | $5,213 +2.9% | $382,978 +3% |
| 2023 | $5,066 +1.9% | $371,823 +3% |
| 2022 | $4,970 +2.1% | $360,993 +3% |
| 2021 | $4,870 +11.5% | $350,479 +3% |
| 2020 | $4,368 0% | $340,271 +3% |
| 2019 | $4,368 +5.6% | $330,360 +10.5% |
| 2018 | $4,137 | $298,850 +3% |
| 2017 | $4,137 -6.6% | $290,146 +3% |
| 2016 | $4,431 | $281,695 +3% |
| 2015 | $4,431 +3.6% | $273,492 +3% |
| 2014 | $4,276 +15.7% | $265,528 +3% |
| 2013 | $3,695 +4.1% | $257,796 +3% |
| 2012 | $3,551 +2.7% | $250,289 +3% |
| 2011 | $3,457 -3.2% | $243,000 +3% |
| 2010 | $3,572 +3.6% | $235,924 +3% |
| 2009 | $3,446 +3.5% | $229,052 +3% |
| 2008 | $3,331 +1.3% | $222,380 +3% |
| 2007 | $3,287 +2% | $215,903 +3% |
| 2006 | $3,222 +3.5% | $209,615 +3% |
| 2005 | $3,113 +2.8% | $203,509 +3% |
| 2004 | $3,028 -2.8% | $197,581 +3% |
| 2003 | $3,117 +20.2% | $191,826 +3% |
| 2002 | $2,593 +5.2% | $186,239 +3% |
| 2001 | $2,465 +5.4% | $180,815 +3% |
| 2000 | $2,339 | $175,548 |
Find assessor info on the county website
Monthly payment
Est. payment
Payment breakdown
Explore the cost of this home by adjusting the details. Changes won't be saved.Climate risks
Neighborhood: 97115
Nearby schools
Schools provided by the listing agent
- Elementary: Dundee
- Middle: Chehalem Valley
- High: Newberg
Source: RMLS (OR). This data may not be complete. We recommend contacting the local school district to confirm school assignments for this home.
Similar homes
- $429,0003 bd2 ba1.1k sqft1143 SW James Ct, Dundee, OR 97115Active
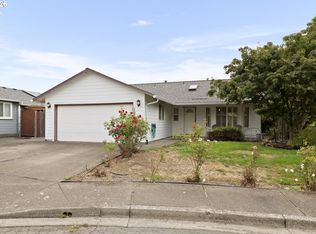
 MLS ID #540472522, Kelly Hagglund, The Kelly Group Real Estate. RMLS (OR)
 - $885,0003 bd2 ba2.3k sqft27075 NE Mountain Top Rd, Newberg, OR 97132Active
 MLS ID #560169492, Nick Knight, Knight Realty Group LLC. RMLS (OR)
 - $699,9994 bd3 ba2.2k sqft7871 SW Kingfisher Way, Durham, OR 97224Active
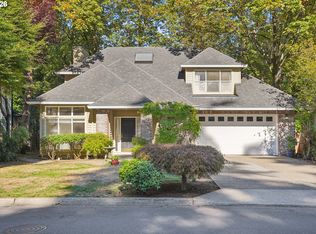 MLS ID #740100953, Lauren Rose, Ello Realty. RMLS (OR)
 - $635,0004 bd3 ba1.9k sqft9260 SW Skokomish Ln, Tualatin, OR 97062Active
 MLS ID #453715610, Drew Walters, Harcourts Elite. RMLS (OR)
 - $729,9004 bd3 ba2.4k sqft18200 SW Pheasant Ln, Beaverton, OR 97003ActiveMLS ID #220782645, Farah Seibel, Redfin. RMLS (OR)
- $624,9503 bd2 ba2k sqft9885 SW Sattler St, Tigard, OR 97224ActiveMLS ID #213805888, Kimberly Bilben, RE/MAX Equity Group. RMLS (OR)
- $600,0004 bd5 ba2.9k sqft110 Norris Ct, Dayton, OR 97114ActiveMLS ID #260302500, Heidi Thomason, Premiere Property Group, LLC. RMLS (OR)
- $795,0003 bd3 ba2k sqft5330 SW River Rd, Hillsboro, OR 97123ActiveMLS ID #139268231, Cinnamin Webb, Redfin. RMLS (OR)
- $650,0003 bd3 ba1.7k sqft12540 SW 121st Ave, Tigard, OR 97223ActiveMLS ID #188237386, Leanne Bach, The Agency Portland. RMLS (OR)
- $719,0004 bd3 ba2.3k sqft8615 SW Rebecca Ln, Beaverton, OR 97008ActiveMLS ID #774235075, Bryan Durk, Oregon First. RMLS (OR)
- $579,9995 bd3 ba1.9k sqft108 S 5th St, Carlton, OR 97111ActiveMLS ID #779503605, Heidi Thomason, Premiere Property Group, LLC. RMLS (OR)
- $699,0004 bd2 ba2.9k sqft7375 SW 185th Ave, Beaverton, OR 97007ActiveMLS ID #266605886, Tim Kaelin, Coldwell Banker Professional. RMLS (OR)
- $675,0003 bd3 ba2.2k sqft7145 SW Bouchaine St, Wilsonville, OR 97070ActiveMLS ID #189475540, Alexander Clark, Keller Williams Realty Portland Premiere. RMLS (OR)
- $685,0003 bd2 ba1.9k sqft32540 SW Lake Point Ct, Wilsonville, OR 97070ActiveMLS ID #398934918, Cindy Seibt, Premiere Property Group, LLC. RMLS (OR)
- $649,0002 bd2 ba1.7k sqft7465 SW Downs Post Rd, Wilsonville, OR 97070ActiveMLS ID #369121765, Mitchell Peterson, Better Homes & Gardens Realty. RMLS (OR)
- $649,9003 bd2 ba1.8k sqft14650 SW 92nd Ave, Portland, OR 97224ActiveMLS ID #701757584, Victoria Shah, MORE Realty. RMLS (OR)
- $749,0004 bd3 ba2.2k sqft6013 SW Orchid Dr, Portland, OR 97219ActiveMLS ID #412457103, Blake Joerger, Coldwell Banker Bain. RMLS (OR)
- $780,0003 bd3 ba2.1k sqft32279 SW Lake Dr, Wilsonville, OR 97070ActiveMLS ID #716441301, Nathan Jensen, Knipe Realty ERA Powered. RMLS (OR)
- $589,9003 bd2 ba1.6k sqft9800 SW Hillsboro Hwy, Hillsboro, OR 97123ActiveMLS ID #236639402, Charlotte Mires, Happy Homes Properties, Inc.. RMLS (OR)
- $925,0004 bd2 ba2.1k sqft14469 Highway 47, Yamhill, OR 97148ActiveMLS ID #354329644, Heidi Thomason, Premiere Property Group, LLC. RMLS (OR)
