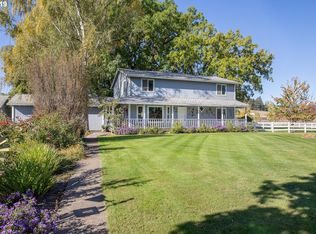
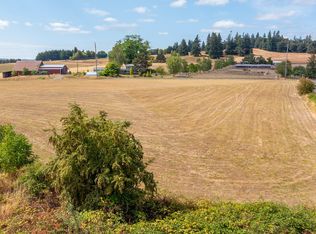
Welcome Home to Country Living at Its Best!From the moment you turn onto the tree-lined driveway, you’ll feel the peace and privacy this exceptional property has to offer. Set on 5 beautiful acres in the heart of wine country, this one-level home combines comfortable living with endless opportunities for outdoor enjoyment, hobbies, animals, and entertaining.Inside, natural light fills the home, while stunning views greet you from nearly every window. The thoughtful floor plan features a bedroom and full bath on opposite sides of the home, creating the rare convenience of two primary suites. A dedicated office with custom built-ins and an interior laundry room add even more functionality and charm.The attached garage is finished with epoxy flooring and cabinetry, providing a clean, organized space for vehicles, gear, and storage. But the real magic begins outside.The property’s outbuilding is equipped with power, with one side sheet-rocked and ready to become a hobby room, workshop, additional storage, or a workout space. The other side features a concrete slab, offering plenty of room for farm equipment, tools, and additional storage.For the equestrian enthusiast, the six-stall barn is ready for your horses, complete with electricity and plumbing. Automatic-filling water troughs and frost-free water lines add convenience, while the barn opens directly to an almost level, cross-fenced pasture—ideal for training, riding, and giving your four-legged and feathered friends plenty of room to roam.Outdoor living is truly a year-round experience here. Stamped-concrete walkways and patios surround the home, creating inviting spaces for relaxing, entertaining, and taking in the peaceful surroundings. And when the evenings turn chilly, settle into the hot tub and enjoy the beauty of your own private retreat.And the location? It’s hard to beat. Nestled in the heart of Oregon wine country, you’re just 1.5 miles from both Yamhill and Carlton. Book your tour today!
Active
$925,000
14469 Highway 47, Yamhill, OR 97148
4beds
2,166sqft
Residential, Single Family Residence
Built in 1979
5.1 Acres Lot
$-- Zestimate®
$427/sqft
$-- HOA
What's special
Thoughtful floor planAlmost level cross-fenced pastureTwo primary suitesInterior laundry roomTree-lined driveway
- 15 days
- 1,075
- 95
Likely to sell faster than
Zillow last checked:
Listing updated:
Listed by:
Heidi Thomason 503-307-8153,
Premiere Property Group, LLC
Source: RMLS (OR),MLS#: 354329644
Facts & features
Interior
Bedrooms & bathrooms
- Bedrooms: 4
- Bathrooms: 2
- Full bathrooms: 2
- Main level bathrooms: 2
Rooms
- Room types: Bedroom 4, Office, Laundry, Bedroom 2, Bedroom 3, Dining Room, Family Room, Kitchen, Living Room, Primary Bedroom
Primary bedroom
- Features: Bathroom, Exterior Entry, Bathtub, Double Closet, Double Sinks, Walkin Closet, Walkin Shower, Wallto Wall Carpet
- Level: Main
Bedroom 2
- Features: Bathroom, Closet, Wallto Wall Carpet
- Level: Main
Bedroom 3
- Features: Closet, Wallto Wall Carpet
- Level: Main
Bedroom 4
- Features: Closet, Wallto Wall Carpet
- Level: Main
Dining room
- Features: Builtin Features, Daylight, Exterior Entry, Kitchen Dining Room Combo, Laminate Flooring
- Level: Main
Family room
- Features: Daylight, Pellet Stove, Laminate Flooring
- Level: Main
Kitchen
- Features: Builtin Range, Dishwasher, Instant Hot Water, Island, Kitchen Dining Room Combo, Microwave, Pantry, Builtin Oven, Convection Oven, Double Sinks, Quartz
- Level: Main
Living room
- Features: Daylight, Laminate Flooring
- Level: Main
Office
- Features: Builtin Features, Laminate Flooring
- Level: Main
Heating
- Mini Split
Cooling
- Has cooling: Yes
Appliances
- Included: Built In Oven, Built-In Range, Convection Oven, Dishwasher, Free-Standing Refrigerator, Instant Hot Water, Microwave, Plumbed For Ice Maker, Range Hood, Stainless Steel Appliance(s), Trash Compactor, Washer/Dryer, Electric Water Heater
- Laundry: Laundry Room
Features
- Quartz, Soaking Tub, Closet, Built-in Features, Sink, Bathroom, Kitchen Dining Room Combo, Kitchen Island, Pantry, Double Vanity, Bathtub, Double Closet, Walk-In Closet(s), Walkin Shower
- Flooring: Laminate, Wall to Wall Carpet
- Windows: Double Pane Windows, Vinyl Frames, Daylight
- Basement: Crawl Space
- Fireplace features: Pellet Stove
Interior area
- Total structure area: 2,166
- Total interior livable area: 2,166 sqft
Property
Parking
- Total spaces: 2
- Parking features: Parking Pad, RV Access/Parking, Garage Door Opener, Attached
- Attached garage spaces: 2
- Has uncovered spaces: Yes
Accessibility
- Accessibility features: Garage On Main, Minimal Steps, One Level, Pathway, Utility Room On Main, Walkin Shower, Accessibility
Features
- Stories: 1
- Patio & porch: Porch
- Exterior features: Yard, Exterior Entry
- Has spa: Yes
- Spa features: Free Standing Hot Tub
- Fencing: Cross Fenced
- Has view: Yes
- View description: Seasonal, Territorial, Trees/Woods
Lot
- Size: 5.1 Acres
- Features: Gated, Gentle Sloping, Pasture, Private, Seasonal, Trees, Acres 5 to 7
Details
- Additional structures: Barn, Outbuilding, Workshop
- Parcel number: 90626
- Zoning: EF 80
Construction
Type & style
- Home type: SingleFamily
- Architectural style: NW Contemporary
- Property subtype: Residential, Single Family Residence
Materials
- Cement Siding
- Foundation: Concrete Perimeter
- Roof: Composition
Condition
- Resale
- New construction: No
- Year built: 1979
Utilities & green energy
- Sewer: Septic Tank
- Water: Community
Community & HOA
Community
- Security: Sidewalk
HOA
- Has HOA: No
Location
- Region: Yamhill
Financial & listing details
- Price per square foot: $427/sqft
- Tax assessed value: $1,122,133
- Annual tax amount: $3,671
- Date on market: 10/8/2026
- Listing terms: Cash,Conventional,VA Loan
- Road surface type: Gravel
Estimated market value
Not available
Estimated sales range
Not available
Not available
Price history
| Date | Event | Price |
|---|---|---|
| 12/16/2024 | Sold | $915,000-1.1%$422/sqft |
Source:  RMLS (OR) #24125255 Report a problem RMLS (OR) #24125255 Report a problem | ||
| 10/21/2024 | Price change | $925,000-7.4%$427/sqft |
Source: RMLS (OR) #24125255 Report a problem | ||
| 9/7/2024 | Price change | $999,000-2.5%$461/sqft |
Source: RMLS (OR) #24125255 Report a problem | ||
| 9/6/2024 | Price change | $1,025,000-5.9%$473/sqft |
Source: RMLS (OR) #24125255 Report a problem | ||
| 8/26/2024 | Pending sale | $1,089,000$503/sqft |
Source: RMLS (OR) #24125255 Report a problem | ||
| 7/11/2024 | Listed for sale | $1,089,000$503/sqft |
Source: RMLS (OR) #24125255 Report a problem | ||
Public tax history
| Year | Property taxes | Tax assessment |
|---|---|---|
| 2025 | $3,672 +2.9% | $327,958 +3% |
| 2024 | $3,568 +2.7% | $318,523 +3% |
| 2023 | $3,474 +2.6% | $309,364 +3% |
| 2022 | $3,387 +2.4% | $300,473 +3% |
| 2021 | $3,308 -4.8% | $291,837 +3% |
| 2020 | $3,476 +3.1% | $283,455 +3% |
| 2019 | $3,372 +6.7% | $275,318 +3% |
| 2018 | $3,162 | $267,419 +3.4% |
| 2017 | $3,162 +5% | $258,636 +3% |
| 2016 | $3,010 | $251,190 +3% |
| 2015 | $3,010 +16.6% | $243,875 +3% |
| 2014 | $2,581 +5.1% | $236,775 +3% |
| 2013 | $2,456 +2.4% | $229,883 +3% |
| 2012 | $2,397 +2.2% | $223,189 +3% |
| 2011 | $2,345 +3.9% | $216,687 +3% |
| 2010 | $2,258 +1.7% | $210,384 +3% |
| 2009 | $2,219 +4.2% | $204,254 +3% |
| 2008 | $2,130 +2.4% | $198,306 +3% |
| 2007 | $2,080 +3.4% | $192,533 +3% |
| 2006 | $2,012 -3% | $186,925 +3% |
| 2005 | $2,074 +2.1% | $181,545 +3% |
| 2004 | $2,032 +4.6% | $176,260 +3% |
| 2003 | $1,943 +4.4% | $171,128 +3% |
| 2002 | $1,862 +2.8% | $166,147 +3% |
| 2001 | $1,811 +21.2% | $161,309 +3% |
| 2000 | $1,494 | $156,611 |
Find assessor info on the county website
Monthly payment
Est. payment
Payment breakdown
Explore the cost of this home by adjusting the details. Changes won't be saved.Climate risks
Neighborhood: 97148
Nearby schools
Schools provided by the listing agent
- Elementary: Yamhill-Carlton
- Middle: Yamhill-Carlton
- High: Yamhill-Carlton
Source: RMLS (OR). This data may not be complete. We recommend contacting the local school district to confirm school assignments for this home.

Similar homes
- $885,0003 bd2 ba2.3k sqft27075 NE Mountain Top Rd, Newberg, OR 97132Active

 MLS ID #560169492, Nick Knight, Knight Realty Group LLC. RMLS (OR)
 - $899,0003 bd2 ba1.7k sqft16250 NW Moores Valley Rd, Yamhill, OR 97148Active
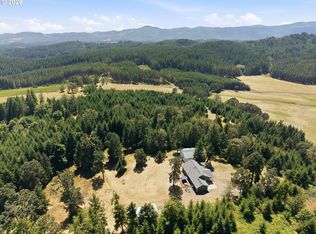 MLS ID #654379754, Rachel Delavan, Delavan Realty Inc. RMLS (OR)
 - $1,199,9994 bd3 ba2.6k sqft16493 NE Major Ln, Yamhill, OR 97148Active
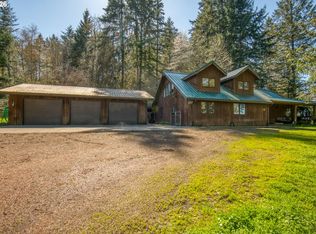 MLS ID #556137372, Adam Shepard, John L. Scott Portland Central. RMLS (OR)
 - $999,9993 bd2 ba1.5k sqft11795 NE Finn Hill Loop, Carlton, OR 97111Active
 MLS ID #641207193, Beth Jacobsen, Windermere Pacific Crest Realty. RMLS (OR)
 - $945,0005 bd3 ba2.5k sqft14788 NE David Ct, Newberg, OR 97132ActiveMLS ID #686386973, Heather Banta, Premiere Property Group, LLC. RMLS (OR)
- $1,025,0004 bd3 ba2.7k sqft23755 NE Casavant Dr, Hillsboro, OR 97123ActiveMLS ID #388668334, Elizabeth Ramos, Keller Williams Sunset Corridor. RMLS (OR)
- $1,099,9004 bd3 ba2.4k sqft21303 SW Hells Canyon Rd, Sherwood, OR 97140ActiveMLS ID #526028644, Sheldon Doherty, Hardy Properties. RMLS (OR)
- $1,269,0004 bd3 ba3.2k sqft15051 NW Crane Ln, Yamhill, OR 97148ActiveMLS ID #369562076, Kelly Hagglund, The Kelly Group Real Estate. RMLS (OR)
- $990,0003 bd3 ba3k sqft12345 SW Spring Hill Rd, Gaston, OR 97119ActiveMLS ID #767562692, Lacey Summers, Bella Casa Real Estate Group. RMLS (OR)
- $895,0003 bd4 ba2.8k sqft1081 NW Baker Crest Ct, McMinnville, OR 97128ActiveMLS ID #330090958, Jennifer Feero, Baker Street Real Estate, LLC. RMLS (OR)
- $830,0003 bd3 ba2.3k sqft11645 SW Dupee Valley Rd, Sheridan, OR 97378ActiveMLS ID #403407709, Bobbi Jenkins, MORE Realty. RMLS (OR)
- $730,0003 bd2 ba1.8k sqft9326 SW Summit Ave, Gaston, OR 97119ActiveMLS ID #431151038, Tammi Dupree PC, Keller Williams Sunset Corridor. RMLS (OR)
- $799,0004 bd1 ba2.5k sqft24305 NE Highway 240, Newberg, OR 97132ActiveMLS ID #367668335, Kelly Hagglund, The Kelly Group Real Estate. RMLS (OR)
- $640,0004 bd3 ba2.4k sqft555 N Declaration Dr, Carlton, OR 97111ActiveMLS ID #268675365, Rick Talbott, MORE Realty. RMLS (OR)
- $940,0004 bd4 ba3k sqft142 NW Canyon Creek Dr, McMinnville, OR 97128ActiveMLS ID #312150074, Wendy Martin, Cascade Hasson Sotheby's International Realty. RMLS (OR)
- $824,9004 bd4 ba2.6k sqft1271 SW Forest Glen Dr, McMinnville, OR 97128ActiveMLS ID #348591995, Lacey Summers, Bella Casa Real Estate Group. RMLS (OR)
- $795,0003 bd3 ba2k sqft5330 SW River Rd, Hillsboro, OR 97123ActiveMLS ID #139268231, Cinnamin Webb, Redfin. RMLS (OR)
- $579,9995 bd3 ba1.9k sqft108 S 5th St, Carlton, OR 97111ActiveMLS ID #779503605, Heidi Thomason, Premiere Property Group, LLC. RMLS (OR)
- $685,9003 bd2 ba1.6k sqft3550 NW Blacktail Dr, McMinnville, OR 97128ActiveMLS ID #498786809, Tracy Norris, Cascade Hasson Sotheby's International Realty. RMLS (OR)
- $799,0003 bd3 ba2.2k sqft2770 NE Roberts Ln, Newberg, OR 97132ActiveMLS ID #427696762, Robert DeRienzo, Opt. RMLS (OR)
