Escape to your own private sanctuary in this Northwest contemporary home, situated on 6 serene acres with beautiful territorial views. An expansive wraparound deck extends along much of the home, offering seamless indoor-outdoor living with access from multiple rooms. Inside, vaulted ceilings and abundant windows fill the home with natural light, creating a bright and welcoming atmosphere. The open-concept main level features a spacious kitchen, dining area, and living room centered around a cozy wood-burning fireplace. The lower level provides additional living space with a family room featuring a second wood-burning fireplace, flexible space ideal for hobbies or a home office, and storage. The spacious primary suite includes a private bath and walk-in closet. A main-level bathroom with a step-in shower adds convenience and accessibility. Heat Pump, A/C, forced air heat. Outside, fenced pasture area providing versatility for animals, gardening, or recreational use. A barn offers storage and space for small animals/hobby farming. Ideally located between Newberg, Sherwood, and the Beaverton-Hillsboro area, this property combines rural tranquility with convenient access to shopping, dining, and amenities. Come home to a peaceful retreat where privacy, comfort, and natural beauty meet.
Bumpable buyer
$925,000
27075 NE Mountain Top Rd, Newberg, OR 97132
3beds
2,338sqft
Residential, Single Family Residence
Built in 1979
6.09 Acres Lot
$-- Zestimate®
$396/sqft
$-- HOA
What's special
Dining areaBeautiful territorial viewsExpansive wraparound deckWalk-in closetPrivate bathVaulted ceilingsSpacious primary suite
- 24 days
- 82
- 1
Zillow last checked:
Listing updated:
Listed by:
Nick Knight Nick@KnightRealtyGroup.com,
Knight Realty Group LLC,
Johanna Knight 503-583-5490,
Knight Realty Group LLC
Source: RMLS (OR),MLS#: 560169492
Facts & features
Interior
Bedrooms & bathrooms
- Bedrooms: 3
- Bathrooms: 2
- Full bathrooms: 2
- Main level bathrooms: 1
Rooms
- Room types: Utility Room, Bedroom 2, Bedroom 3, Dining Room, Family Room, Kitchen, Living Room, Primary Bedroom
Primary bedroom
- Features: Suite, Walkin Closet, Wallto Wall Carpet
- Level: Upper
Bedroom 2
- Features: Sliding Doors
- Level: Main
Bedroom 3
- Features: Sliding Doors, Laminate Flooring
- Level: Main
Dining room
- Features: Sliding Doors, Laminate Flooring, Vaulted Ceiling
- Level: Main
Family room
- Features: Fireplace, Sliding Doors, Laminate Flooring
- Level: Lower
Kitchen
- Features: Laminate Flooring
- Level: Main
Living room
- Features: Fireplace, Sliding Doors, Vaulted Ceiling, Wallto Wall Carpet
- Level: Main
Heating
- Forced Air, Fireplace(s)
Cooling
- Heat Pump
Appliances
- Included: Dishwasher, Disposal, Free-Standing Range, Free-Standing Refrigerator, Microwave, Trash Compactor, Washer/Dryer, Electric Water Heater
- Laundry: Laundry Room
Features
- Ceiling Fan(s), High Ceilings, Soaking Tub, Vaulted Ceiling(s), Pantry, Suite, Walk-In Closet(s), Tile
- Flooring: Laminate, Vinyl, Wall to Wall Carpet
- Doors: Sliding Doors
- Windows: Vinyl Frames
- Basement: Daylight
- Number of fireplaces: 2
- Fireplace features: Wood Burning
Interior area
- Total structure area: 2,338
- Total interior livable area: 2,338 sqft
Video & virtual tour
Property
Parking
- Total spaces: 2
- Parking features: Driveway, Attached
- Attached garage spaces: 2
- Has uncovered spaces: Yes
Features
- Stories: 3
- Patio & porch: Deck
- Exterior features: Yard
- Fencing: Fenced
- Has view: Yes
- View description: Territorial, Trees/Woods
Lot
- Size: 6.09 Acres
- Features: Gentle Sloping, Level, Acres 5 to 7
Details
- Additional structures: Barn
- Parcel number: 22111
- Zoning: AF-10
Construction
Type & style
- Home type: SingleFamily
- Architectural style: NW Contemporary
- Property subtype: Residential, Single Family Residence
Materials
- Cedar
- Roof: Composition
Condition
- Resale
- New construction: No
- Year built: 1979
Utilities & green energy
- Sewer: Septic Tank
- Water: Well
Community & HOA
HOA
- Has HOA: No
Location
- Region: Newberg
Financial & listing details
- Price per square foot: $396/sqft
- Tax assessed value: $1,311,043
- Annual tax amount: $7,697
- Date on market: 6/4/2026
- Listing terms: Cash,Conventional,FHA,VA Loan
- Road surface type: Gravel, Paved
Estimated market value
Not available
Estimated sales range
Not available
Not available
Price history
| Date | Event | Price |
|---|---|---|
| 6/22/2026 | Price change | $925,000-5.1%$396/sqft |
Source:  RMLS (OR) #560169492 Report a problem RMLS (OR) #560169492 Report a problem | ||
| 6/5/2026 | Listed for sale | $974,900$417/sqft |
Source: RMLS (OR) #560169492 Report a problem | ||
Public tax history
| Year | Property taxes | Tax assessment |
|---|---|---|
| 2025 | $7,697 +3.5% | $589,297 +3% |
| 2024 | $7,438 +3% | $572,133 +3% |
| 2023 | $7,222 +2% | $555,469 +3% |
| 2022 | $7,077 +2.1% | $539,290 +3% |
| 2021 | $6,932 +12.1% | $523,583 +3% |
| 2020 | $6,182 +0.4% | $508,333 +3% |
| 2019 | $6,158 -1.8% | $493,527 +3% |
| 2018 | $6,271 | $479,152 +3% |
| 2017 | $6,271 +4.6% | $465,196 +3% |
| 2016 | $5,993 +3.4% | $451,647 +3% |
| 2015 | $5,796 +8.7% | $438,494 +3% |
| 2014 | $5,332 +3.6% | $425,724 +3% |
| 2013 | $5,145 +3.4% | $413,326 +3% |
| 2012 | $4,976 +3.4% | $401,289 +3% |
| 2011 | $4,811 -4.1% | $389,602 +3% |
| 2010 | $5,016 +3.7% | $378,256 +3% |
| 2009 | $4,836 +3.5% | $367,238 +3% |
| 2008 | $4,670 +1.1% | $356,542 +3% |
| 2007 | $4,619 +5.3% | $346,157 +3% |
| 2006 | $4,388 +2.6% | $336,075 +3% |
| 2005 | $4,276 +2.6% | $326,287 +3% |
| 2004 | $4,170 -1.4% | $316,783 +3% |
| 2003 | $4,231 +23.2% | $307,556 +3% |
| 2002 | $3,434 +0.8% | $298,598 +3% |
| 2001 | $3,407 +5.8% | $289,901 +3% |
| 2000 | $3,221 | $281,457 |
Find assessor info on the county website
Monthly payment
Est. payment
Payment breakdown
Explore the cost of this home by adjusting the details. Changes won't be saved.Climate risks
Neighborhood: 97132
Nearby schools
Schools provided by the listing agent
- Elementary: Mabel Rush
- Middle: Mountain View
- High: Newberg
Source: RMLS (OR). This data may not be complete. We recommend contacting the local school district to confirm school assignments for this home.
Similar homes
- $709,9003 bd3 ba1.6k sqft1050 NW Jackson St, Hillsboro, OR 97124Active

 MLS ID #545666481, Steve Barnes, Weichert, Realtors on Main Street. RMLS (OR)
 - $675,0004 bd4 ba2.2k sqft31505 SW Country View Ln, Wilsonville, OR 97070Active
 MLS ID #481870862, Nick Shivers, eXp Realty, LLC. RMLS (OR)
 - $749,0004 bd3 ba2.2k sqft6013 SW Orchid Dr, Portland, OR 97219Active
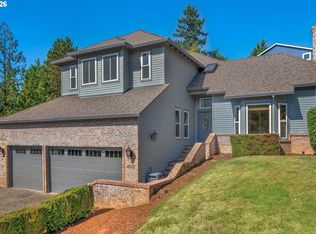 MLS ID #412457103, Blake Joerger, Coldwell Banker Bain. RMLS (OR)
 - $625,0004 bd3 ba2.3k sqft3128 SE Timberlake Dr, Hillsboro, OR 97123Active
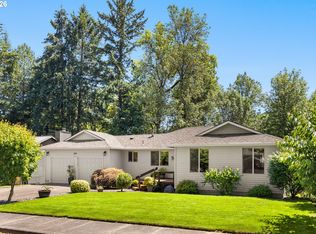 MLS ID #195847660, Darcie VanderZanden, Keller Williams Sunset Corridor. RMLS (OR)
 - $623,5004 bd5 ba2.9k sqft110 Norris Ct, Dayton, OR 97114ActiveMLS ID #260302500, Heidi Thomason, Premiere Property Group, LLC. RMLS (OR)
- $699,0004 bd3 ba2.5k sqft13825 SW Weir Rd, Beaverton, OR 97008ActiveMLS ID #324830747, Ryan Smith, Knipe Realty ERA Powered. RMLS (OR)
- $1,299,9003 bd3 ba2.2k sqft23032 NE Hagey Rd, Dundee, OR 97115ActiveMLS ID #464204092, Robin Martsolf, Performance Real Estate Professionals. RMLS (OR)
- $610,0003 bd2 ba1.6k sqft5958 NE Ray Cir, Hillsboro, OR 97124ActiveMLS ID #409499300, Shayda Rohani, Lovejoy Real Estate. RMLS (OR)
- $1,189,0003 bd2 ba2.4k sqft12737 NE Cedar Brook Rd, Aurora, OR 97002ActiveMLS ID #688883515, Casey Franklin, Thoroughbred Real Estate Group Inc. RMLS (OR)
- $825,0002 bd2 ba2.1k sqft13903 Redland Rd, Oregon City, OR 97045ActiveMLS ID #626891200, Mike Day, HomeSource. RMLS (OR)
- $899,0003 bd2 ba1.7k sqft16250 NW Moores Valley Rd, Yamhill, OR 97148ActiveMLS ID #654379754, Rachel Delavan, Delavan Realty Inc. RMLS (OR)
- $789,9005 bd3 ba3.2k sqft4204 Riverview Dr, West Linn, OR 97068ActiveMLS ID #435996926, Michael Hedges, Windermere Realty Trust. RMLS (OR)
- $1,050,0004 bd3 ba2.4k sqft23420 NE Hyland Dr, Newberg, OR 97132ActiveMLS ID #563265792, Linsey Macy, Premiere Property Group, LLC. RMLS (OR)
- $974,9994 bd3 ba2.5k sqft3100 NE Jackson School Rd, Hillsboro, OR 97124ActiveMLS ID #428890278, Sheila Done, Premiere Property Group, LLC. RMLS (OR)
- $775,0004 bd3 ba2.6k sqft16368 NW Graf St, Portland, OR 97229ActiveMLS ID #216754951, Darcie VanderZanden, Keller Williams Sunset Corridor. RMLS (OR)
- $719,0004 bd3 ba2.2k sqft10941 NW Supreme Ct, Portland, OR 97229ActiveMLS ID #528173507, Pamela Ruble, Redfin. RMLS (OR)
- $549,0003 bd2 ba1.9k sqft10033 SW Quail Post Rd, Portland, OR 97219ActiveMLS ID #691264681, Koert Balke, MORE Realty. RMLS (OR)
- $590,0003 bd3 ba2.1k sqft3702 SE Meier Ct, Hillsboro, OR 97123ActiveMLS ID #396897422, Barbara Nelson, Barbara Nelson Realty Gp., LLC. RMLS (OR)
- $749,0004 bd2 ba2.8k sqft2312 5th Ave, West Linn, OR 97068ActiveMLS ID #581930486, Melissa Shaw, Lewis Realtors. RMLS (OR)
- $599,0003 bd3 ba1.5k sqft6910 SW Potomac St, Tualatin, OR 97062ActiveMLS ID #237357742, Rebecca Smith, eXp Realty, LLC. RMLS (OR)
- $649,0003 bd2 ba1.7k sqft10580 SW 135th Ave, Beaverton, OR 97008ActiveMLS ID #458426876, Jeff Williams, Berkshire Hathaway HomeServices NW Real Estate. RMLS (OR)
- $635,0004 bd3 ba1.9k sqft9260 SW Skokomish Ln, Tualatin, OR 97062ActiveMLS ID #654477862, Drew Walters, Harcourts Real Estate Network Group. RMLS (OR)
- $479,9003 bd2 ba1.4k sqft1941 SW Westvale Ct, McMinnville, OR 97128ActiveMLS ID #552551030, Kristi Masterson, Premiere Property Group, LLC. RMLS (OR)
- $675,0003 bd2 ba1.9k sqft14485 Rainbow Dr, Lake Oswego, OR 97035ActiveMLS ID #128744751, Susan Cassidy, Windermere Realty Trust. RMLS (OR)
- $579,9995 bd3 ba1.9k sqft108 S 5th St, Carlton, OR 97111ActiveMLS ID #779503605, Heidi Thomason, Premiere Property Group, LLC. RMLS (OR)
- $995,9504 bd2 ba3k sqft10202 S New Era Rd, Canby, OR 97013ActiveMLS ID #344138457, Loree Kaiser, Better Homes & Gardens Realty. RMLS (OR)
- $650,0004 bd3 ba2.7k sqft17893 SW Barcelona Ln, Beaverton, OR 97007ActiveMLS ID #561463826, Lilia Segel, Coldwell Banker Bain. RMLS (OR)
- $699,9004 bd4 ba2.4k sqft16840 NW Argyle Way, Portland, OR 97229ActiveMLS ID #556199892, Derek Peterson, Better Homes & Gardens Realty. RMLS (OR)
- $550,0003 bd3 ba1.6k sqft12295 SW Anton Dr, Tigard, OR 97223ActiveMLS ID #326497035, Cynthia Tokos, Where, Inc. RMLS (OR)
- $1,100,0004 bd3 ba3.3k sqft4200 SW 53rd Ave, Portland, OR 97221ActiveMLS ID #340754473, Drew McCulloch, Windermere Realty Trust. RMLS (OR)
- $845,0004 bd3 ba3.1k sqft12395 SW Clara Ln, Lake Oswego, OR 97035ActiveMLS ID #782254290, Nathan Neubauer, Where, Inc. RMLS (OR)
- $750,0005 bd3 ba2.4k sqft36780 SW Laurelwood Rd, Hillsboro, OR 97123ActiveMLS ID #572931155, Melissa Jaques, John L. Scott. RMLS (OR)
- $599,0004 bd4 ba3.2k sqft7406 SW Bayberry Dr, Beaverton, OR 97007ActiveMLS ID #254694800, Yasmine Foroud, Windermere Realty Trust. RMLS (OR)
- $950,0004 bd2 ba2.1k sqft23455 NE Spring Hill Rd, Gaston, OR 97119ActiveMLS ID #669664920, Eric Dawson, Coldwell Banker Professional. RMLS (OR)
- $975,0003 bd3 ba3.2k sqft8122 SW 54th Ave, Portland, OR 97219ActiveMLS ID #123911803, Lois Waugh, HomeSmart Realty Group. RMLS (OR)
- $780,0004 bd3 ba3.4k sqft1180 SE Villard St, McMinnville, OR 97128ActiveMLS ID #588197223, Jon Gross, Berkshire Hathaway HomeServices NW Real Estate. RMLS (OR)
- $775,0003 bd2 ba1.6k sqft3550 NW Blacktail Dr, McMinnville, OR 97128ActiveMLS ID #498786809, Tracy Norris, Cascade Hasson Sotheby's International Realty. RMLS (OR)
- $899,0004 bd3 ba2.7k sqft1827 NW Doral St, McMinnville, OR 97128ActiveMLS ID #561992901, Sarah Fox, Pinot Noir Properties. RMLS (OR)
- $719,9004 bd3 ba3.1k sqft8712 SW Wakkila Ter, Beaverton, OR 97007ActiveMLS ID #679859634, Sarita Dua, Keller Williams Sunset Corridor. RMLS (OR)
- $775,0004 bd3 ba2.9k sqft17799 NW Elkcrest Ct, Portland, OR 97229ActiveMLS ID #425803013, Jordan Miller, John L. Scott Market Center. RMLS (OR)
