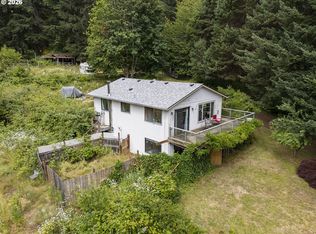
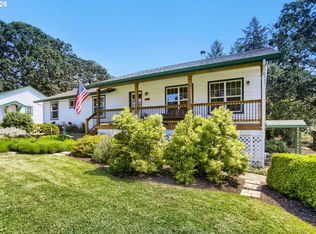
Nestled in the rolling hills of Yamhill County, this pristine country property offers a peaceful retreat just minutes from several renowned wineries. Follow the long, 300-foot paved driveway to a beautifully updated custom home surrounded by a fully fenced property and thoughtfully designed outdoor spaces.Enjoy your morning coffee while taking in the sunrise from the deck, host weddings, anniversaries, and gatherings in the expansive event field, or entertain in the large gazebo equipped with power, a heater, and TV mount. At the end of the day, unwind around the patio firepit and take in the tranquility of your private oasis.Horse enthusiasts will appreciate the two-stall barn and pasture, while the chicken coop and spacious run can accommodate up to 12 chickens. Additional outdoor amenities include an RV pad with power and water, plus established fruit trees featuring plum, apple, and sour apple varieties. The sellers have made numerous improvements over the past five years, including a new roof, leaf-guard rain gutters, skylights, woodstove, LVP flooring, water heater, and sealed driveway. Additional features include a 220V EV charging outlet, security camera system, high-speed internet, and much more.With thoughtful updates, versatile outdoor spaces, and room to enjoy the best of country living, this property is ready for you to enjoy both inside and out. Come experience your very own Yamhill County oasis of serenity!
Active
$1,025,000
23755 NE Casavant Dr, Hillsboro, OR 97123
4beds
2,797sqft
Residential, Single Family Residence
Built in 1973
5.18 Acres Lot
$-- Zestimate®
$366/sqft
$-- HOA
What's special
Fully fenced propertyThoughtfully designed outdoor spacesPatio firepitTwo-stall barn and pastureVersatile outdoor spacesBeautifully updated custom homeSealed driveway
- 4 days
- 628
- 36
Zillow last checked:
Listing updated:
Listed by:
Elizabeth Ramos 503-310-4612,
Keller Williams Sunset Corridor,
Nathan Ramos 503-330-4074,
Keller Williams Sunset Corridor
Source: RMLS (OR),MLS#: 388668334
Facts & features
Interior
Bedrooms & bathrooms
- Bedrooms: 4
- Bathrooms: 3
- Full bathrooms: 3
Rooms
- Room types: Bedroom 4, Media Room, Nook, Bedroom 2, Bedroom 3, Dining Room, Family Room, Kitchen, Living Room, Primary Bedroom
Primary bedroom
- Features: Ensuite, Walkin Closet, Walkin Shower, Wallto Wall Carpet
- Level: Upper
- Area: 224
- Dimensions: 16 x 14
Bedroom 2
- Features: Wallto Wall Carpet
- Level: Upper
- Area: 120
- Dimensions: 12 x 10
Bedroom 3
- Features: Closet Organizer, Wallto Wall Carpet
- Level: Lower
- Area: 117
- Dimensions: 13 x 9
Bedroom 4
- Features: Builtin Features, Closet, Wallto Wall Carpet
- Level: Lower
- Area: 130
- Dimensions: 13 x 10
Dining room
- Features: Wallto Wall Carpet
- Level: Upper
- Area: 117
- Dimensions: 13 x 9
Family room
- Features: Fireplace, Hardwood Floors, Sliding Doors, Vaulted Ceiling
- Level: Upper
- Area: 120
- Dimensions: 12 x 10
Kitchen
- Features: Great Room, Hardwood Floors, Island, Skylight, Granite, Vaulted Ceiling
- Level: Upper
- Area: 110
- Width: 10
Living room
- Features: Ceiling Fan, Vaulted Ceiling, Wood Stove
- Level: Main
- Area: 286
- Dimensions: 22 x 13
Heating
- Forced Air, Wood Stove, Fireplace(s)
Appliances
- Included: Dishwasher, Free-Standing Range, Range Hood, Stainless Steel Appliance(s), Washer/Dryer, Electric Water Heater, Tank Water Heater
- Laundry: Laundry Room
Features
- Granite, Soaking Tub, Vaulted Ceiling(s), Built-in Features, Closet, Closet Organizer, Great Room, Kitchen Island, Ceiling Fan(s), Walk-In Closet(s), Walkin Shower, Tile
- Flooring: Hardwood, Wall to Wall Carpet, Wood
- Doors: French Doors, Sliding Doors
- Windows: Double Pane Windows, Vinyl Frames, Skylight(s)
- Basement: Crawl Space,Daylight,Full
- Number of fireplaces: 3
- Fireplace features: Pellet Stove, Wood Burning, Wood Burning Stove
Interior area
- Total structure area: 2,797
- Total interior livable area: 2,797 sqft
Video & virtual tour
Property
Parking
- Total spaces: 2
- Parking features: Driveway, RV Access/Parking, Garage Door Opener, Attached
- Attached garage spaces: 2
- Has uncovered spaces: Yes
Accessibility
- Accessibility features: Walkin Shower, Accessibility
Features
- Stories: 3
- Patio & porch: Deck, Patio
- Exterior features: Yard
- Has view: Yes
- View description: Seasonal, Trees/Woods
Lot
- Size: 5.18 Acres
- Features: Gentle Sloping, Pasture, Private, Trees, Wooded, Acres 5 to 7
Details
- Additional structures: Barn, Gazebo, RVParking
- Parcel number: 3285
- Zoning: VLDR-5
- Other equipment: Satellite Dish
Construction
Type & style
- Home type: SingleFamily
- Architectural style: Custom Style,Daylight Ranch
- Property subtype: Residential, Single Family Residence
Materials
- T111 Siding
- Foundation: Concrete Perimeter, Slab
- Roof: Composition
Condition
- Resale
- New construction: No
- Year built: 1973
Utilities & green energy
- Sewer: Septic Tank, Standard Septic
- Water: Private, Well
Community & HOA
Community
- Security: Security Lights
HOA
- Has HOA: No
Location
- Region: Hillsboro
Financial & listing details
- Price per square foot: $366/sqft
- Annual tax amount: $5,524
- Date on market: 8/26/2026
- Listing terms: Cash,Conventional,VA Loan
- Road surface type: Paved
Estimated market value
Not available
Estimated sales range
Not available
Not available
Price history
| Date | Event | Price |
|---|---|---|
| 8/26/2026 | Listed for sale | $1,025,000$366/sqft |
Source:  RMLS (OR) #388668334 Report a problem RMLS (OR) #388668334 Report a problem | ||
Public tax history
Tax history is unavailable.
Monthly payment
Est. payment
Payment breakdown
Explore the cost of this home by adjusting the details. Changes won't be saved.Climate risks
Neighborhood: 97123
Nearby schools
Schools provided by the listing agent
- Elementary: Ewing Young
- Middle: Chehalem Valley
- High: Newberg
Source: RMLS (OR). This data may not be complete. We recommend contacting the local school district to confirm school assignments for this home.
Similar homes
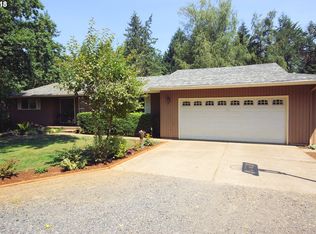
- $1,195,0005 bd4 ba4k sqft25701 NE Melott Rd, Hillsboro, OR 97123Active
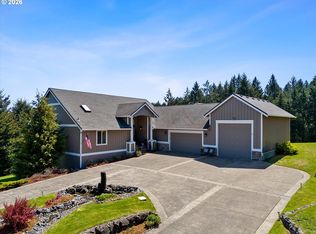
 MLS ID #196450524, Helen Hoyt, Portland Creative Realtors. RMLS (OR)
 - $775,0005 bd3 ba2.4k sqft36780 SW Laurelwood Rd, Hillsboro, OR 97123Active
 MLS ID #572931155, Melissa Jaques, John L. Scott. RMLS (OR)
 - $1,375,0004 bd3 ba3.3k sqft19100 NE Finnigan Hill Rd, Hillsboro, OR 97123Active
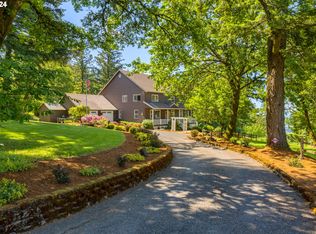 MLS ID #24466363, Kelly Hagglund, The Kelly Group Real Estate. RMLS (OR)
 - $960,0004 bd3 ba2.5k sqft14788 NE David Ct, Newberg, OR 97132Active
 MLS ID #686386973, Heather Banta, Premiere Property Group, LLC. RMLS (OR)
 - $1,399,0003 bd3 ba2.4k sqft29965 SW Buckhaven Rd, Hillsboro, OR 97123ActiveMLS ID #515462920, Suzan Hopman, RE/MAX Equity Group. RMLS (OR)
- $999,9004 bd3 ba2.5k sqft3100 NE Jackson School Rd, Hillsboro, OR 97124ActiveMLS ID #428890278, Sheila Done, Premiere Property Group, LLC. RMLS (OR)
- $949,9505 bd3 ba3k sqft19373 NE Calkins Ln, Newberg, OR 97132ActiveMLS ID #314089003, Matthew Meinert, Berkshire Hathaway HomeServices NW Real Estate. RMLS (OR)
- $925,0003 bd2 ba2.3k sqft27075 NE Mountain Top Rd, Newberg, OR 97132ActiveMLS ID #560169492, Nick Knight, Knight Realty Group LLC. RMLS (OR)
- $1,199,9994 bd3 ba2.6k sqft16493 NE Major Ln, Yamhill, OR 97148ActiveMLS ID #556137372, Adam Shepard, John L. Scott Portland Central. RMLS (OR)
- $525,0003 bd3 ba2k sqft512 SE Alder Ct, Hillsboro, OR 97123ActiveMLS ID #258717943, Patrick Robison, Weichert, Realtors on Main Street. RMLS (OR)
- $548,9003 bd2 ba1.6k sqft1278 SE 24th Ave, Hillsboro, OR 97123ActiveMLS ID #752347404, Benjamin Acosta, Rose City Realty. RMLS (OR)
- $835,0004 bd3 ba2.5k sqft464 Livingood Ln, Lake Oswego, OR 97034ActiveMLS ID #699076559, Gina Bany, Spears Property Group. RMLS (OR)
- $625,0004 bd3 ba2.3k sqft3128 SE Timberlake Dr, Hillsboro, OR 97123ActiveMLS ID #195847660, Darcie VanderZanden, Keller Williams Sunset Corridor. RMLS (OR)
- $775,0003 bd2 ba1.8k sqft9326 SW Summit Ave, Gaston, OR 97119ActiveMLS ID #431151038, Tammi Dupree PC, Keller Williams Sunset Corridor. RMLS (OR)
- $995,0003 bd2 ba1.9k sqft52592 NW Old Wilson River Rd, Gales Creek, OR 97117ActiveMLS ID #462402714, Gregg Bates, Where, Inc. RMLS (OR)
- $825,0003 bd3 ba2.2k sqft2770 NE Roberts Ln, Newberg, OR 97132ActiveMLS ID #427696762, Robert DeRienzo, Opt. RMLS (OR)
- $605,0003 bd2 ba1.6k sqft9800 SW Hillsboro Hwy, Hillsboro, OR 97123ActiveMLS ID #236639402, Charlotte Mires, Happy Homes Properties, Inc.. RMLS (OR)
- $949,0003 bd2 ba1.7k sqft16250 NW Moores Valley Rd, Yamhill, OR 97148ActiveMLS ID #654379754, Rachel Delavan, Delavan Realty Inc. RMLS (OR)
- $1,189,0003 bd2 ba2.4k sqft12737 NE Cedar Brook Rd, Aurora, OR 97002ActiveMLS ID #688883515, Casey Franklin, Thoroughbred Real Estate Group Inc. RMLS (OR)
- $925,0004 bd3 ba2.7k sqft1827 NW Doral St, McMinnville, OR 97128ActiveMLS ID #561992901, Sarah Fox, Pinot Noir Properties. RMLS (OR)
