Tucked away on over an acre in the heart of Newberg, this exquisite two-story home offers a rare blend of privacy, elegance, and lush natural beauty, with a tranquil creek gracefully winding through the property and enhancing the serene, park-like setting. A beautifully landscaped driveway and grand entrance welcome you into an impressive foyer, with a private office just off the entry and a formal living room showcasing vaulted ceilings and a cozy fireplace. The kitchen is both timeless and functional, featuring gorgeous wood cabinetry, stainless steel appliances, abundant storage, and real hardwood floors, flowing seamlessly into the dining area with direct access to the expansive back patio. Ideal for entertaining or peaceful evenings at home, the patio overlooks a stunning backyard framed by mature trees, rich greenery, and the gentle sights and sounds of the creek, offering exceptional privacy and a true retreat-like atmosphere. The main level also includes a half bath and a full laundry room with utility sink. Upstairs, you’ll find three generously sized bedrooms and a full hallway bath, while the serene primary suite impresses with vaulted ceilings, a spacious walk-in closet, and a luxurious ensuite complete with double vanity and large glass shower. This remarkable property is peaceful, refined, and immersed in nature at every turn.
Active
Price cut: $26K (9/3)
$799,000
2770 NE Roberts Ln, Newberg, OR 97132
3beds
2,226sqft
Residential, Single Family Residence
Built in 1995
1.16 Acres Lot
$-- Zestimate®
$359/sqft
$-- HOA
What's special
Cozy fireplaceExpansive back patioAbundant storageImpressive foyerSerene park-like settingReal hardwood floorsStainless steel appliances
- 248 days
- 973
- 68
Zillow last checked:
Listing updated:
Listed by:
Robert DeRienzo 503-747-8272,
Opt
Source: RMLS (OR),MLS#: 427696762
Facts & features
Interior
Bedrooms & bathrooms
- Bedrooms: 3
- Bathrooms: 3
- Full bathrooms: 2
- Partial bathrooms: 1
- Main level bathrooms: 1
Rooms
- Room types: Office, Laundry, Bedroom 2, Bedroom 3, Dining Room, Family Room, Kitchen, Living Room, Primary Bedroom
Primary bedroom
- Features: Bathroom, Ceiling Fan, Double Sinks, Walkin Closet, Walkin Shower
- Level: Upper
- Area: 224
- Dimensions: 16 x 14
Bedroom 2
- Features: Closet, Vaulted Ceiling, Wallto Wall Carpet
- Level: Upper
- Area: 224
- Dimensions: 16 x 14
Bedroom 3
- Features: Closet, Vaulted Ceiling, Wallto Wall Carpet
- Level: Upper
- Area: 132
- Dimensions: 12 x 11
Dining room
- Features: Builtin Features, Hardwood Floors, Kitchen Dining Room Combo, Living Room Dining Room Combo
- Level: Main
- Area: 144
- Dimensions: 16 x 9
Kitchen
- Features: Builtin Range, Cook Island, Dishwasher, Kitchen Dining Room Combo, Microwave, Builtin Oven, Free Standing Refrigerator, High Ceilings
- Level: Main
- Area: 272
- Width: 16
Living room
- Features: Fireplace, Great Room, Vaulted Ceiling, Wallto Wall Carpet
- Level: Main
- Area: 304
- Dimensions: 19 x 16
Office
- Features: Vaulted Ceiling, Wallto Wall Carpet
- Level: Main
- Area: 165
- Dimensions: 15 x 11
Heating
- Forced Air 90, Fireplace(s)
Cooling
- Central Air
Appliances
- Included: Built-In Range, Dishwasher, Disposal, Free-Standing Refrigerator, Microwave, Plumbed For Ice Maker, Stainless Steel Appliance(s), Trash Compactor, Washer/Dryer, Built In Oven, Tank Water Heater
- Laundry: Laundry Room
Features
- Ceiling Fan(s), Central Vacuum, High Ceilings, High Speed Internet, Vaulted Ceiling(s), Sink, Closet, Built-in Features, Kitchen Dining Room Combo, Living Room Dining Room Combo, Cook Island, Great Room, Bathroom, Double Vanity, Walk-In Closet(s), Walkin Shower, Kitchen Island, Tile
- Flooring: Hardwood, Wall to Wall Carpet
- Basement: Crawl Space
- Number of fireplaces: 1
- Fireplace features: Gas
Interior area
- Total structure area: 2,226
- Total interior livable area: 2,226 sqft
Video & virtual tour
Property
Parking
- Total spaces: 2
- Parking features: Driveway, Garage Door Opener, Attached
- Attached garage spaces: 2
- Has uncovered spaces: Yes
Accessibility
- Accessibility features: Garage On Main, Utility Room On Main, Walkin Shower, Accessibility
Features
- Stories: 2
- Patio & porch: Deck
- Exterior features: Garden, Yard
- Has view: Yes
- View description: Seasonal, Trees/Woods
Lot
- Size: 1.16 Acres
- Features: Level, Private, Trees, Wooded, Sprinkler, Acres 1 to 3
Details
- Additional structures: Gazebo, ToolShed
- Parcel number: 25270
- Zoning: VLDR-1
Construction
Type & style
- Home type: SingleFamily
- Architectural style: Traditional
- Property subtype: Residential, Single Family Residence
Materials
- Vinyl Siding
- Foundation: Concrete Perimeter
- Roof: Composition
Condition
- Resale
- New construction: No
- Year built: 1995
Utilities & green energy
- Gas: Gas
- Sewer: Standard Septic
- Water: Private
Community & HOA
HOA
- Has HOA: No
Location
- Region: Newberg
Financial & listing details
- Price per square foot: $359/sqft
- Tax assessed value: $1,027,086
- Annual tax amount: $5,015
- Date on market: 2/12/2026
- Listing terms: Cash,Conventional,FHA
- Road surface type: Paved
Estimated market value
Not available
Estimated sales range
Not available
Not available
Price history
| Date | Event | Price |
|---|---|---|
| 9/3/2026 | Price change | $799,000-3.2%$359/sqft |
Source:  RMLS (OR) #427696762 Report a problem RMLS (OR) #427696762 Report a problem | ||
| 8/26/2026 | Listed for sale | $825,000$371/sqft |
Source: RMLS (OR) #427696762 Report a problem | ||
| 8/24/2026 | Pending sale | $825,000$371/sqft |
Source: RMLS (OR) #427696762 Report a problem | ||
| 8/23/2026 | Listed for sale | $825,000$371/sqft |
Source: RMLS (OR) #427696762 Report a problem | ||
| 8/22/2026 | Pending sale | $825,000$371/sqft |
Source: RMLS (OR) #427696762 Report a problem | ||
| 8/22/2026 | Listed for sale | $825,000$371/sqft |
Source: RMLS (OR) #427696762 Report a problem | ||
| 8/16/2026 | Pending sale | $825,000$371/sqft |
Source: RMLS (OR) #427696762 Report a problem | ||
| 7/31/2026 | Listed for sale | $825,000$371/sqft |
Source: RMLS (OR) #427696762 Report a problem | ||
| 7/20/2026 | Pending sale | $825,000$371/sqft |
Source: RMLS (OR) #427696762 Report a problem | ||
| 7/8/2026 | Price change | $825,000-1.8%$371/sqft |
Source: RMLS (OR) #427696762 Report a problem | ||
| 6/1/2026 | Price change | $840,000-2.3%$377/sqft |
Source: RMLS (OR) #427696762 Report a problem | ||
| 2/12/2026 | Listed for sale | $860,000$386/sqft |
Source: RMLS (OR) #427696762 Report a problem | ||
Public tax history
| Year | Property taxes | Tax assessment |
|---|---|---|
| 2025 | $5,015 +3.5% | $383,969 +3% |
| 2024 | $4,846 +3% | $372,785 +3% |
| 2023 | $4,706 +2% | $361,927 +3% |
| 2022 | $4,611 +2.1% | $351,385 +3% |
| 2021 | $4,517 +12.1% | $341,150 +3% |
| 2020 | $4,028 +0.4% | $331,214 +3% |
| 2019 | $4,012 -1.8% | $321,567 +3% |
| 2018 | $4,086 | $312,201 +3% |
| 2017 | $4,086 +4.6% | $303,108 +3% |
| 2016 | $3,905 | $294,280 +3% |
| 2015 | $3,905 +3.4% | $285,710 +3% |
| 2014 | $3,776 +12.6% | $277,390 +3% |
| 2013 | $3,354 +3.4% | $269,312 +3% |
| 2012 | $3,242 +3.4% | $261,469 +3% |
| 2011 | $3,135 -4.1% | $253,855 +3% |
| 2010 | $3,268 +3.7% | $246,463 +3% |
| 2009 | $3,151 +3.5% | $239,284 +3% |
| 2008 | $3,043 +1.1% | $232,315 +3% |
| 2007 | $3,010 +5.3% | $225,548 +3% |
| 2006 | $2,859 +2.6% | $218,979 +3% |
| 2005 | $2,786 +2.6% | $212,601 +3% |
| 2004 | $2,717 -1.4% | $206,409 +3% |
| 2003 | $2,757 +23.2% | $200,397 +3% |
| 2002 | $2,238 +0.8% | $194,560 +3% |
| 2001 | $2,220 +5.8% | $188,894 +3% |
| 2000 | $2,099 | $183,392 |
Find assessor info on the county website
Monthly payment
Est. payment
Payment breakdown
Explore the cost of this home by adjusting the details. Changes won't be saved.Climate risks
Neighborhood: 97132
Nearby schools
Schools provided by the listing agent
- Elementary: Mabel Rush
- Middle: Mountain View
- High: Newberg
Source: RMLS (OR). This data may not be complete. We recommend contacting the local school district to confirm school assignments for this home.


Similar homes
- $945,0004 bd3 ba2.5k sqft14788 NE David Ct, Newberg, OR 97132Active
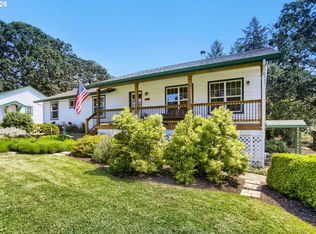
 MLS ID #686386973, Heather Banta, Premiere Property Group, LLC. RMLS (OR)
 - $795,0003 bd3 ba2k sqft5330 SW River Rd, Hillsboro, OR 97123Active
 MLS ID #139268231, Cinnamin Webb, Redfin. RMLS (OR)
 - $714,9003 bd3 ba2.5k sqft15929 SW Oriole Ct, Sherwood, OR 97140Active
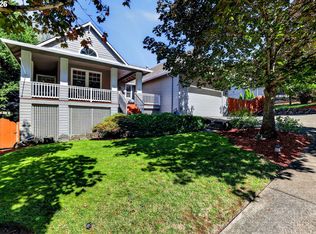 MLS ID #267874294, Danna Kemp, Thoroughbred Real Estate Group Inc. RMLS (OR)
 - $699,0003 bd3 ba2.1k sqft192 NW Canyon Dr, Dundee, OR 97115Active
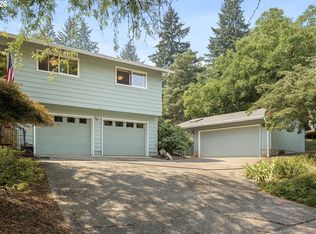 MLS ID #307148324, Kelly Hagglund, The Kelly Group Real Estate. RMLS (OR)
 - $825,0003 bd3 ba3.1k sqft20495 SW Tremont Way, Beaverton, OR 97007ActiveMLS ID #520223768, Tanya Smith, Redfin. RMLS (OR)
- $825,0004 bd3 ba3k sqft14633 Ehlen Rd NE, Aurora, OR 97002ActiveMLS ID #320672155, Amy Costello, Windermere Heritage. RMLS (OR)
- $799,9004 bd3 ba3.2k sqft15943 SW Enna Ct, Tigard, OR 97224ActiveMLS ID #566682657, Mindi Holstein, Premiere Property Group, LLC. RMLS (OR)
- $925,0004 bd2 ba2.1k sqft14469 Highway 47, Yamhill, OR 97148ActiveMLS ID #354329644, Heidi Thomason, Premiere Property Group, LLC. RMLS (OR)
- $824,9004 bd3 ba2.5k sqft4616 SE Hull Ave, Milwaukie, OR 97267ActiveMLS ID #283364442, Rett Pratt, Premiere Property Group, LLC. RMLS (OR)
- $780,0003 bd3 ba2.1k sqft32279 SW Lake Dr, Wilsonville, OR 97070ActiveMLS ID #716441301, Nathan Jensen, Knipe Realty ERA Powered. RMLS (OR)
- $815,0004 bd3 ba3.1k sqft12395 SW Clara Ln, Lake Oswego, OR 97035ActiveMLS ID #782254290, Nathan Neubauer, Where, Inc. RMLS (OR)
- $709,9004 bd4 ba2.5k sqft11270 SW Quelle Pl, Tigard, OR 97223ActiveMLS ID #680948872, Matthew Ferrua, RPI Real Estate. RMLS (OR)
- $749,9994 bd3 ba2.2k sqft7871 SW Kingfisher Way, Durham, OR 97224ActiveMLS ID #681425678, Lauren Rose, Works Real Estate. RMLS (OR)
- $797,0004 bd3 ba3.2k sqft8297 SW Hayden Dr, Beaverton, OR 97007ActiveMLS ID #278523923, Pamela Ruble, Redfin. RMLS (OR)
- $749,0004 bd3 ba2.2k sqft6013 SW Orchid Dr, Portland, OR 97219ActiveMLS ID #412457103, Blake Joerger, Coldwell Banker Bain. RMLS (OR)
- $795,0003 bd3 ba2.4k sqft1933 SW Broadleaf Dr, Portland, OR 97219ActiveMLS ID #226975549, Kristina Opsahl, Where, Inc. RMLS (OR)
- $825,0002 bd2 ba2.1k sqft13903 Redland Rd, Oregon City, OR 97045ActiveMLS ID #626891200, Mike Day, HomeSource. RMLS (OR)
- $719,0003 bd2 ba2.6k sqft18078 Crest Ct, Oregon City, OR 97045ActiveMLS ID #609924710, Chris Speth, Like Kind Realty. RMLS (OR)
- $779,5004 bd3 ba3.1k sqft9085 SW 180th Pl, Beaverton, OR 97007ActiveMLS ID #559644400, Jim McCartan, Cascade Hasson Sotheby's International Realty. RMLS (OR)
- $875,0004 bd3 ba2.5k sqft36475 SW Tongue Ln, Cornelius, OR 97113ActiveMLS ID #576080646, Tammy Fish, Realty Advantage. RMLS (OR)
