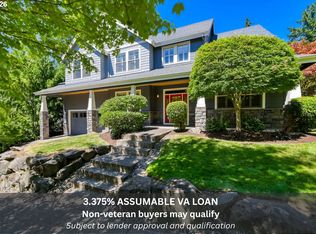
Escape to your own private retreat with this stunning Northwest contemporary home, perfectly situated in a gorgeous park-like setting. From the moment you step inside, you'll feel the seamless connection between nature and modern elegance. Featuring vaulted ceilings and abundant natural light, the home offers a tranquil ambiance. The thoughtfully updated kitchen boasts a large island, solid surface countertops, stainless steel appliances and a skylight, opening to a cozy family room with custom built-ins and a gas fireplace. Sliding doors lead to a newly refreshed, expansive deck (resurfaced in 2025) overlooking lush landscaping and peaceful green space. The primary suite, conveniently located on the main level, features an updated ensuite bath with a luxurious walk-in shower and heated floors. A remodeled guest bathroom and additional generous living spaces round out this immaculate main level. The amazing lower level guest suite offers an en-suite, large walk-in closet and access to the outdoor space. Mature trees, vibrant landscaping, and multiple outdoor decks create a serene environment ideal for summer breezes and year-round relaxation. This home seamlessly blends natural beauty with modern comforts - don’t miss the chance to make it yours! Brand NEW HVAC Aug. 2026
Active
Price cut: $24K (9/22)
$795,000
1933 SW Broadleaf Dr, Portland, OR 97219
3beds
2,468sqft
Residential, Single Family Residence
Built in 1984
10,018 Square Feet Lot
$793,100 Zestimate®
$322/sqft
$-- HOA
What's special
Gas fireplaceGenerous living spacesRemodeled guest bathroomThoughtfully updated kitchenLarge walk-in closetMultiple outdoor decksCozy family room
- 81 days
- 1,528
- 90
Zillow last checked:
Listing updated:
Listed by:
Kristina Opsahl 503-704-4043,
Where, Inc
Source: RMLS (OR),MLS#: 226975549
Facts & features
Interior
Bedrooms & bathrooms
- Bedrooms: 3
- Bathrooms: 3
- Full bathrooms: 3
- Main level bathrooms: 2
Rooms
- Room types: Laundry, Entry, Bedroom 2, Bedroom 3, Dining Room, Family Room, Kitchen, Living Room, Primary Bedroom
Primary bedroom
- Features: Closet Organizer, Ensuite, Walkin Shower, Wallto Wall Carpet
- Level: Main
- Area: 224
- Dimensions: 16 x 14
Bedroom 2
- Features: Closet, Wallto Wall Carpet
- Level: Main
- Area: 132
- Dimensions: 12 x 11
Bedroom 3
- Features: Deck, Sliding Doors, Ensuite, Walkin Closet
- Level: Lower
- Area: 294
- Dimensions: 21 x 14
Dining room
- Features: Wood Floors
- Level: Main
- Area: 216
- Dimensions: 18 x 12
Family room
- Features: Builtin Features, Deck, Fireplace, Wood Floors
- Level: Main
- Area: 288
- Dimensions: 18 x 16
Kitchen
- Features: Deck, Dishwasher, Island, Builtin Oven, High Ceilings, Wood Floors
- Level: Main
- Area: 198
- Width: 11
Living room
- Level: Main
- Area: 252
- Dimensions: 18 x 14
Heating
- Forced Air, Fireplace(s)
Cooling
- Central Air
Appliances
- Included: Built In Oven, Built-In Range, Dishwasher, Disposal, Free-Standing Refrigerator, Gas Appliances, Microwave, Stainless Steel Appliance(s), Washer/Dryer, Gas Water Heater
Features
- Ceiling Fan(s), High Ceilings, Closet, Walk-In Closet(s), Built-in Features, Kitchen Island, Closet Organizer, Walkin Shower, Tile
- Flooring: Hardwood, Tile, Wall to Wall Carpet, Wood
- Doors: Sliding Doors
- Windows: Double Pane Windows
- Basement: Daylight,Finished,Partial
- Number of fireplaces: 1
- Fireplace features: Gas
Interior area
- Total structure area: 2,468
- Total interior livable area: 2,468 sqft
Video & virtual tour
Property
Parking
- Total spaces: 2
- Parking features: Driveway, Garage Door Opener, Attached
- Attached garage spaces: 2
- Has uncovered spaces: Yes
Accessibility
- Accessibility features: Accessible Entrance, Accessible Hallway, Bathroom Cabinets, Garage On Main, Kitchen Cabinets, Main Floor Bedroom Bath, Natural Lighting, Accessibility
Features
- Stories: 2
- Patio & porch: Deck, Porch
- Has view: Yes
- View description: Territorial, Trees/Woods
Lot
- Size: 10,018 Square Feet
- Features: Greenbelt, Private, Sloped, Wooded, SqFt 10000 to 14999
Details
- Parcel number: R133758
Construction
Type & style
- Home type: SingleFamily
- Architectural style: Contemporary
- Property subtype: Residential, Single Family Residence
Materials
- Wood Siding
- Roof: Shake
Condition
- Resale
- New construction: No
- Year built: 1984
Utilities & green energy
- Gas: Gas
- Sewer: Public Sewer
- Water: Public
Community & HOA
Community
- Security: Entry
- Subdivision: Markham Tryon Creek
HOA
- Has HOA: No
Location
- Region: Portland
Financial & listing details
- Price per square foot: $322/sqft
- Tax assessed value: $813,380
- Annual tax amount: $12,987
- Date on market: 7/8/2026
- Listing terms: Cash,Conventional
- Road surface type: Paved
Estimated market value
$793,100
$753,000 - $833,000
$3,751/mo
Price history
| Date | Event | Price |
|---|---|---|
| 9/22/2026 | Price change | $795,000-2.9%$322/sqft |
Source:  RMLS (OR) #226975549 Report a problem RMLS (OR) #226975549 Report a problem | ||
| 9/2/2026 | Price change | $819,000-3.3%$332/sqft |
Source: RMLS (OR) #226975549 Report a problem | ||
| 8/14/2026 | Listed for sale | $847,000$343/sqft |
Source: RMLS (OR) #226975549 Report a problem | ||
| 8/4/2026 | Pending sale | $847,000$343/sqft |
Source: RMLS (OR) #226975549 Report a problem | ||
| 7/29/2026 | Price change | $847,000-2.3%$343/sqft |
Source: RMLS (OR) #226975549 Report a problem | ||
| 7/8/2026 | Listed for sale | $867,000$351/sqft |
Source: RMLS (OR) #226975549 Report a problem | ||
Public tax history
| Year | Property taxes | Tax assessment |
|---|---|---|
| 2025 | $12,988 +3.7% | $482,460 +3% |
| 2024 | $12,521 +4% | $468,410 +3% |
| 2023 | $12,039 +2.2% | $454,770 +3% |
| 2022 | $11,779 +4.4% | $441,530 +3% |
| 2021 | $11,287 +13.7% | $428,670 +3% |
| 2020 | $9,925 +2.4% | $416,190 +3% |
| 2019 | $9,692 | $404,070 +3% |
| 2018 | $9,692 +3.1% | $392,310 +3% |
| 2017 | $9,399 +23.9% | $380,890 +3% |
| 2016 | $7,584 | $369,800 +3% |
| 2015 | $7,584 -3.5% | $359,030 +3% |
| 2014 | $7,862 +22.8% | $348,580 +3% |
| 2013 | $6,401 +5.2% | $338,430 +3% |
| 2012 | $6,082 +0.5% | $328,580 +3% |
| 2011 | $6,054 -6.6% | $319,010 +3% |
| 2010 | $6,480 -1.1% | $309,720 +3% |
| 2009 | $6,551 +5.9% | $300,700 +3% |
| 2008 | $6,185 +0.2% | $291,950 +3% |
| 2007 | $6,171 +11.4% | $283,450 +3% |
| 2006 | $5,542 +5% | $275,200 +3% |
| 2005 | $5,277 -3.4% | $267,190 +3% |
| 2004 | $5,464 +1.3% | $259,410 +3% |
| 2003 | $5,395 +4% | $251,860 +3% |
| 2002 | $5,185 +9.8% | $244,530 +6.1% |
| 2000 | $4,724 +5.2% | $230,500 +3% |
| 1999 | $4,490 | $223,790 |
Find assessor info on the county website
Monthly payment
Est. payment
Payment breakdown
Explore the cost of this home by adjusting the details. Changes won't be saved.Climate risks
Neighborhood: Marshall Park
Nearby schools
Schools provided by the listing agent
- Elementary: Stephenson
- Middle: Jackson
- High: Ida B Wells
Source: RMLS (OR). This data may not be complete. We recommend contacting the local school district to confirm school assignments for this home.
Similar homes

- $799,0003 bd3 ba2.7k sqft2736 SW 28th Dr, Portland, OR 97219Active
 MLS ID #738903635, Peter Jameson, J Residential Properties. RMLS (OR)
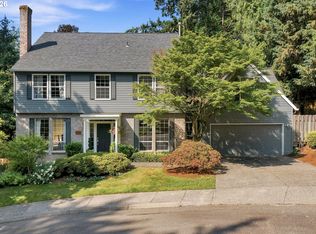
 - $749,0004 bd3 ba2.2k sqft6013 SW Orchid Dr, Portland, OR 97219Active
 MLS ID #412457103, Blake Joerger, Coldwell Banker Bain. RMLS (OR)
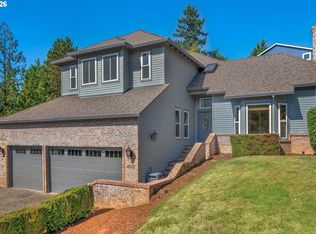
 - $759,0004 bd3 ba2.5k sqft12727 SW 60th Ct, Portland, OR 97219Active
 MLS ID #174896480, Thomas Patterson, Belrose Realty, LLC. RMLS (OR)
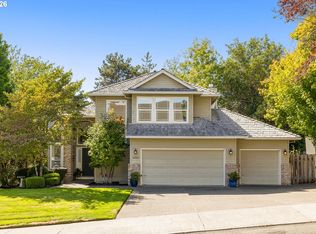
 - $899,0004 bd3 ba3.4k sqft625 SW Comus Ct, Portland, OR 97219Active
 MLS ID #624243263, Amanda Tahayori, MORE Realty. RMLS (OR)
 - $899,0004 bd3 ba3.6k sqft6431 SW Dolph Dr, Portland, OR 97219ActiveMLS ID #731864765, Teresa St. Martin, Windermere Realty Trust. RMLS (OR)
- $885,0004 bd3 ba3.2k sqft6044 SW Knightsbridge Dr, Portland, OR 97219ActiveMLS ID #180616928, Jon Cohen, Windermere Realty Trust. RMLS (OR)
- $925,0003 bd2 ba3.4k sqft8023 SW 31st Ave, Portland, OR 97219ActiveMLS ID #535114791, Lorna Murray, RE/MAX Equity Group. RMLS (OR)
- $820,0003 bd3 ba2.6k sqft4068 SW Hewett Blvd, Portland, OR 97221ActiveMLS ID #642703435, Nathan Austin, Keller Williams PDX Central. RMLS (OR)
- $549,0003 bd2 ba1.9k sqft10033 SW Quail Post Rd, Portland, OR 97219ActiveMLS ID #691264681, Koert Balke, MORE Realty. RMLS (OR)
- $799,0004 bd4 ba3.4k sqft9583 NW Randall Ln, Portland, OR 97219ActiveMLS ID #316134755, Dirk Hmura, The Agency Portland. RMLS (OR)
- $949,9004 bd4 ba3.1k sqft2939 SW Custer St, Portland, OR 97219ActiveMLS ID #375501688, Megan Franco, Real Broker. RMLS (OR)
- $799,9004 bd3 ba2.5k sqft6576 SW Boundary St, Portland, OR 97225ActiveMLS ID #200741409, Brian Tienken, eXp Realty, LLC. RMLS (OR)
- $1,150,0004 bd3 ba2.8k sqft1214 SW Ophelia St, Portland, OR 97219ActiveMLS ID #388257266, Carolyn Hoty, Keller Williams Realty Professionals. RMLS (OR)
- $499,0004 bd4 ba2.2k sqft11338 SW Capitol Hwy, Portland, OR 97219ActiveMLS ID #210829070, Matt Henderson, John L. Scott. RMLS (OR)
- $749,0003 bd3 ba1.8k sqft16111 Lindsay Ct, Lake Oswego, OR 97035ActiveMLS ID #216423748, Marc Zemp, Real Broker. RMLS (OR)
- $729,9003 bd3 ba1.9k sqft2275 SW 77th Pl, Portland, OR 97225ActiveMLS ID #293257499, Chris Suarez, Keller Williams Sunset Corridor. RMLS (OR)
- $899,9005 bd3 ba3.5k sqft1941 Kilkenny Rd, Lake Oswego, OR 97034ActiveMLS ID #331176032, Devin Bourne, Bespoke Realty. RMLS (OR)
- $925,0004 bd3 ba3.4k sqft4321 SW Terlyn Ct, Portland, OR 97221ActiveMLS ID #162531855, Brent Richards, Cascade Hasson Sotheby's International Realty. RMLS (OR)
- $779,5004 bd3 ba3.1k sqft9085 SW 180th Pl, Beaverton, OR 97007ActiveMLS ID #559644400, Jim McCartan, Cascade Hasson Sotheby's International Realty. RMLS (OR)
- $849,0004 bd3 ba2.7k sqft1438 NW Mayfield Rd, Portland, OR 97229ActiveMLS ID #105179817, Dirk Hmura, The Agency Portland. RMLS (OR)
