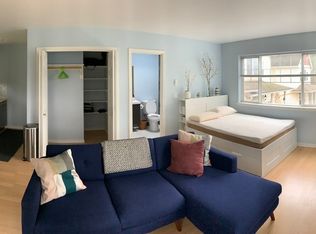
This rare property offers the perfect blend of comfortable living and built-in rental income, making homeownership more attainable while providing long-term investment potential. The primary residence offers approximately 1,862 square feet with 3 bedrooms, 2.5 bathrooms, an open-concept floor plan, granite countertops, laundry on the main level, an attached two-car garage, and a private, low-maintenance backyard. Above the detached garage is an approximately 435-square-foot fully permitted studio ADU with its own private entrance, remodeled kitchen and bathroom featuring quartz countertops, and stackable washer and dryer. Whether you're looking to reduce your monthly housing costs by renting the ADU or add a turnkey investment to your portfolio, this property offers exceptional flexibility. The primary residence is currently leased for $2,255/month and the detached studio ADU rents for $1,320/month, providing immediate income potential for investors or future owner-occupants. Conveniently located near shopping, restaurants, parks, schools, and major commuter routes. [Home Energy Score = 6. HES Report at https://rpt.greenbuildingregistry.com/hes/OR10115189]
Active
Price cut: $101K (8/31)
$499,000
11338 SW Capitol Hwy, Portland, OR 97219
4beds
2,297sqft
Residential
Built in 2001
8,276 Square Feet Lot
$497,000 Zestimate®
$217/sqft
$25/mo HOA
What's special
Private low-maintenance backyardOpen-concept floor planAttached two-car garageGranite countertops
- 76 days
- 1,586
- 159
Likely to sell faster than
Zillow last checked:
Listing updated:
Listed by:
Matt Henderson 503-807-6198,
John L. Scott
Source: RMLS (OR),MLS#: 210829070
Facts & features
Interior
Bedrooms & bathrooms
- Bedrooms: 4
- Bathrooms: 4
- Full bathrooms: 3
- Partial bathrooms: 1
- Main level bathrooms: 2
Rooms
- Room types: Bonus Room, Bedroom 2, Bedroom 3, Dining Room, Family Room, Kitchen, Living Room, Primary Bedroom
Primary bedroom
- Level: Upper
- Area: 180
- Dimensions: 12 x 15
Bedroom 2
- Level: Upper
- Area: 121
- Dimensions: 11 x 11
Bedroom 3
- Level: Upper
- Area: 120
- Dimensions: 10 x 12
Heating
- Forced Air 90
Appliances
- Included: Built-In Range, Dishwasher, Free-Standing Refrigerator, Gas Appliances, Microwave, Washer/Dryer, Gas Water Heater
Features
- Granite, High Ceilings, Studio
- Flooring: Wall to Wall Carpet, Wood
- Basement: None
- Number of fireplaces: 1
- Fireplace features: Electric
- Common walls with other units/homes: 1 Common Wall
Interior area
- Total structure area: 2,297
- Total interior livable area: 2,297 sqft
Video & virtual tour
Property
Parking
- Total spaces: 2
- Parking features: Driveway, Attached
- Attached garage spaces: 2
- Has uncovered spaces: Yes
Features
- Stories: 2
- Exterior features: Yard, Exterior Entry
- Fencing: Fenced
Lot
- Size: 8,276 Square Feet
- Features: SqFt 7000 to 9999
Details
- Additional structures: SecondResidence, SeparateLivingQuartersApartmentAuxLivingUnit
- Parcel number: R481901
Construction
Type & style
- Home type: SingleFamily
- Property subtype: Residential
- Attached to another structure: Yes
Materials
- Wood Composite
- Roof: Composition
Condition
- Resale
- New construction: No
- Year built: 2001
Utilities & green energy
- Gas: Gas
- Sewer: Public Sewer
- Water: Public
Community & HOA
HOA
- Has HOA: Yes
- HOA fee: $300 annually
Location
- Region: Portland
Financial & listing details
- Price per square foot: $217/sqft
- Tax assessed value: $572,570
- Annual tax amount: $10,234
- Date on market: 7/22/2026
- Listing terms: Cash,Conventional,FHA,VA Loan
Estimated market value
$497,000
$472,000 - $522,000
$3,863/mo
Price history
| Date | Event | Price |
|---|---|---|
| 8/31/2026 | Price change | $499,000-16.8%$217/sqft |
Source:  RMLS (OR) #210829070 Report a problem RMLS (OR) #210829070 Report a problem | ||
| 7/22/2026 | Listed for sale | $600,000+27.3%$261/sqft |
Source: RMLS (OR) #210829070 Report a problem | ||
| 1/5/2019 | Listing removed | $2,250$1/sqft |
Source: Zillow Rental Network Report a problem | ||
| 12/16/2018 | Price change | $2,250-8.2%$1/sqft |
Source: Zillow Rental Network Report a problem | ||
| 11/20/2018 | Price change | $2,450-2%$1/sqft |
Source: Zillow Rental Network Report a problem | ||
| 11/11/2018 | Price change | $2,500-12.3%$1/sqft |
Source: Zillow Rental Network Report a problem | ||
| 11/3/2018 | Listed for rent | $2,850$1/sqft |
Source: Zillow Rental Network Report a problem | ||
| 10/26/2018 | Sold | $471,500-1.6%$205/sqft |
Source: RMLS (OR) #18104425 Report a problem | ||
| 9/12/2018 | Pending sale | $479,000$209/sqft |
Source: Living Room Realty #18092065 Report a problem | ||
| 8/21/2018 | Price change | $479,000-4%$209/sqft |
Source: Living Room Realty #18092065 Report a problem | ||
| 7/9/2018 | Price change | $499,000-2%$217/sqft |
Source: Living Room Realty #18104425 Report a problem | ||
| 7/1/2018 | Price change | $509,000-3.8%$222/sqft |
Source: Living Room Realty #18104425 Report a problem | ||
| 6/16/2018 | Listed for sale | $529,000+76.9%$230/sqft |
Source: Living Room Realty #18104425 Report a problem | ||
| 7/8/2005 | Sold | $299,000$130/sqft |
Source: Public Record Report a problem | ||
Public tax history
| Year | Property taxes | Tax assessment |
|---|---|---|
| 2025 | $10,235 +0.4% | $399,830 +3% |
| 2024 | $10,198 +2.2% | $388,190 +3% |
| 2023 | $9,978 +2.2% | $376,890 +3% |
| 2022 | $9,762 +10.3% | $365,920 +3% |
| 2021 | $8,847 +2.2% | $355,270 +3% |
| 2020 | $8,660 +9% | $344,930 +3% |
| 2019 | $7,946 | $334,890 +3% |
| 2018 | $7,946 +2.5% | $325,140 +3% |
| 2017 | $7,754 +30.7% | $315,670 +3% |
| 2016 | $5,930 | $306,480 +3% |
| 2015 | $5,930 +6.1% | $297,560 +3% |
| 2014 | $5,587 +25.1% | $288,900 +9.7% |
| 2013 | $4,465 +9.9% | $263,430 +3.4% |
| 2012 | $4,064 -8.9% | $254,710 -9.2% |
| 2011 | $4,459 -6.5% | $280,490 +2.9% |
| 2010 | $4,770 -4.2% | $272,550 +3% |
| 2009 | $4,979 -8.5% | $264,620 +3% |
| 2008 | $5,443 +7.1% | $256,920 +3% |
| 2007 | $5,083 +10.1% | $249,440 +3% |
| 2006 | $4,617 +7.3% | $242,180 +3% |
| 2005 | $4,303 -10.1% | $235,130 +3% |
| 2004 | $4,784 -0.3% | $228,290 +3% |
| 2003 | $4,798 +5.1% | $221,650 +3% |
| 2002 | $4,563 +1636.9% | $215,200 +1616.1% |
| 2000 | $263 | $12,540 |
Find assessor info on the county website
Monthly payment
Est. payment
Payment breakdown
Explore the cost of this home by adjusting the details. Changes won't be saved.Climate risks
Neighborhood: Far Southwest
Nearby schools
Schools provided by the listing agent
- Elementary: Markham
- Middle: Jackson
- High: Ida B Wells
Source: RMLS (OR). This data may not be complete. We recommend contacting the local school district to confirm school assignments for this home.
- $463,500-- bd1 ba437 sqft11338 SW Capitol Hwy #B, Portland, OR 97219Off Market
- $482,3003 bd2 ba1.7k sqft11342 SW Capitol Hwy, Portland, OR 97219Off Market
- $418,570-- bd2 ba2.2k sqft11348 SW Capitol Hwy, Portland, OR 97219Off Market
- $598,500-- bd2 ba2.2k sqft11348 SW Capitol Hwy, Portland, OR 97219Off Market
Similar homes
- $524,6003 bd4 ba2k sqft7430 SW Capitol Hwy, Portland, OR 97219Active
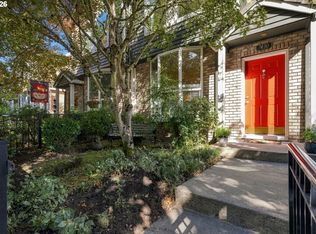
 MLS ID #453398323, Samantha Fuqua, Neighbors Realty. RMLS (OR)
 - $575,0003 bd3 ba1.4k sqft4521 SW Brugger St, Portland, OR 97219Active
 MLS ID #204147402, Alexis Halmy, Windermere Realty Trust. RMLS (OR)
 - $535,0004 bd3 ba1.7k sqft7502 SW Applegate Dr, Beaverton, OR 97007Active
 MLS ID #266719132, Caitlin Williams, Opt. RMLS (OR)
 - $535,0005 bd1 ba2.1k sqft3545 SW 90th Ave, Portland, OR 97225Active
 MLS ID #356491389, Alexis Halmy, Windermere Realty Trust. RMLS (OR)
 - $519,9993 bd2 ba1.4k sqft7340 SW Mallard Ct, Portland, OR 97223ActiveMLS ID #220540109, Travis Dunn, Move Real Estate Inc. RMLS (OR)
- $515,0004 bd2 ba1.8k sqft17811 SE Cook St, Milwaukie, OR 97267ActiveMLS ID #210895705, Colleen Ritt, Where, Inc. RMLS (OR)
- $510,0003 bd1 ba1.2k sqft8615 SW Pinebrook St, Tigard, OR 97224ActiveMLS ID #150729552, Patti Beckham, Coldwell Banker Bain. RMLS (OR)
- $499,0004 bd2 ba1.8k sqft9917 NE Campaign St, Portland, OR 97220ActiveMLS ID #203991041, Will Murphy, Premiere Property Group, LLC. RMLS (OR)
- $575,0004 bd3 ba1.9k sqft8005 SW Churchill Ct, Tigard, OR 97224ActiveMLS ID #552621361, Declan O'Connor, Cascade Hasson Sotheby's International Realty. RMLS (OR)
- $489,0003 bd3 ba1.6k sqft19230 SW Rosedale Ct, Beaverton, OR 97007ActiveMLS ID #339556734, Tru Dao, MORE Realty. RMLS (OR)
- $550,0003 bd3 ba1.6k sqft12295 SW Anton Dr, Tigard, OR 97223ActiveMLS ID #326497035, Cynthia Tokos, Where, Inc. RMLS (OR)
- $550,0003 bd4 ba2.2k sqft15866 SW Cherrywood Ln, Tigard, OR 97224ActiveMLS ID #126111471, Nick Shivers, eXp Realty, LLC. RMLS (OR)
- $485,0003 bd3 ba1.7k sqft20813 SW Murphy Ln, Beaverton, OR 97078ActiveMLS ID #689807410, Lance Weinard, LUXE Forbes Global Properties. RMLS (OR)
- $519,0002 bd2 ba1.2k sqft10160 SW Century Oak Dr, Tigard, OR 97224ActiveMLS ID #239431611, Ken Miller, Ken Miller & Associates. RMLS (OR)
- $510,0004 bd3 ba2k sqft1460 Cornell Ave, Gladstone, OR 97027ActiveMLS ID #256239432, Marshall Rosario, Real Broker. RMLS (OR)
- $578,9994 bd3 ba2.5k sqft15946 SE Henderson Way, Portland, OR 97236ActiveMLS ID #708521891, Rachel Sheller, Oregon First. RMLS (OR)
- $539,0004 bd3 ba1.9k sqft16422 NE Fremont St, Portland, OR 97230ActiveMLS ID #792560843, Li Lanz, Li Lanz Properties, LLC. RMLS (OR)
- $469,9003 bd2 ba1.7k sqft6281 N Bank St, Portland, OR 97203ActiveMLS ID #369371921, Terrance Brown, Cascade Hasson Sotheby's International Realty. RMLS (OR)
- $620,0004 bd2 ba1.9k sqft14720 SW Topaz Ct, Beaverton, OR 97007ActiveMLS ID #397956692, Justin Bradley, Redfin. RMLS (OR)
- $525,0003 bd3 ba1.4k sqft23010 SW William Ave, Sherwood, OR 97140ActiveMLS ID #429573990, Sara Gray, John L. Scott Portland Central. RMLS (OR)
