Enjoy the Woodside community in Lake Oswego, with lake access, a pool, tennis courts, and trails. Inside, the single-level layout features vaulted ceilings, skylights, and a wood-burning fireplace. The kitchen and dining areas connect easily with the living space, creating a practical, comfortable layout.Sliding doors open to a private, fully fenced patio and yard with an established garden. The primary bedroom includes an ensuite bathroom and closet organizer, with a second bedroom and full bathroom completing the home. A detached two-car garage provides parking and storage.Lake Grove, local parks, shopping, dining, and more of Lake Oswego are nearby, adding to what the Woodside location has to offer.
Active
Price cut: $35K (11/5)
$490,000
4238 Woodside Cir, Lake Oswego, OR 97035
2beds
1,372sqft
Residential
Built in 1973
2,395 Square Feet Lot
$-- Zestimate®
$357/sqft
$500/mo HOA
What's special
Wood-burning fireplaceTennis courtsSingle-level layoutVaulted ceilingsEstablished garden
- 62 days
- 902
- 26
Zillow last checked:
Listing updated:
Listed by:
Robert Altvater 206-565-8755,
Keller Williams PDX Central
Source: RMLS (OR),MLS#: 127388334
Facts & features
Interior
Bedrooms & bathrooms
- Bedrooms: 2
- Bathrooms: 2
- Full bathrooms: 2
- Main level bathrooms: 2
Rooms
- Room types: Bedroom 2, Dining Room, Family Room, Kitchen, Living Room, Primary Bedroom
Primary bedroom
- Features: Ceiling Fan, Skylight, Closet, Ensuite, Laminate Flooring
- Level: Main
- Area: 224
- Dimensions: 16 x 14
Bedroom 2
- Features: Bookcases, Ceiling Fan, Closet, Laminate Flooring
- Level: Main
- Area: 143
- Dimensions: 13 x 11
Dining room
- Features: Formal, Vinyl Floor
- Level: Main
- Area: 120
- Dimensions: 10 x 12
Kitchen
- Features: Builtin Range, Disposal, Exterior Entry, L Shaped, Free Standing Refrigerator, Plumbed For Ice Maker, Sink, Tile Floor
- Level: Main
- Area: 81
- Width: 9
Living room
- Features: Exterior Entry, Fireplace, Nook, Skylight, Sliding Doors, High Ceilings, Vinyl Floor, Wood Floors
- Level: Main
- Area: 280
- Dimensions: 14 x 20
Heating
- Forced Air, Heat Pump, Fireplace(s)
Cooling
- Heat Pump
Appliances
- Included: Disposal, Free-Standing Range, Free-Standing Refrigerator, Plumbed For Ice Maker, Built-In Range, Electric Water Heater
Features
- Ceiling Fan(s), High Ceilings, Vaulted Ceiling(s), Shower, Sink, Bathtub With Shower, Bookcases, Closet, Formal, LShaped, Nook, Tile
- Flooring: Laminate, Tile, Vinyl, Wood
- Doors: Sliding Doors
- Windows: Double Pane Windows, Skylight(s)
- Basement: Crawl Space
- Number of fireplaces: 1
- Fireplace features: Wood Burning
Interior area
- Total structure area: 1,372
- Total interior livable area: 1,372 sqft
Property
Parking
- Total spaces: 2
- Parking features: Parking Pad, Detached
- Garage spaces: 2
- Has uncovered spaces: Yes
Accessibility
- Accessibility features: Main Floor Bedroom Bath, Minimal Steps, Natural Lighting, One Level, Accessibility
Features
- Levels: One
- Stories: 1
- Patio & porch: Patio
- Exterior features: Garden, Exterior Entry
- Fencing: Fenced
Lot
- Size: 2,395 Square Feet
- Dimensions: 2,385 Sq. Ft.
- Features: Commons, Level, Private, Trees, SqFt 0K to 2999
Details
- Parcel number: 00327248
- Zoning: R-7.5
Construction
Type & style
- Home type: SingleFamily
- Architectural style: Traditional
- Property subtype: Residential
- Attached to another structure: Yes
Materials
- Wood Siding
- Foundation: Concrete Perimeter
- Roof: Composition
Condition
- Resale
- New construction: No
- Year built: 1973
Utilities & green energy
- Gas: Gas
- Sewer: Public Sewer
- Water: Public
- Utilities for property: Cable Connected
Community & HOA
Community
- Security: Entry
- Subdivision: Woodside
HOA
- Has HOA: Yes
- Amenities included: Athletic Court, Commons, Exterior Maintenance, Front Yard Landscaping, Lake Easement, Maintenance Grounds, Management, Tennis Court
- HOA fee: $500 monthly
Location
- Region: Lake Oswego
Financial & listing details
- Price per square foot: $357/sqft
- Tax assessed value: $514,386
- Annual tax amount: $4,910
- Date on market: 9/10/2026
- Listing terms: Cash,Conventional
- Road surface type: Paved
Estimated market value
Not available
Estimated sales range
Not available
Not available
Price history
| Date | Event | Price |
|---|---|---|
| 11/5/2026 | Price change | $490,000-6.7%$357/sqft |
Source:  RMLS (OR) #127388334 Report a problem | ||
| 10/8/2026 | Price change | $525,000-4.5%$383/sqft |
Source: RMLS (OR) #127388334 Report a problem | ||
| 9/10/2026 | Listed for sale | $550,000+108.3%$401/sqft |
Source: RMLS (OR) #127388334 Report a problem | ||
| 4/14/2006 | Sold | $264,000+17.4%$192/sqft |
Source: Public Record Report a problem | ||
| 7/15/2005 | Sold | $224,900$164/sqft |
Source: Public Record Report a problem | ||
Public tax history
| Year | Property taxes | Tax assessment |
|---|---|---|
| 2025 | $4,910 +2.7% | $255,682 +3% |
| 2024 | $4,779 +3% | $248,235 +3% |
| 2023 | $4,639 +3.1% | $241,005 +3% |
| 2022 | $4,501 +8.3% | $233,986 +3% |
| 2021 | $4,157 +2.6% | $227,171 +3% |
| 2020 | $4,053 +2.5% | $220,555 +3% |
| 2019 | $3,953 +5.2% | $214,132 +3% |
| 2018 | $3,759 | $207,895 +3% |
| 2017 | $3,759 +13.8% | $201,840 +3% |
| 2016 | $3,302 | $195,961 +3% |
| 2015 | $3,302 +3.5% | $190,253 +3% |
| 2014 | $3,191 +3.2% | $184,712 +3% |
| 2013 | $3,092 +2.9% | $179,332 +3% |
| 2012 | $3,005 +3.5% | $174,109 +3% |
| 2011 | $2,902 +1.7% | $169,038 +3% |
| 2010 | $2,853 +1.1% | $164,115 +3% |
| 2009 | $2,823 +6.7% | $159,335 +3% |
| 2008 | $2,646 +4.6% | $154,694 +3% |
| 2007 | $2,529 +4.3% | $150,188 +3% |
| 2006 | $2,424 +0.3% | $145,814 +3% |
| 2005 | $2,417 +4.1% | $141,567 +3% |
| 2004 | $2,323 +4.9% | $137,444 +3% |
| 2003 | $2,215 +4.4% | $133,441 +3% |
| 2002 | $2,122 +1.9% | $129,554 +3% |
| 2001 | $2,083 +10.5% | $125,781 +3% |
| 2000 | $1,885 | $122,117 |
Find assessor info on the county website
Monthly payment
Est. payment
Payment breakdown
Explore the cost of this home by adjusting the details. Changes won't be saved.Climate risks
Neighborhood: Bryant
Nearby schools
Schools provided by the listing agent
- Elementary: River Grove
- Middle: Lakeridge
- High: Lakeridge
Source: RMLS (OR). This data may not be complete. We recommend contacting the local school district to confirm school assignments for this home.
- $628,0003 bd2 ba1.5k sqft4242 Woodside Cir, Lake Oswego, OR 97035Off Market
- $572,5003 bd2 ba1.5k sqft4236 Woodside Cir, Lake Oswego, OR 97035Off Market

- $761,7003 bd2 ba1.5k sqft4246 Woodside Cir, Lake Oswego, OR 97035Off Market
- $506,1003 bd2 ba1.5k sqft4226 Woodside Cir, Lake Oswego, OR 97035Off Market

Similar homes
- $470,0002 bd2 ba1.4k sqft16415 SW Royalty Pkwy, Tigard, OR 97224Active

 MLS ID #231189184, Elaine Simms, Ken Miller & Associates. RMLS (OR)
- $699,9003 bd2 ba1.4k sqft3175 Edgemont Rd, Lake Oswego, OR 97035Active
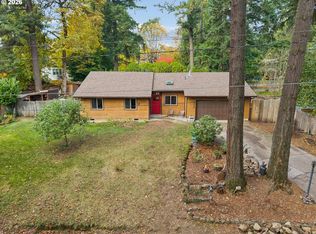 MLS ID #740223624, Carey Blem, Windermere Realty Trust. RMLS (OR)
- $509,0002 bd2 ba1.2k sqft10160 SW Century Oak Dr, Tigard, OR 97224Active
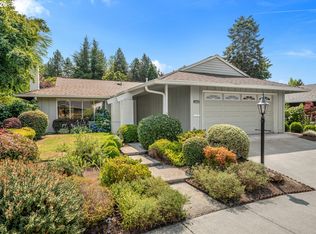 MLS ID #239431611, Ken Miller, Ken Miller & Associates. RMLS (OR)
- $699,0004 bd3 ba1.8k sqft16111 Lindsay Ct, Lake Oswego, OR 97035Active
 MLS ID #216423748, Marc Zemp, Real Broker. RMLS (OR)
- $499,9003 bd2 ba1.5k sqft9637 SW 62nd Ave, Portland, OR 97219ActiveMLS ID #196984334, Blake Byzewski, John L. Scott. RMLS (OR)
- $550,0003 bd3 ba1.9k sqft7970 SW Fanno Creek Dr, Tigard, OR 97224ActiveMLS ID #551668161, Otis Purdy, eXp Realty, LLC. RMLS (OR)
- $525,0003 bd2 ba1.4k sqft6675 SE Kern Ct, Milwaukie, OR 97267ActiveMLS ID #357995489, Kim Elbel, Cochran Property Group Inc.. RMLS (OR)
- $599,9002 bd3 ba1.6k sqft14710 Davis Ln, Lake Oswego, OR 97035ActiveMLS ID #382575997, Jeffrey Hjelte, Berkshire Hathaway HomeServices NW Real Estate. RMLS (OR)
- $500,0004 bd3 ba1.9k sqft14925 SW Carolwood Dr, Beaverton, OR 97007ActiveMLS ID #128949167, Kim Carty, Soldera Properties, Inc. RMLS (OR)
- $549,0003 bd2 ba1.5k sqft4992 SW Evelyn St, Portland, OR 97219ActiveMLS ID #637963430, Victoria Hudson, MORE Realty. RMLS (OR)
- $479,0003 bd2 ba1.6k sqft20340 SW Newcastle Pl, Beaverton, OR 97078ActiveMLS ID #736737349, Dorianth Franco, Coldwell Banker Bain. RMLS (OR)
- $550,0003 bd2 ba1.6k sqft15532 SE Johnson Rd, Clackamas, OR 97015ActiveMLS ID #307103742, Dana Terhune, Premiere Property Group, LLC. RMLS (OR)
- $625,0003 bd2 ba1.4k sqft4120 SW 102nd Ave, Beaverton, OR 97005ActiveMLS ID #437999913, Rushie Ellenwood, Neighborhood Works. RMLS (OR)
- $549,0003 bd2 ba1.6k sqft2140 19th St, West Linn, OR 97068ActiveMLS ID #746549085, Kayla Linscott, Equity Oregon Real Estate. RMLS (OR)
- $535,0002 bd2 ba1.7k sqft14400 SW Yearling Way, Beaverton, OR 97008ActiveMLS ID #545111293, Michael Wolfington, RE/MAX Equity Group. RMLS (OR)
- $599,9003 bd2 ba1.6k sqft10690 SW Fairhaven St, Tigard, OR 97223ActiveMLS ID #656704226, Kristine Pierce, RE/MAX Equity Group. RMLS (OR)
- $499,9993 bd2 ba1.2k sqft13040 SW Butner Ct, Beaverton, OR 97005ActiveMLS ID #249701220, Stephanie Herro, Better Homes and Gardens Real Estate Equinox. RMLS (OR)
- $534,9004 bd2 ba1.8k sqft4598 SE Whipple Ave, Milwaukie, OR 97267ActiveMLS ID #566224482, Richard Compton, Premiere Property Group, LLC. RMLS (OR)
- $450,0002 bd1 ba1k sqft9314 SW Terwilliger Blvd, Portland, OR 97219ActiveMLS ID #371976035, Nanci Egan, John L. Scott. RMLS (OR)
- $519,9003 bd2 ba1.4k sqft18887 Oaktree Ave, Oregon City, OR 97045ActiveMLS ID #792640067, Theresa DeVeny, MORE Realty. RMLS (OR)
