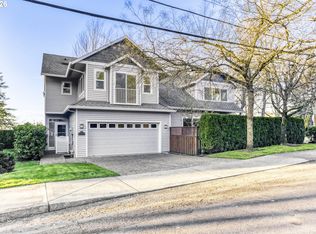
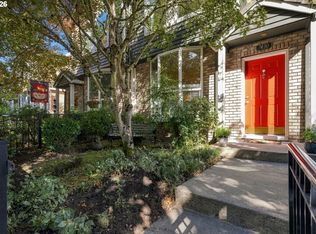
NEW PRICE! Welcome to this beautifully maintained attached-wall townhome in the wonderful Carman View neighborhood, nestled between Westlake and Mountain Park in Lake Oswego! This warm and inviting property situated on a corner lot features a thoughtful layout with high ceilings, a large living area, and formal dining with so much natural light via oversized windows. The elegant kitchen includes granite slab countertops, newer stainless appliances, a walk-in pantry and breakfast bar. Upstairs you will experience two private bedrooms, each with an ensuite bath and walk-in closet, separated by a captivating loft area with custom built-in cabinets, providing an excellent home office or study space. Step outside to the cozy back yard, providing a large paver patio suitable for relaxing or summer grilling. Amenities include custom interior paint, newer HVAC system and hot water heater, custom built-ins and hardwood flooring throughout. Spacious laundry room and extra storage have been included in the design. A short distance to popular Kruse Village shops, restaurants and beautiful parks. Easy access to Hwy 217, I-5 and downtown Lake Oswego. Highly rated Lake Oswego school district. Schedule a tour of this wonderful townhome soon!
Active
Price cut: $20.1K (9/30)
$599,900
14710 Davis Ln, Lake Oswego, OR 97035
2beds
1,617sqft
Residential, Townhouse
Built in 2001
2,613 Square Feet Lot
$590,900 Zestimate®
$371/sqft
$475/mo HOA
What's special
Extra storageNewer stainless appliancesCustom built-in cabinetsHigh ceilingsElegant kitchenHardwood flooring throughoutCustom interior paint
- 126 days
- 337
- 5
Zillow last checked:
Listing updated:
Listed by:
Jeffrey Hjelte 503-530-0774,
Berkshire Hathaway HomeServices NW Real Estate
Source: RMLS (OR),MLS#: 382575997
Facts & features
Interior
Bedrooms & bathrooms
- Bedrooms: 2
- Bathrooms: 3
- Full bathrooms: 2
- Partial bathrooms: 1
- Main level bathrooms: 1
Rooms
- Room types: Loft, Laundry, Bedroom 2, Dining Room, Family Room, Kitchen, Living Room, Primary Bedroom
Primary bedroom
- Features: Ceiling Fan, Hardwood Floors, Double Sinks, Ensuite, Walkin Closet, Walkin Shower
- Level: Upper
- Area: 228
- Dimensions: 19 x 12
Bedroom 2
- Features: Hardwood Floors, Ensuite, Walkin Closet
- Level: Upper
- Area: 143
- Dimensions: 13 x 11
Dining room
- Features: Exterior Entry, Hardwood Floors
- Level: Main
- Area: 110
- Dimensions: 11 x 10
Kitchen
- Features: Dishwasher, Disposal, Hardwood Floors, Microwave, Pantry, Free Standing Range, Granite
- Level: Main
- Area: 110
- Width: 10
Living room
- Features: Fireplace, Hardwood Floors
- Level: Main
- Area: 168
- Dimensions: 14 x 12
Heating
- Forced Air, Fireplace(s)
Cooling
- Central Air
Appliances
- Included: Dishwasher, Disposal, Free-Standing Range, Microwave, Gas Water Heater
- Laundry: Laundry Room
Features
- Ceiling Fan(s), Central Vacuum, Granite, High Ceilings, High Speed Internet, Built-in Features, Walk-In Closet(s), Pantry, Double Vanity, Walkin Shower
- Flooring: Hardwood
- Windows: Double Pane Windows, Vinyl Frames
- Basement: Crawl Space
- Number of fireplaces: 1
- Fireplace features: Gas
Interior area
- Total structure area: 1,617
- Total interior livable area: 1,617 sqft
Video & virtual tour
Property
Parking
- Total spaces: 2
- Parking features: Driveway, Garage Door Opener, Attached
- Attached garage spaces: 2
- Has uncovered spaces: Yes
Accessibility
- Accessibility features: Garage On Main, Utility Room On Main, Accessibility
Features
- Levels: Two
- Stories: 2
- Patio & porch: Patio
- Exterior features: Yard, Exterior Entry
Lot
- Size: 2,613 Square Feet
- Features: Corner Lot, Level, Sprinkler, SqFt 0K to 2999
Details
- Parcel number: 05003493
- Zoning: R-3
Construction
Type & style
- Home type: Townhouse
- Property subtype: Residential, Townhouse
- Attached to another structure: Yes
Materials
- Cedar, Lap Siding
- Foundation: Concrete Perimeter, Pillar/Post/Pier
- Roof: Composition
Condition
- Resale
- New construction: No
- Year built: 2001
Utilities & green energy
- Gas: Gas
- Sewer: Public Sewer
- Water: Public
- Utilities for property: Cable Connected
Community & HOA
Community
- Subdivision: Carman View Townhomes
HOA
- Has HOA: Yes
- Amenities included: Commons, Exterior Maintenance, Front Yard Landscaping, Management
- HOA fee: $475 monthly
Location
- Region: Lake Oswego
Financial & listing details
- Price per square foot: $371/sqft
- Tax assessed value: $651,949
- Annual tax amount: $7,998
- Date on market: 6/16/2026
- Listing terms: Cash,Conventional,FHA
- Road surface type: Paved
Estimated market value
$590,900
$561,000 - $620,000
$2,661/mo
Price history
| Date | Event | Price |
|---|---|---|
| 9/30/2026 | Price change | $599,900-3.2%$371/sqft |
Source:  RMLS (OR) #382575997 Report a problem RMLS (OR) #382575997 Report a problem | ||
| 9/2/2026 | Price change | $620,000-2.3%$383/sqft |
Source: RMLS (OR) #382575997 Report a problem | ||
| 7/29/2026 | Price change | $634,900-2.3%$393/sqft |
Source: RMLS (OR) #382575997 Report a problem | ||
| 6/16/2026 | Listed for sale | $649,900+62.5%$402/sqft |
Source: RMLS (OR) #382575997 Report a problem | ||
| 6/12/2015 | Sold | $399,999$247/sqft |
Source: RMLS (OR) #15481926 Report a problem | ||
| 5/11/2015 | Pending sale | $399,999$247/sqft |
Source: Windermere Stellar #15481926 Report a problem | ||
| 5/5/2015 | Listed for sale | $399,999+19.4%$247/sqft |
Source: Windermere Stellar #15481926 Report a problem | ||
| 9/26/2012 | Sold | $335,000-4.3%$207/sqft |
Source: RMLS (OR) #12652770 Report a problem | ||
| 8/23/2012 | Pending sale | $349,999$216/sqft |
Source: Windermere Bridgeport Realty Group #12652770 Report a problem | ||
| 8/10/2012 | Price change | $349,999-0.5%$216/sqft |
Source: Windermere Bridgeport Realty Group #12652770 Report a problem | ||
| 8/5/2012 | Price change | $351,900-0.6%$218/sqft |
Source: Windermere Bridgeport Realty Group #12652770 Report a problem | ||
| 7/26/2012 | Price change | $353,900-0.6%$219/sqft |
Source: Windermere Bridgeport Realty Group #12652770 Report a problem | ||
| 7/18/2012 | Price change | $355,900-0.6%$220/sqft |
Source: Windermere Bridgeport Realty Group #12652770 Report a problem | ||
| 7/12/2012 | Price change | $357,900-0.6%$221/sqft |
Source: Windermere Bridgeport Realty Group #12652770 Report a problem | ||
| 7/4/2012 | Price change | $359,900-4%$223/sqft |
Source: Windermere Bridgeport Realty Group #12652770 Report a problem | ||
| 5/27/2012 | Listed for sale | $375,000+43.4%$232/sqft |
Source: Windermere Bridgeport Realty Group #12652770 Report a problem | ||
| 7/31/2002 | Sold | $261,500$162/sqft |
Source: Public Record Report a problem | ||
Public tax history
| Year | Property taxes | Tax assessment |
|---|---|---|
| 2025 | $7,999 +2.7% | $416,521 +3% |
| 2024 | $7,786 +3% | $404,390 +3% |
| 2023 | $7,557 +3.1% | $392,612 +3% |
| 2022 | $7,333 +8.3% | $381,177 +3% |
| 2021 | $6,773 +2.6% | $370,075 +3% |
| 2020 | $6,602 +2.5% | $359,297 +3% |
| 2019 | $6,440 +5.2% | $348,833 +3% |
| 2018 | $6,124 | $338,673 +3% |
| 2017 | $6,124 +13.8% | $328,809 +3% |
| 2016 | $5,380 | $319,232 +3% |
| 2015 | $5,380 +4.7% | $309,934 +3% |
| 2014 | $5,140 +8.2% | $300,907 +3% |
| 2013 | $4,750 +2.4% | $292,143 +3% |
| 2012 | $4,640 -0.2% | $283,634 +3% |
| 2011 | $4,649 +0% | $275,373 +3% |
| 2010 | $4,647 +1.1% | $267,352 +3% |
| 2009 | $4,599 +6.7% | $259,565 +3% |
| 2008 | $4,311 +4.6% | $252,005 +3% |
| 2007 | $4,120 +4.3% | $244,665 +3% |
| 2006 | $3,949 +0.3% | $237,539 +3% |
| 2005 | $3,938 +4.1% | $230,620 +3% |
| 2004 | $3,784 +4.9% | $223,903 +3% |
| 2003 | $3,609 +4.4% | $217,382 +3% |
| 2002 | $3,457 +650% | $211,050 +658.1% |
| 2001 | $461 | $27,839 |
Find assessor info on the county website
Monthly payment
Est. payment
Payment breakdown
Explore the cost of this home by adjusting the details. Changes won't be saved.Climate risks
Neighborhood: Waluga
Nearby schools
Schools provided by the listing agent
- Elementary: Lake Grove
- Middle: Lake Oswego
- High: Lake Oswego
Source: RMLS (OR). This data may not be complete. We recommend contacting the local school district to confirm school assignments for this home.

Similar homes
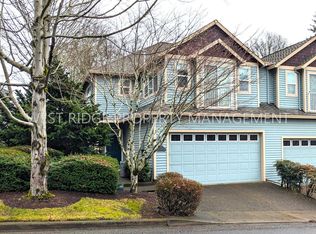
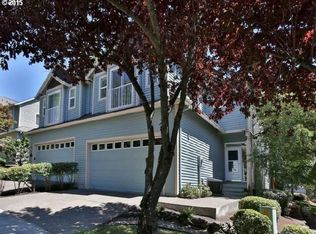
- $699,5003 bd3 ba2.3k sqft13340 Auburn Ct, Portland, OR 97035Active

 MLS ID #745952901, Joe Fustolo, Soldera Properties, Inc. RMLS (OR)
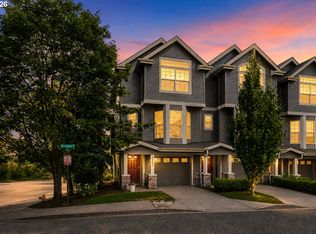
 - $439,5002 bd3 ba1.2k sqft15495 Brianne Ct, Lake Oswego, OR 97035Active
 MLS ID #497449964, Courtney Clarke, JMG - Jason Mitchell Group. RMLS (OR)
 - $724,0004 bd3 ba1.8k sqft16111 Lindsay Ct, Lake Oswego, OR 97035Active
 MLS ID #216423748, Marc Zemp, Real Broker. RMLS (OR)
 - $524,6003 bd4 ba2k sqft7430 SW Capitol Hwy, Portland, OR 97219Active
 MLS ID #453398323, Samantha Fuqua, Neighbors Realty. RMLS (OR)
 - $864,9004 bd3 ba2.3k sqft31 Da Vinci St, Lake Oswego, OR 97035ActiveMLS ID #611596165, Jeff Nielson, Keller Williams Realty Portland Elite. RMLS (OR)
- $589,9003 bd2 ba1.3k sqft11366 SW Ironwood Loop, Tigard, OR 97223ActiveMLS ID #264850807, Jimmy McDowell, Premiere Property Group, LLC. RMLS (OR)
- $575,0004 bd3 ba1.9k sqft8005 SW Churchill Ct, Tigard, OR 97224ActiveMLS ID #552621361, Declan O'Connor, Cascade Hasson Sotheby's International Realty. RMLS (OR)
- $415,0003 bd2 ba1.3k sqft1325 Bonniebrae Dr, Lake Oswego, OR 97034ActiveMLS ID #559780986, Gene Moreland, The Agency Portland. RMLS (OR)
- $499,0002 bd3 ba1.7k sqft637 SE Linn St APT E, Portland, OR 97202ActiveMLS ID #168503294, Connie Vera, eXp Realty, LLC. RMLS (OR)
- $599,0003 bd2 ba1.7k sqft17845 SW Zenith Pl, Aloha, OR 97007ActiveMLS ID #683903664, Nora Cochran, eXp Realty, LLC. RMLS (OR)
- $570,0003 bd2 ba1.2k sqft8735 SW 75th Ave, Portland, OR 97223ActiveMLS ID #111533669, Cynthia Thackery, John L. Scott. RMLS (OR)
- $639,0003 bd2 ba1.7k sqft10580 SW 135th Ave, Beaverton, OR 97008ActiveMLS ID #458426876, Jeff Williams, Berkshire Hathaway HomeServices NW Real Estate. RMLS (OR)
- $499,0004 bd4 ba2.2k sqft11338 SW Capitol Hwy, Portland, OR 97219ActiveMLS ID #210829070, Matt Henderson, John L. Scott. RMLS (OR)
- $899,0003 bd3 ba2k sqft14221 Dolph Ct, Lake Oswego, OR 97034ActiveMLS ID #405386960, Patti Beckham, Coldwell Banker Bain. RMLS (OR)
- $519,0002 bd2 ba1.2k sqft10160 SW Century Oak Dr, Tigard, OR 97224ActiveMLS ID #239431611, Ken Miller, Ken Miller & Associates. RMLS (OR)
- $610,0003 bd2 ba1.5k sqft5470 SW 195th Ave, Beaverton, OR 97078ActiveMLS ID #508038216, Amit Amshalom, The A Realty LLC. RMLS (OR)
- $550,0003 bd4 ba2.2k sqft15866 SW Cherrywood Ln, Tigard, OR 97224ActiveMLS ID #126111471, Nick Shivers, eXp Realty, LLC. RMLS (OR)
- $619,9004 bd3 ba2.2k sqft14388 SE Meadows Ln, Clackamas, OR 97015ActiveMLS ID #744142417, Susan Cassidy, Windermere Realty Trust. RMLS (OR)
- $524,9003 bd2 ba1.9k sqft10033 SW Quail Post Rd, Portland, OR 97219ActiveMLS ID #691264681, Koert Balke, MORE Realty. RMLS (OR)
- $545,0002 bd3 ba1.6k sqft9645 NW Silver Ridge Loop, Portland, OR 97229ActiveMLS ID #576484475, Heather Parmley, Coldwell Banker Bain. RMLS (OR)
