Nestled in a private, peaceful setting, this immaculate two-bedroom, two-ensuite townhouse offers comfort, style, and exceptional convenience in the heart of Lake Oswego. Designed for low-maintenance living, the home blends modern updates with a functional, inviting floor plan. The main living area is warm and welcoming, featuring a cozy fireplace and an open layout that flows seamlessly into the dining area and kitchen. Granite countertops, stainless steel appliances, ample cabinetry, and newer appliances provide both elegance and everyday efficiency. Abundant natural light enhances the bright, airy feel throughout. Upstairs, both generously sized bedrooms feature private en-suite bathrooms, excellent closet space, and brand-new carpeting, creating a fresh, move-in-ready retreat. Additional updates include a brand new 50-gallon gas hot water heater, newer furnace and air conditioning system (both in 2024) for year-round comfort. A spacious two-car garage offers secure parking and extra storage. Quietly situated with shopping, dining, and daily amenities (10 minute drives to Oswego Village, Bridgeport, Costco, and Washington Square), this meticulously maintained home delivers the best of Lake Oswego living with comfort, privacy, and convenience in one exceptional opportunity.
Active
Price cut: $25.1K (7/25)
$624,900
3696 Carman Dr, Lake Oswego, OR 97035
2beds
1,615sqft
:
Get pre-qualified$4,813/mo
Residential, Townhouse
Built in 2001
-- sqft lot
$-- Zestimate®
$387/sqft
$475/mo HOA
What's special
Cozy fireplacePrivate en-suite bathroomsGenerously sized bedroomsBrand-new carpetingAbundant natural lightStainless steel appliancesImmaculate two-bedroom two-ensuite townhouse
- 188 days |
- 320 |
- 7 |
Zillow last checked:
Listing updated:
Listed by:
David Gallagher 503-314-4481,
Summa Real Estate Group
Source: RMLS (OR),MLS#: 704813602
Facts & features
Interior
Bedrooms & bathrooms
- Bedrooms: 2
- Bathrooms: 3
- Full bathrooms: 2
- Partial bathrooms: 1
- Main level bathrooms: 1
Rooms
- Room types: Laundry, Entry, Bedroom 2, Dining Room, Family Room, Kitchen, Living Room, Primary Bedroom
Primary bedroom
- Features: Bathroom, Ceiling Fan, Ensuite, Walkin Closet, Walkin Shower, Wallto Wall Carpet
- Level: Upper
- Area: 204
- Dimensions: 17 x 12
Bedroom 2
- Features: Bathroom, Ceiling Fan, Ensuite, Soaking Tub
- Level: Upper
- Area: 143
- Dimensions: 13 x 11
Dining room
- Features: Hardwood Floors, High Ceilings
- Level: Main
- Area: 99
- Dimensions: 11 x 9
Family room
- Features: Loft
- Level: Upper
- Area: 120
- Dimensions: 15 x 8
Kitchen
- Features: Disposal, Hardwood Floors, Microwave, Convection Oven, Free Standing Range, Free Standing Refrigerator, High Ceilings, Solid Surface Countertop, Wood Floors
- Level: Main
- Area: 110
- Width: 10
Living room
- Features: Ceiling Fan, Eat Bar, Fireplace, Hardwood Floors, Heatilator, High Ceilings
- Level: Main
- Area: 165
- Dimensions: 15 x 11
Heating
- Forced Air, Fireplace(s)
Cooling
- Central Air
Appliances
- Included: Convection Oven, Dishwasher, Disposal, ENERGY STAR Qualified Appliances, Free-Standing Gas Range, Free-Standing Range, Free-Standing Refrigerator, Microwave, Plumbed For Ice Maker, Range Hood, Stainless Steel Appliance(s), Washer/Dryer, Gas Water Heater, Tank Water Heater
- Laundry: Laundry Room
Features
- Ceiling Fan(s), Central Vacuum, Granite, High Ceilings, Pantry, Closet, Bathroom, Soaking Tub, Loft, Eat Bar, Walk-In Closet(s), Walkin Shower
- Flooring: Hardwood, Tile, Vinyl, Wall to Wall Carpet, Wood
- Doors: Storm Door(s)
- Windows: Double Pane Windows, Vinyl Frames
- Basement: Crawl Space
- Number of fireplaces: 1
- Fireplace features: Gas, Insert, Heatilator
Interior area
- Total structure area: 1,615
- Total interior livable area: 1,615 sqft
Video & virtual tour
Property
Parking
- Total spaces: 2
- Parking features: Driveway, On Street, Garage Door Opener, Attached
- Attached garage spaces: 2
- Has uncovered spaces: Yes
Accessibility
- Accessibility features: Garage On Main, Ground Level, Utility Room On Main, Accessibility
Features
- Levels: Two
- Stories: 2
- Patio & porch: Patio
- Has view: Yes
- View description: Territorial, Trees/Woods
Lot
- Features: Commons, Private, Sprinkler, SqFt 0K to 2999
Details
- Parcel number: 05003494
Construction
Type & style
- Home type: Townhouse
- Property subtype: Residential, Townhouse
Materials
- Cedar, Lap Siding
- Foundation: Concrete Perimeter
- Roof: Composition,Shingle
Condition
- Resale
- New construction: No
- Year built: 2001
Utilities & green energy
- Gas: Gas
- Sewer: Public Sewer
- Water: Public
- Utilities for property: Cable Connected
Community & HOA
Community
- Security: Sidewalk, Fire Sprinkler System
HOA
- Has HOA: Yes
- Amenities included: All Landscaping, Commons, Exterior Maintenance, Front Yard Landscaping, Insurance, Maintenance Grounds, Management
- HOA fee: $475 monthly
Location
- Region: Lake Oswego
Financial & listing details
- Price per square foot: $387/sqft
- Tax assessed value: $649,779
- Annual tax amount: $7,966
- Date on market: 2/1/2026
- Listing terms: Cash,Conventional,FHA,VA Loan
- Road surface type: Paved
Estimated market value
Not available
Estimated sales range
Not available
Not available
Price history
| Date | Event | Price |
|---|---|---|
| 7/25/2026 | Price change | $624,900-3.9%$387/sqft |
Source:  RMLS (OR) #704813602 Report a problem RMLS (OR) #704813602 Report a problem | ||
| 6/17/2026 | Price change | $650,000-3.7%$402/sqft |
Source: RMLS (OR) #704813602 Report a problem | ||
| 2/27/2026 | Price change | $675,000-3.6%$418/sqft |
Source: RMLS (OR) #704813602 Report a problem | ||
| 2/17/2026 | Price change | $699,999+0%$433/sqft |
Source: RMLS (OR) #704813602 Report a problem | ||
| 2/15/2026 | Price change | $699,9000%$433/sqft |
Source: RMLS (OR) #704813602 Report a problem | ||
| 2/13/2026 | Price change | $699,999-3.4%$433/sqft |
Source: RMLS (OR) #704813602 Report a problem | ||
| 2/1/2026 | Listed for sale | $724,900+158.9%$449/sqft |
Source: RMLS (OR) #704813602 Report a problem | ||
| 12/3/2004 | Sold | $279,950+19.1%$173/sqft |
Source: Public Record Report a problem | ||
| 11/25/2003 | Sold | $235,000-11%$146/sqft |
Source: Public Record Report a problem | ||
| 3/22/2002 | Sold | $264,145$164/sqft |
Source: Public Record Report a problem | ||
Public tax history
| Year | Property taxes | Tax assessment |
|---|---|---|
| 2025 | $7,966 +2.7% | $414,822 +3% |
| 2024 | $7,754 +3% | $402,740 +3% |
| 2023 | $7,526 +3.1% | $391,010 +3% |
| 2022 | $7,303 +8.3% | $379,622 +3% |
| 2021 | $6,745 +2.6% | $368,566 +3% |
| 2020 | $6,576 +2.5% | $357,832 +3% |
| 2019 | $6,414 +5.2% | $347,410 +3% |
| 2018 | $6,099 | $337,291 +3% |
| 2017 | $6,099 +13.8% | $327,467 +3% |
| 2016 | $5,358 | $317,929 +3% |
| 2015 | $5,358 +4.6% | $308,669 +3% |
| 2014 | $5,120 +8.2% | $299,679 +3% |
| 2013 | $4,732 +2.4% | $290,950 +3% |
| 2012 | $4,622 -0.2% | $282,476 +3% |
| 2011 | $4,630 +0% | $274,249 +3% |
| 2010 | $4,628 +1.1% | $266,261 +3% |
| 2009 | $4,580 +6.7% | $258,506 +3% |
| 2008 | $4,293 +4.6% | $250,977 +3% |
| 2007 | $4,104 +4.3% | $243,667 +3% |
| 2006 | $3,933 +0.3% | $236,570 +3% |
| 2005 | $3,922 +4.1% | $229,680 +3% |
| 2004 | $3,769 +4.9% | $222,990 +3% |
| 2003 | $3,594 +4.4% | $216,495 +3% |
| 2002 | $3,443 +646.9% | $210,189 +655% |
| 2001 | $461 | $27,839 |
Find assessor info on the county website
Monthly payment
Est. payment
Payment breakdown
Explore the cost of this home by adjusting the details. Changes won't be saved.Climate risks
Neighborhood: Waluga
Nearby schools
GreatSchools rating
- 8/10Lake Grove Elementary SchoolGrades: K-5Distance: 1.5 mi
- 8/10Lake Oswego Junior High SchoolGrades: 6-8Distance: 0.6 mi
- 10/10Lake Oswego Senior High SchoolGrades: 9-12Distance: 0.7 mi
Schools provided by the listing agent
- Elementary: Lake Grove
- Middle: Lake Oswego
- High: Lake Oswego
Source: RMLS (OR). This data may not be complete. We recommend contacting the local school district to confirm school assignments for this home.
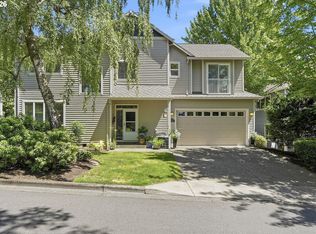
- $634,9002 bd3 ba1.6k sqft14710 Davis Ln, Lake Oswego, OR 97035For Sale
- $648,1003 bd2 ba1.9k sqft3674 Carman Dr, Lake Oswego, OR 97035Off Market

- $722,3003 bd3 ba1.9k sqft14752 Davis Ln, Lake Oswego, OR 97035Off Market
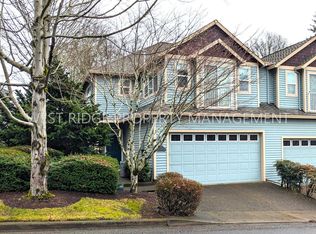
- $653,9003 bd2 ba1.9k sqft3672 Carman Dr, Lake Oswego, OR 97035Off Market
- $654,5003 bd2 ba1.9k sqft14754 Davis Ln, Lake Oswego, OR 97035Off Market
- $647,5003 bd3 ba1.9k sqft14796 Davis Ln, Lake Oswego, OR 97035Off Market
- $7,181-- bd-- ba-- sqft14800 Davis Ln, Lake Oswego, OR 97035Off Market
- $939,4004 bd2 ba2.7k sqft3640 Carman Dr, Lake Oswego, OR 97035Off Market
A local agent can set up tours, give advice and negotiate with sellers.
Similar homes
- $599,9004 bd3 ba2.1k sqft10805 SW 106th Ave, Tigard, OR 97223Active

 MLS ID #458075987, Jeffrey Whiting, John L. Scott. RMLS (OR)
 - $645,0004 bd3 ba1.9k sqft9260 SW Skokomish Ln, Tualatin, OR 97062Active
 MLS ID #654477862, Drew Walters, Harcourts Real Estate Network Group. RMLS (OR)
 - $575,0003 bd3 ba1.7k sqft1749 SE Marion St, Portland, OR 97202Active
 MLS ID #357384505, Jessica Lamb, Windermere Realty Trust. RMLS (OR)
 - $699,0002 bd3 ba1.5k sqft2667 NW Thurman St, Portland, OR 97210Active
 MLS ID #405762649, Joey Kerns, Keller Williams Sunset Corridor. RMLS (OR)
 - $598,0003 bd3 ba2k sqft10244 SW Taylor St, Portland, OR 97225ActiveMLS ID #734294204, Richard Susnjara, Windermere Heritage. RMLS (OR)
- $599,0003 bd3 ba2.2k sqft5406 SW Taylors Ferry Rd, Portland, OR 97219ActiveMLS ID #107184240, Susan Stohl, Eleete Real Estate. RMLS (OR)
- $600,0004 bd3 ba2.1k sqft14955 SE Stanhope Rd, Clackamas, OR 97015ActiveMLS ID #641421507, Rachel Johnson, LUXE Forbes Global Properties. RMLS (OR)
- $625,0003 bd3 ba2.1k sqft16890 NW Viola St, Portland, OR 97229ActiveMLS ID #732687242, Traci Brown, Keller Williams Sunset Corridor. RMLS (OR)
- $560,0002 bd3 ba1.7k sqft9645 NW Silver Ridge Loop, Portland, OR 97229ActiveMLS ID #576484475, Heather Parmley, Coldwell Banker Bain. RMLS (OR)
- $579,8003 bd2 ba2k sqft12425 SW Winterview Dr, Tigard, OR 97224ActiveMLS ID #268073281, Butch Dela Cruz, Knipe Realty ERA Powered. RMLS (OR)
- $625,0004 bd3 ba2.1k sqft8250 SW 191st Ave, Beaverton, OR 97007ActiveMLS ID #724115474, Nick Shivers, eXp Realty, LLC. RMLS (OR)
- $499,9002 bd3 ba1.6k sqft5123 S Corbett Ave #E, Portland, OR 97239ActiveMLS ID #530818731, Kate Steinberg, Urban Nest Realty. RMLS (OR)
- $610,0004 bd3 ba2k sqft12400 SW Palermo St, Wilsonville, OR 97070ActiveMLS ID #149425448, Kelly White, Premiere Property Group, LLC. RMLS (OR)
- $585,0003 bd3 ba1.7k sqft14115 SW Burlwood Ln, Beaverton, OR 97005ActiveMLS ID #524961072, Anne Marie Faulkner PC, eXp Realty, LLC. RMLS (OR)
- $599,0004 bd3 ba2k sqft3731 Wild Rose Loop, West Linn, OR 97068ActiveMLS ID #479217713, Jillian Smith, John L. Scott. RMLS (OR)
- $450,0003 bd2 ba1.4k sqft15107 SW Canyon Wren Way, Beaverton, OR 97007ActiveMLS ID #584172486, Jen Samaha, Premiere Property Group, LLC. RMLS (OR)
- $629,9502 bd3 ba1.6k sqft4832 NW Promenade Ter Unit 316, Portland, OR 97229ActiveMLS ID #624219853, Matthew Meinert, Berkshire Hathaway HomeServices NW Real Estate. RMLS (OR)
- $539,9003 bd3 ba1.4k sqft15105 NW Sweetgale Ln, Portland, OR 97229ActiveMLS ID #658632350, Linda Heinrichs, Keller Williams Realty Portland Premiere. RMLS (OR)
- $499,5003 bd3 ba2.1k sqft2212 Lucerne Pl, West Linn, OR 97068ActiveMLS ID #418881425, Iraida Hermann, Berkshire Hathaway HomeServices NW Real Estate. RMLS (OR)
- $439,9003 bd3 ba1.6k sqft9193 SW Montage Ln, Tigard, OR 97223ActiveMLS ID #440592454, Tracy Brophy, Keller Williams Realty Portland Premiere. RMLS (OR)
