Beautifully maintained end-unit townhome in the sought-after Renaissance Villas community. This 3-bedroom, 2.5-bath home offers a thoughtful layout, quality updates, and comfortable everyday living in a well-cared-for neighborhood. The main level features hardwood floors, tall ceilings, and a spacious living room with built-ins and a cozy fireplace. The dining area opens to a back patio through sliding doors, ideal for morning coffee or quiet evenings. The kitchen is equipped with granite countertops, stainless steel appliances, pantry and updated fixtures, including a new refrigerator (2025) and dishwasher (2022). A dedicated office or den on the main level provides flexibility for work or additional living space, along with a convenient powder room. Upstairs, you'll find all new carpet and three generously sized bedrooms, including a large primary ensuite with tall ceilings and a walk-in closet. A full bathroom serves the secondary bedrooms, and the laundry area is conveniently located on the upper level. The interior has been freshly painted, enhancing the home’s bright and inviting feel. Recent mechanical updates include a new furnace (2023), air conditioning system (2025), and water heater (2025). The Renaissance Villas community has also been thoughtfully maintained with a new roof and exterior paint completed in 2022/2019 respectively, and street repaving in 2026. Additional features include an oversized tandem two-car garage with excellent storage space. Located in a quiet residential setting with close proximity to great schools, parks, shopping, and everyday amenities, this home offers a wonderful balance of comfort, convenience, and low-maintenance living.
Active
Price cut: $20.5K (7/28)
$499,500
2212 Lucerne Pl, West Linn, OR 97068
3beds
2,130sqft
:
Get pre-qualified$3,950/mo
Residential, Townhouse
Built in 2002
3,920 Square Feet Lot
$-- Zestimate®
$235/sqft
$519/mo HOA
What's special
Cozy fireplaceThoughtful layoutBack patioUpdated fixturesWalk-in closetQuality updatesConvenient powder room
- 97 days |
- 308 |
- 21 |
Likely to sell faster than
Zillow last checked:
Listing updated:
Listed by:
Iraida Hermann 503-479-8067,
Berkshire Hathaway HomeServices NW Real Estate
Source: RMLS (OR),MLS#: 418881425
Facts & features
Interior
Bedrooms & bathrooms
- Bedrooms: 3
- Bathrooms: 3
- Full bathrooms: 2
- Partial bathrooms: 1
- Main level bathrooms: 1
Rooms
- Room types: Office, Laundry, Bedroom 2, Bedroom 3, Dining Room, Family Room, Kitchen, Living Room, Primary Bedroom
Primary bedroom
- Features: Ceiling Fan, Ensuite, Soaking Tub, Walkin Closet, Wallto Wall Carpet
- Level: Upper
- Area: 285
- Dimensions: 15 x 19
Bedroom 2
- Features: Closet, Wallto Wall Carpet
- Level: Upper
- Area: 165
- Dimensions: 11 x 15
Bedroom 3
- Features: Closet, Wallto Wall Carpet
- Level: Upper
- Area: 165
- Dimensions: 11 x 15
Dining room
- Features: Hardwood Floors, Sliding Doors
- Level: Main
- Area: 143
- Dimensions: 11 x 13
Kitchen
- Features: Cook Island, Dishwasher, Disposal, Gas Appliances, Hardwood Floors, Microwave, Free Standing Refrigerator, Granite
- Level: Main
- Area: 304
- Width: 16
Living room
- Features: Builtin Features, Fireplace, Hardwood Floors
- Level: Main
- Area: 228
- Dimensions: 19 x 12
Office
- Features: Wallto Wall Carpet
- Level: Main
- Area: 110
- Dimensions: 11 x 10
Heating
- Forced Air, Fireplace(s)
Cooling
- Central Air
Appliances
- Included: Cooktop, Dishwasher, Disposal, Free-Standing Refrigerator, Gas Appliances, Microwave, Stainless Steel Appliance(s), Washer/Dryer, Gas Water Heater
- Laundry: Laundry Room
Features
- Ceiling Fan(s), Granite, High Ceilings, Soaking Tub, Closet, Cook Island, Built-in Features, Walk-In Closet(s), Kitchen Island, Pantry
- Flooring: Hardwood, Wall to Wall Carpet
- Doors: Sliding Doors
- Number of fireplaces: 1
- Fireplace features: Gas
Interior area
- Total structure area: 2,130
- Total interior livable area: 2,130 sqft
Video & virtual tour
Property
Parking
- Total spaces: 2
- Parking features: Driveway, On Street, Attached, Tandem
- Attached garage spaces: 2
- Has uncovered spaces: Yes
Features
- Stories: 3
- Patio & porch: Patio
- Has view: Yes
- View description: Seasonal
Lot
- Size: 3,920 Square Feet
- Features: Level, SqFt 3000 to 4999
Details
- Parcel number: 05003567
Construction
Type & style
- Home type: Townhouse
- Property subtype: Residential, Townhouse
- Attached to another structure: Yes
Materials
- Cement Siding
- Foundation: Slab
- Roof: Composition
Condition
- Resale
- New construction: No
- Year built: 2002
Utilities & green energy
- Gas: Gas
- Sewer: Public Sewer
- Water: Public
Community & HOA
HOA
- Has HOA: Yes
- Amenities included: Commons, Exterior Maintenance, Front Yard Landscaping, Management, Road Maintenance
- HOA fee: $519 monthly
Location
- Region: West Linn
Financial & listing details
- Price per square foot: $235/sqft
- Tax assessed value: $730,100
- Annual tax amount: $8,476
- Date on market: 4/30/2026
- Listing terms: Cash,Conventional,FHA,VA Loan
- Road surface type: Paved
Estimated market value
Not available
Estimated sales range
Not available
Not available
Price history
| Date | Event | Price |
|---|---|---|
| 7/28/2026 | Price change | $499,500-3.9%$235/sqft |
Source:  RMLS (OR) #418881425 Report a problem RMLS (OR) #418881425 Report a problem | ||
| 5/27/2026 | Price change | $520,000-2.8%$244/sqft |
Source: RMLS (OR) #418881425 Report a problem | ||
| 5/1/2026 | Listed for sale | $535,000+33.8%$251/sqft |
Source: RMLS (OR) #418881425 Report a problem | ||
| 9/20/2017 | Sold | $400,000-2.2%$188/sqft |
Source: RMLS (OR) #17468059 Report a problem | ||
| 8/13/2017 | Pending sale | $409,000$192/sqft |
Source: Hasson #17468059 Report a problem | ||
| 7/13/2017 | Price change | $409,000-1.4%$192/sqft |
Source: Hasson #17468059 Report a problem | ||
| 5/17/2017 | Price change | $415,000-2.4%$195/sqft |
Source: Hasson #17468059 Report a problem | ||
| 4/14/2017 | Listed for sale | $425,000+3.9%$200/sqft |
Source: Hasson #17468059 Report a problem | ||
| 1/2/2017 | Listing removed | $409,000$192/sqft |
Source: Keller Williams - Portland West #16296209 Report a problem | ||
| 8/18/2016 | Listed for sale | $409,000$192/sqft |
Source: Keller Williams - Portland West #16296209 Report a problem | ||
| 8/16/2016 | Pending sale | $409,000$192/sqft |
Source: Keller Williams - Portland West #16296209 Report a problem | ||
| 8/5/2016 | Listed for sale | $409,000+16.9%$192/sqft |
Source: Keller Williams - Portland West #16296209 Report a problem | ||
| 5/9/2005 | Sold | $350,000+11.1%$164/sqft |
Source: Public Record Report a problem | ||
| 8/30/2004 | Sold | $315,000+6.8%$148/sqft |
Source: Public Record Report a problem | ||
| 2/7/2003 | Sold | $294,900$138/sqft |
Source: Public Record Report a problem | ||
Public tax history
| Year | Property taxes | Tax assessment |
|---|---|---|
| 2025 | $8,477 +3.9% | $439,859 +3% |
| 2024 | $8,160 +2.8% | $427,048 +3% |
| 2023 | $7,935 +3% | $414,610 +3% |
| 2022 | $7,702 +6% | $402,534 +3% |
| 2021 | $7,265 +0.8% | $390,810 +3% |
| 2020 | $7,205 +4.3% | $379,428 +3% |
| 2019 | $6,908 +5.1% | $368,377 +3% |
| 2018 | $6,570 | $357,648 +3% |
| 2017 | $6,570 +10% | $347,231 +3% |
| 2016 | $5,973 | $337,117 +3% |
| 2015 | $5,973 +4.8% | $327,298 +3% |
| 2014 | $5,698 +11.8% | $317,765 +3% |
| 2013 | $5,095 +2.8% | $308,510 +3% |
| 2012 | $4,954 +0.7% | $299,524 +3% |
| 2011 | $4,921 -0.9% | $290,800 +3% |
| 2010 | $4,964 +0.4% | $282,330 +3% |
| 2009 | $4,946 +4% | $274,107 +3% |
| 2008 | $4,758 +2% | $266,123 +3% |
| 2007 | $4,662 +0.6% | $258,372 +3% |
| 2006 | $4,635 +4.5% | $250,847 +3% |
| 2005 | $4,436 +5.5% | $243,541 +3% |
| 2004 | $4,204 +8.1% | $236,448 +3% |
| 2003 | $3,889 +299.7% | $229,561 +299.8% |
| 2002 | $973 +100.4% | $57,425 +98.6% |
| 2001 | $485 | $28,917 |
Find assessor info on the county website
Monthly payment
Est. payment
Payment breakdown
Explore the cost of this home by adjusting the details. Changes won't be saved.Climate risks
Neighborhood: Willamette
Nearby schools
GreatSchools rating
- 8/10Trillium Creek Primary SchoolGrades: PK-5Distance: 1.2 mi
- 8/10Rosemont Ridge Middle SchoolGrades: 6-8Distance: 0.9 mi
- 10/10West Linn High SchoolGrades: 9-12Distance: 1.8 mi
Schools provided by the listing agent
- Elementary: Trillium Creek
- Middle: Rosemont Ridge
- High: West Linn
Source: RMLS (OR). This data may not be complete. We recommend contacting the local school district to confirm school assignments for this home.
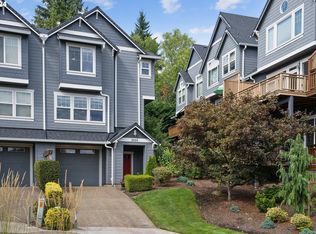
- $535,0003 bd3 ba2.1k sqft2224 Lucerne Pl, West Linn, OR 97068Sold
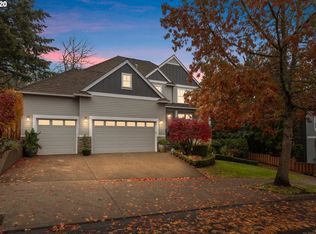
- $842,2005 bd3 ba2.7k sqft2175 Alpine Dr, West Linn, OR 97068Off Market
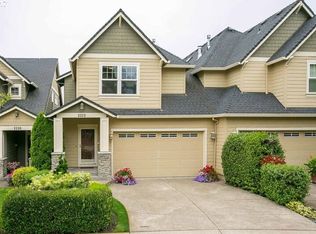
- $678,3003 bd4 ba2.6k sqft2212 Saint Moritz Loop, West Linn, OR 97068Off Market
- $706,9003 bd3 ba3k sqft2220 Saint Moritz Loop, West Linn, OR 97068Off Market
- $640,8002 bd2 ba2.6k sqft2204 Saint Moritz Loop, West Linn, OR 97068Off Market
- $668,4003 bd3 ba2.9k sqft2226 Saint Moritz Loop, West Linn, OR 97068Off Market
- $568,6002 bd2 ba1.8k sqft2208 Matterhorn Ct, West Linn, OR 97068Off Market
- $709,5002 bd3 ba3k sqft2238 Saint Moritz Loop, West Linn, OR 97068Off Market
A local agent can set up tours, give advice and negotiate with sellers.
Similar homes
- $525,0002 bd3 ba1.3k sqft22215 Chelan Loop, West Linn, OR 97068Active
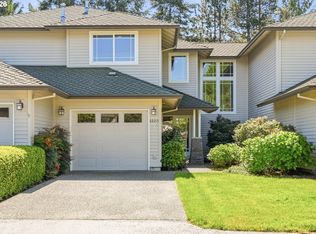
 MLS ID #309458701, Jesse Knight, Cascade Hasson Sotheby's International Realty. RMLS (OR)
 - $569,0003 bd3 ba1.7k sqft3622 Wild Rose Loop, West Linn, OR 97068Active
 MLS ID #641672574, John Carswell, Bella Casa Real Estate Group. RMLS (OR)
 - $550,0003 bd2 ba1.2k sqft2442 Margery St, West Linn, OR 97068Active
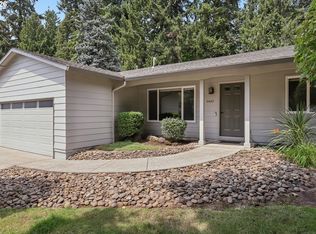 MLS ID #752045216, Tanya Smith, Redfin. RMLS (OR)
 - $399,0003 bd3 ba1.5k sqft20123 Hoodview Ave, West Linn, OR 97068Active
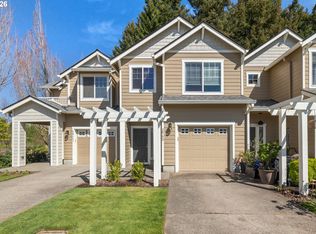 MLS ID #402500789, Sunny Hildebrand, Hildebrand Realty. RMLS (OR)
 - $429,8002 bd2 ba1.2k sqft4890 Summerlinn Way, West Linn, OR 97068ActiveMLS ID #143356811, Cindy Fous, Premiere Property Group, LLC. RMLS (OR)
- $675,0004 bd2 ba2.2k sqft1730 Regency St, West Linn, OR 97068ActiveMLS ID #343865709, Michelle Stepp, Move Real Estate Inc. RMLS (OR)
- $499,9992 bd3 ba1.8k sqft0242 SW Sweeney St, Portland, OR 97239ActiveMLS ID #265422793, Kasia Conroy, Coldwell Banker Bain. RMLS (OR)
- $529,0003 bd3 ba1.4k sqft28905 SW Costa Cir W, Wilsonville, OR 97070ActiveMLS ID #589187617, Chelsea McAlister, Urban Nest Realty. RMLS (OR)
- $514,9003 bd3 ba1.7k sqft15869 SW Century Dr, Sherwood, OR 97140ActiveMLS ID #312158840, Nick Knight, Knight Realty Group LLC. RMLS (OR)
- $470,0003 bd3 ba1.6k sqft4815 SW 1st Ave, Portland, OR 97201ActiveMLS ID #770507816, Mavis Dudley, Premiere Property Group, LLC. RMLS (OR)
- $559,9003 bd3 ba1.9k sqft19280 Friars Ln, Oregon City, OR 97045ActiveMLS ID #265550863, Jennifer Myers, Premiere Property Group, LLC. RMLS (OR)
- $564,9003 bd2 ba1.7k sqft19346 Towercrest Dr, Oregon City, OR 97045ActiveMLS ID #187091671, Stacey Hubbard, Tolo Realty Inc.. RMLS (OR)
- $575,0004 bd2 ba2.2k sqft1102 Center St, Oregon City, OR 97045ActiveMLS ID #396646725, Stephanie Peck, eXp Realty, LLC. RMLS (OR)
- $449,9003 bd3 ba1.8k sqft12963 SE 155th Ave, Happy Valley, OR 97086ActiveMLS ID #653268349, Ross Seligman, Real Broker. RMLS (OR)
- $479,0003 bd3 ba1.6k sqft818 NW 118th Ave APT 105, Portland, OR 97229ActiveMLS ID #496463110, Tamiko Warren, eXp Realty, LLC. RMLS (OR)
- $499,9003 bd3 ba1.4k sqft6476 NW Shelsam Ter, Portland, OR 97229ActiveMLS ID #143162472, Gaston Sanchez, Engel & Volkers Portland Rose City. RMLS (OR)
- $409,0003 bd3 ba1.4k sqft21760 SW Alexander Ln, Sherwood, OR 97140ActiveMLS ID #389557995, Betsy Shand, Knipe Realty ERA Powered. RMLS (OR)
- $439,0004 bd4 ba2k sqft12996 SE 155th Ave, Happy Valley, OR 97086ActiveMLS ID #151394045, Tina Li, Windermere Happy Valley. RMLS (OR)
- $499,9003 bd3 ba1.5k sqft16151 Serres Farms Way, Oregon City, OR 97045ActiveRMLS (OR)
- $459,9003 bd3 ba1.7k sqft5231 SE Davis Rd, Hillsboro, OR 97123ActiveMLS ID #468144570, Richard Compton, Premiere Property Group, LLC. RMLS (OR)
