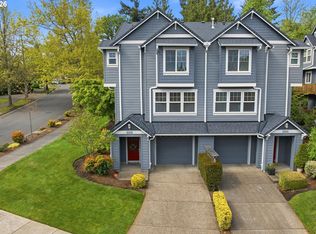
LIFESTYLE, LOCATION, LOW MAINTENANCE. This is an ideal townhome for most anyone. Move in ready with recent improvements/upgrades inside and out, ask for more details. Primary Ensuite with vaulted ceilings and walk-in closet, check out the treed view that you'll get to enjoy. Also check the relaxing view from private composite back deck, enjoy the greenspace and just steps from walking trails. Front yards are maintained by the HOA. No mowing, no gutter cleaning, truly low maintenance ready to enjoy, just move in. Need a yard? Add stairs to deck, add a patio and/or a fence. Current Owner liked the deck being only accessible from inside and didn't use the yard, but it's there if you want it. See what some of the neighbors have done with theirs. West Linn schools, proximity to shopping, trails, great parks and all West Linn has to offer. A/C, W/D & kitchen appliances included. Attached garage, semi-finished with textured sheet rock, carpet and track lighting, whether you keep the car in there or need a home office, gym, family room it's ready to go. Recent Exterior improvements by HOA: roof, siding, paint, gutters, window flashing, special assessment paid in full. Also, includes off street/driveway parking. Make sure to check out the 3D virtual tour and floor plan.
Active
Price cut: $26K (5/19)
$399,000
20123 Hoodview Ave, West Linn, OR 97068
3beds
1,515sqft
:
Get pre-qualified$3,194/mo
Residential, Townhouse
Built in 2000
2,000 Square Feet Lot
$-- Zestimate®
$263/sqft
$424/mo HOA
What's special
Treed viewWalk-in closetKitchen appliances includedAttached garage
- 112 days |
- 497 |
- 29 |
Zillow last checked:
Listing updated:
Listed by:
Sunny Hildebrand Sunny@HildebrandRealty.com,
Hildebrand Realty,
Madison Hildebrand 503-407-5095,
Hildebrand Realty
Source: RMLS (OR),MLS#: 402500789
Facts & features
Interior
Bedrooms & bathrooms
- Bedrooms: 3
- Bathrooms: 3
- Full bathrooms: 2
- Partial bathrooms: 1
- Main level bathrooms: 1
Rooms
- Room types: Bedroom 2, Bedroom 3, Dining Room, Family Room, Kitchen, Living Room, Primary Bedroom
Primary bedroom
- Features: Bathroom, Ceiling Fan, Closet Organizer, Bathtub With Shower, Ensuite, High Ceilings, High Speed Internet, Vaulted Ceiling, Walkin Closet, Wallto Wall Carpet
- Level: Upper
- Area: 208
- Dimensions: 16 x 13
Bedroom 2
- Features: Double Closet, Vaulted Ceiling, Wallto Wall Carpet
- Level: Upper
- Area: 204
- Dimensions: 17 x 12
Bedroom 3
- Features: Vaulted Ceiling, Wallto Wall Carpet
- Level: Upper
- Area: 117
- Dimensions: 13 x 9
Dining room
- Features: Deck, Sliding Doors, High Ceilings, Laminate Flooring
- Level: Main
- Area: 120
- Dimensions: 12 x 10
Kitchen
- Features: Dishwasher, Disposal, Eat Bar, Gas Appliances, Island, Microwave, Pantry, High Ceilings, Laminate Flooring
- Level: Main
- Area: 120
- Width: 10
Living room
- Features: Bathroom, Fireplace, Living Room Dining Room Combo, Closet, High Ceilings, High Speed Internet, Laminate Flooring
- Level: Main
- Area: 240
- Dimensions: 16 x 15
Heating
- Forced Air, Fireplace(s)
Cooling
- Central Air
Appliances
- Included: Built-In Range, Dishwasher, Disposal, Down Draft, Free-Standing Refrigerator, Gas Appliances, Microwave, Plumbed For Ice Maker, Washer/Dryer, Gas Water Heater
- Laundry: Laundry Room
Features
- High Ceilings, High Speed Internet, Vaulted Ceiling(s), Double Closet, Eat Bar, Kitchen Island, Pantry, Bathroom, Living Room Dining Room Combo, Closet, Ceiling Fan(s), Closet Organizer, Bathtub With Shower, Walk-In Closet(s), Tile
- Flooring: Wall to Wall Carpet, Laminate
- Doors: Sliding Doors
- Windows: Double Pane Windows, Vinyl Frames
- Basement: Crawl Space
- Number of fireplaces: 1
- Fireplace features: Gas
Interior area
- Total structure area: 1,515
- Total interior livable area: 1,515 sqft
Video & virtual tour
Property
Parking
- Total spaces: 1
- Parking features: Driveway, Off Street, Garage Door Opener, Attached, Garage Partially Converted to Living Space
- Attached garage spaces: 1
- Has uncovered spaces: Yes
Features
- Levels: Two
- Stories: 2
- Patio & porch: Deck
- Exterior features: Yard
- Has view: Yes
- View description: Park/Greenbelt, Trees/Woods
Lot
- Size: 2,000 Square Feet
- Dimensions: 20 x 100
- Features: Greenbelt, Level, On Busline, Trees, Sprinkler, SqFt 0K to 2999
Details
- Parcel number: 05001151
Construction
Type & style
- Home type: Townhouse
- Property subtype: Residential, Townhouse
- Attached to another structure: Yes
Materials
- Cement Siding, Lap Siding
- Foundation: Concrete Perimeter
- Roof: Composition
Condition
- Resale
- New construction: No
- Year built: 2000
Utilities & green energy
- Gas: Gas
- Sewer: Public Sewer
- Water: Public
- Utilities for property: Cable Connected
Community & HOA
HOA
- Has HOA: Yes
- Amenities included: Commons, Exterior Maintenance, Front Yard Landscaping, Insurance, Maintenance Grounds, Management
- HOA fee: $424 monthly
Location
- Region: West Linn
Financial & listing details
- Price per square foot: $263/sqft
- Tax assessed value: $417,221
- Annual tax amount: $5,187
- Date on market: 4/10/2026
- Listing terms: Cash,Conventional,FHA
- Road surface type: Concrete, Paved
Estimated market value
Not available
Estimated sales range
Not available
Not available
Price history
| Date | Event | Price |
|---|---|---|
| 5/19/2026 | Price change | $399,000-6.1%$263/sqft |
Source:  RMLS (OR) #402500789 Report a problem RMLS (OR) #402500789 Report a problem | ||
| 4/10/2026 | Listed for sale | $425,000+70.7%$281/sqft |
Source: RMLS (OR) #402500789 Report a problem | ||
| 6/1/2019 | Listing removed | $1,895$1/sqft |
Source: POPM, Inc. dba Priority One Property Management Report a problem | ||
| 5/21/2019 | Listed for rent | $1,895+18.8%$1/sqft |
Source: POPM, Inc. dba Priority One Property Management Report a problem | ||
| 7/15/2014 | Listing removed | $1,595$1/sqft |
Source: POPM, Inc. DBA Priority One Property Management Report a problem | ||
| 6/17/2014 | Listed for rent | $1,595$1/sqft |
Source: POPM, Inc. DBA Priority One Property Management Report a problem | ||
| 5/30/2006 | Sold | $249,000+27.7%$164/sqft |
Source: Public Record Report a problem | ||
| 1/12/2005 | Sold | $195,000+14.7%$129/sqft |
Source: Public Record Report a problem | ||
| 5/9/2001 | Sold | $169,950$112/sqft |
Source: Public Record Report a problem | ||
Public tax history
| Year | Property taxes | Tax assessment |
|---|---|---|
| 2025 | $5,188 +3.9% | $269,189 +3% |
| 2024 | $4,994 +2.8% | $261,349 +3% |
| 2023 | $4,856 +3% | $253,737 +3% |
| 2022 | $4,713 +8.9% | $246,347 +3% |
| 2021 | $4,326 +0.7% | $239,172 +3% |
| 2020 | $4,296 +4.6% | $232,206 +3% |
| 2019 | $4,105 +5% | $225,443 +3% |
| 2018 | $3,910 | $218,877 +3% |
| 2017 | $3,910 +7.2% | $212,502 +3% |
| 2016 | $3,648 | $206,313 +3% |
| 2015 | $3,648 +5.7% | $200,304 +3% |
| 2014 | $3,452 +11.4% | $194,470 +3% |
| 2013 | $3,098 +2.5% | $188,806 +3% |
| 2012 | $3,022 +0.9% | $183,307 +3% |
| 2011 | $2,994 -1% | $177,968 +3% |
| 2010 | $3,025 +0.4% | $172,784 +3% |
| 2009 | $3,011 +3.4% | $167,751 +3% |
| 2008 | $2,912 +2% | $162,865 +3% |
| 2007 | $2,853 +0.6% | $158,121 +3% |
| 2006 | $2,837 +6.4% | $153,516 +3% |
| 2005 | $2,667 +6.2% | $149,045 +3% |
| 2004 | $2,511 +8.2% | $144,704 +3% |
| 2003 | $2,320 +2.5% | $140,489 +3% |
| 2002 | $2,263 +1.8% | $136,397 +3% |
| 2001 | $2,223 +253.5% | $132,424 +263.2% |
| 2000 | $629 | $36,464 |
Find assessor info on the county website
Monthly payment
Est. payment
Payment breakdown
Explore the cost of this home by adjusting the details. Changes won't be saved.Climate risks
Neighborhood: Parker Crest
Nearby schools
GreatSchools rating
- 7/10Sunset Primary SchoolGrades: PK-5Distance: 1.1 mi
- 8/10Rosemont Ridge Middle SchoolGrades: 6-8Distance: 0.2 mi
- 10/10West Linn High SchoolGrades: 9-12Distance: 1.5 mi
Schools provided by the listing agent
- Elementary: Sunset
- Middle: Rosemont Ridge
- High: West Linn
Source: RMLS (OR). This data may not be complete. We recommend contacting the local school district to confirm school assignments for this home.
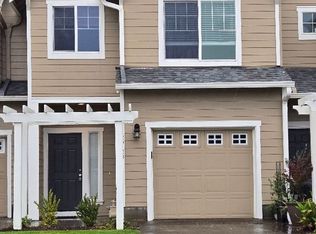
- $459,8003 bd3 ba-- sqft20123 S Hoodview Ave, West Linn, OR 97068Off Market
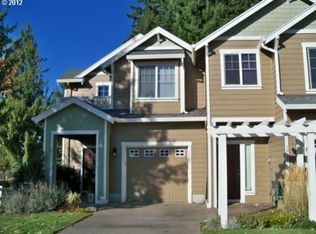
- $435,6003 bd3 ba1.4k sqft20111 S Hoodview Ave, West Linn, OR 97068Off Market
- $395,6003 bd3 ba1.4k sqft20135 Hoodview Ave, West Linn, OR 97068Off Market
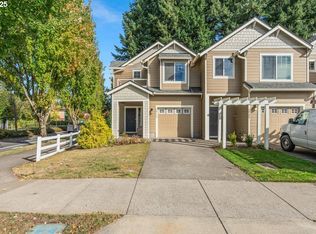
- $390,0003 bd3 ba1.4k sqft20111 Hoodview Ave, West Linn, OR 97068Sold
- $390,7003 bd2 ba1.4k sqft20147 Hoodview Ave, West Linn, OR 97068Off Market
- $396,8003 bd2 ba1.4k sqft20154 Hoodview Ave, West Linn, OR 97068Off Market
- $404,9003 bd2 ba1.4k sqft20159 Hoodview Ave, West Linn, OR 97068Off Market
- $416,7003 bd2 ba1.4k sqft20161 Hoodview Ave, West Linn, OR 97068Off Market
A local agent can set up tours, give advice and negotiate with sellers.
Similar homes
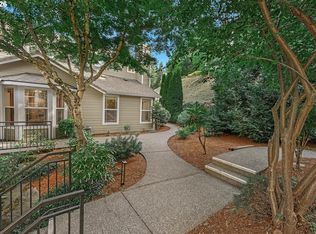
- $399,9502 bd2 ba1.3k sqft3480 Summerlinn Dr, West Linn, OR 97068Active
 MLS ID #482488704, Nancy Kelly, Harcourts Real Estate Network Group. RMLS (OR)
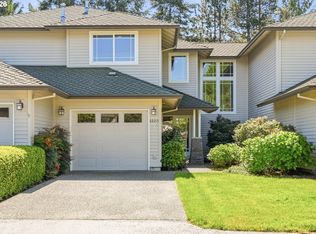
 - $499,5003 bd3 ba2.1k sqft2212 Lucerne Pl, West Linn, OR 97068Active
 MLS ID #418881425, Iraida Hermann, Berkshire Hathaway HomeServices NW Real Estate. RMLS (OR)
 - $525,0002 bd3 ba1.3k sqft22215 Chelan Loop, West Linn, OR 97068Active
 MLS ID #309458701, Jesse Knight, Cascade Hasson Sotheby's International Realty. RMLS (OR)
 - $429,8002 bd2 ba1.2k sqft4890 Summerlinn Way, West Linn, OR 97068Active
 MLS ID #143356811, Cindy Fous, Premiere Property Group, LLC. RMLS (OR)
 - $569,0003 bd3 ba1.7k sqft3622 Wild Rose Loop, West Linn, OR 97068ActiveMLS ID #641672574, John Carswell, Bella Casa Real Estate Group. RMLS (OR)
- $359,9002 bd2 ba1k sqft4650 Summerlinn Way, West Linn, OR 97068ActiveMLS ID #481556696, Andrea Guest, Keller Williams Realty Professionals. RMLS (OR)
- $409,0003 bd3 ba1.4k sqft21760 SW Alexander Ln, Sherwood, OR 97140ActiveMLS ID #389557995, Betsy Shand, Knipe Realty ERA Powered. RMLS (OR)
- $550,0003 bd2 ba1.2k sqft2442 Margery St, West Linn, OR 97068ActiveMLS ID #752045216, Tanya Smith, Redfin. RMLS (OR)
- $365,0003 bd3 ba1.5k sqft11189 SE Causey Cir, Happy Valley, OR 97086ActiveMLS ID #159706903, Marta Flori, Inhabit Real Estate. RMLS (OR)
- $399,9003 bd3 ba1.7k sqft494 NE Cleveland Ave, Gresham, OR 97030ActiveMLS ID #788078055, Emily Hetrick, Keller Williams PDX Central. RMLS (OR)
- $415,0003 bd3 ba1.7k sqft17483 SW September Ln, Beaverton, OR 97003ActiveMLS ID #360122795, Drew Coleman, Opt. RMLS (OR)
- $395,0003 bd3 ba1.3k sqft16085 Audubon St #102, Beaverton, OR 97003ActiveMLS ID #196594158, Justin Revilla, Opt. RMLS (OR)
- $384,9003 bd3 ba1.4k sqft17212 SW Pleasanton Ln, Beaverton, OR 97003ActiveMLS ID #429887305, John Tae, eXp Realty, LLC. RMLS (OR)
- $249,9001 bd1 ba765 sqft2365 Snowberry Ridge Ct, West Linn, OR 97068ActiveMLS ID #127255706, Stephanie Peck, eXp Realty, LLC. RMLS (OR)
- $409,9003 bd3 ba1.5k sqft12813 SE 155th Ave, Happy Valley, OR 97086ActiveMLS ID #602440794, Joseph Charny, Coldwell Banker Bain. RMLS (OR)
- $420,0003 bd3 ba1.4k sqft11002 SW Sage Ter, Tigard, OR 97223ActiveMLS ID #612553573, Nicholas Wilson, Keller Williams Realty Portland Premiere. RMLS (OR)
- $385,0002 bd3 ba1.3k sqft30330 SW Rebekah St Unit 6, Wilsonville, OR 97070ActiveMLS ID #270707741, LeAndra Isenberger, MORE Realty. RMLS (OR)
- $317,0002 bd3 ba1.1k sqft19913 SW Poplarwood Pl, Tualatin, OR 97062ActiveMLS ID #509999838, Magda Valdivieso, Keller Williams Realty Portland Premiere. RMLS (OR)
- $395,0003 bd3 ba1.6k sqft10275 NW Wilshire Ln, Portland, OR 97229ActiveMLS ID #768102104, Andrea Guest, Keller Williams Realty Professionals. RMLS (OR)
- $429,9003 bd3 ba1.4k sqft16149 NW Hildago Ln, Portland, OR 97229ActiveMLS ID #376094857, Jennie Lee, MORE Realty. RMLS (OR)
