Desirable end unit townhouse built in 2000. This three level property will welcome you with a warm fireplace. It offers an open concept, a spacious living room, and a dining room to enjoy with family and friends. It features beautiful high ceilings and natural light all year long. The new quartz kitchen countertops will invite you to prepare your meals. A skylight on the third floor will cheer your mornings. The two bedrooms have magnificent vaulted ceilings, custom closets, and their own bathrooms. Virtually two primary bedrooms! For those with a busy lifestyle, the private, low-maintenance backyard will allow you to keep Fido happy or just chill. In this property, you can build a storage unit, a third bedroom, or an office on the first floor, if desired. The plumbing is accessible. Wonderful location! Walking distance to a park, Legacy Meridian Park Medical Center, and the bus line. Proximity to New Seasons Market, shopping, and restaurants. Plus easy access to I-5.It is waiting for you to make it home or your perfect rental! Previosly rented for $2,500.
Active
Price cut: $2K (7/24)
$317,000
19913 SW Poplarwood Pl, Tualatin, OR 97062
2beds
1,172sqft
:
Get pre-qualified$2,573/mo
Residential, Condominium, Townhouse
Built in 2000
1,742 Square Feet Lot
$-- Zestimate®
$270/sqft
$362/mo HOA
What's special
Warm fireplacePrivate low-maintenance backyardEnd unit townhouseMagnificent vaulted ceilingsNew quartz kitchen countertopsBeautiful high ceilingsCustom closets
- 129 days |
- 628 |
- 39 |
Zillow last checked:
Listing updated:
Listed by:
Magda Valdivieso 503-819-0774,
Keller Williams Realty Portland Premiere
Source: RMLS (OR),MLS#: 509999838
Facts & features
Interior
Bedrooms & bathrooms
- Bedrooms: 2
- Bathrooms: 3
- Full bathrooms: 2
- Partial bathrooms: 1
- Main level bathrooms: 1
Rooms
- Room types: Utility Room, Bedroom 2, Dining Room, Family Room, Kitchen, Living Room, Primary Bedroom
Primary bedroom
- Features: Bathroom, Suite, Vaulted Ceiling, Walkin Closet, Wallto Wall Carpet
- Level: Upper
- Area: 156
- Dimensions: 13 x 12
Bedroom 2
- Features: Bathroom, Suite, Vaulted Ceiling, Walkin Closet, Wallto Wall Carpet
- Level: Upper
- Area: 130
- Dimensions: 10 x 13
Dining room
- Features: Ceiling Fan, Wallto Wall Carpet
- Level: Main
- Area: 136
- Dimensions: 17 x 8
Kitchen
- Features: Bay Window, Dishwasher, Disposal, Island, Microwave, Butlers Pantry, Free Standing Range, Free Standing Refrigerator, Tile Floor
- Level: Main
- Area: 221
- Width: 13
Living room
- Features: Fireplace, Sliding Doors, High Ceilings, Wallto Wall Carpet
- Level: Main
- Area: 170
- Dimensions: 17 x 10
Heating
- Baseboard, Fireplace(s)
Appliances
- Included: Dishwasher, Disposal, Free-Standing Range, Free-Standing Refrigerator, Microwave, Plumbed For Ice Maker, Gas Water Heater
Features
- Floor 3rd, Ceiling Fan(s), High Ceilings, Quartz, Vaulted Ceiling(s), Bathroom, Suite, Walk-In Closet(s), Kitchen Island, Butlers Pantry, Tile
- Flooring: Tile, Wall to Wall Carpet, Vinyl
- Doors: Sliding Doors
- Windows: Double Pane Windows, Vinyl Frames, Bay Window(s)
- Basement: None
- Number of fireplaces: 1
- Fireplace features: Gas
Interior area
- Total structure area: 1,172
- Total interior livable area: 1,172 sqft
Video & virtual tour
Property
Parking
- Total spaces: 2
- Parking features: Driveway, Other, Garage Door Opener, Condo Garage (Attached), Attached, Tandem, Tuck Under
- Attached garage spaces: 2
- Has uncovered spaces: Yes
Features
- Stories: 3
- Patio & porch: Deck
- Exterior features: Gas Hookup, Yard
- Fencing: Fenced
- Has view: Yes
- View description: Park/Greenbelt
Lot
- Size: 1,742 Square Feet
- Dimensions: 1742 SqFt
- Features: Corner Lot, Cul-De-Sac, Level, On Busline
Details
- Additional structures: GasHookup
- Parcel number: R2097525
- Zoning: RH
Construction
Type & style
- Home type: Townhouse
- Property subtype: Residential, Condominium, Townhouse
Materials
- Vinyl Siding
- Foundation: Concrete Perimeter
- Roof: Composition,Shingle
Condition
- Resale
- New construction: No
- Year built: 2000
Utilities & green energy
- Gas: Gas Hookup, Gas
- Sewer: Public Sewer
- Water: Public
Community & HOA
Community
- Security: Fire Sprinkler System
- Subdivision: East Tualatin
HOA
- Has HOA: Yes
- Amenities included: All Landscaping, Commons, Exterior Maintenance, Trash
- HOA fee: $362 monthly
Location
- Region: Tualatin
Financial & listing details
- Price per square foot: $270/sqft
- Annual tax amount: $3,966
- Date on market: 3/21/2026
- Listing terms: Cash,Conventional
- Road surface type: Paved
Estimated market value
Not available
Estimated sales range
Not available
Not available
Price history
| Date | Event | Price |
|---|---|---|
| 7/24/2026 | Price change | $317,000-0.6%$270/sqft |
Source:  RMLS (OR) #509999838 Report a problem RMLS (OR) #509999838 Report a problem | ||
| 5/1/2026 | Price change | $319,000-1.8%$272/sqft |
Source: RMLS (OR) #509999838 Report a problem | ||
| 3/21/2026 | Listed for sale | $325,000$277/sqft |
Source: RMLS (OR) #509999838 Report a problem | ||
Public tax history
Tax history is unavailable.
Monthly payment
Est. payment
Payment breakdown
Explore the cost of this home by adjusting the details. Changes won't be saved.Climate risks
Neighborhood: 97062
Nearby schools
GreatSchools rating
- 6/10Bridgeport Elementary SchoolGrades: K-5Distance: 0.7 mi
- 3/10Hazelbrook Middle SchoolGrades: 6-8Distance: 2.5 mi
- 4/10Tualatin High SchoolGrades: 9-12Distance: 1.7 mi
Schools provided by the listing agent
- Elementary: Bridgeport
- Middle: Hazelbrook
- High: Tualatin
Source: RMLS (OR). This data may not be complete. We recommend contacting the local school district to confirm school assignments for this home.
- $322,0002 bd3 ba1.2k sqft19913 SW Poplarwood Pl #2, Tualatin, OR 97062Off Market
- $304,3002 bd2 ba1.2k sqft19911 SW Poplarwood Pl, Tualatin, OR 97062Off Market
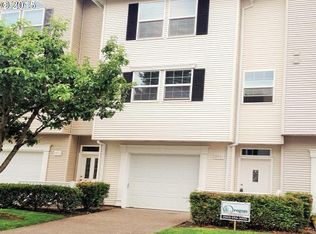
- $295,9002 bd2 ba1.1k sqft19909 SW Poplarwood Pl #2, Tualatin, OR 97062Off Market
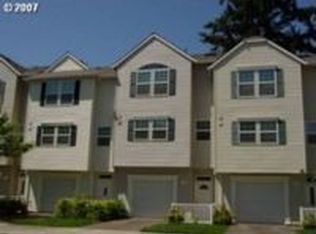
- $316,0002 bd2 ba1.1k sqft19909 SW Poplarwood Pl, Tualatin, OR 97062Off Market
- $287,4002 bd2 ba1.1k sqft19907 SW Poplarwood Pl #2, Tualatin, OR 97062Off Market
- $372,6002 bd1 ba846 sqft19902 SW 68th Ave, Tualatin, OR 97062Off Market
- $301,6003 bd3 ba1.1k sqft19914 SW Poplarwood Pl UNIT 1, Tualatin, OR 97062Off Market
- $---- bd-- ba-- sqft19914 SW Poplarwood Pl, Tualatin, OR 97062Off Market
A local agent can set up tours, give advice and negotiate with sellers.
Similar homes
- $295,0002 bd2 ba1.2k sqft10336 SW Hollyridge Ln, Beaverton, OR 97005Active

 MLS ID #725655183, Esmeralda Callahan, Cascade Hasson Sotheby's International Realty. RMLS (OR)
 - $354,9002 bd3 ba1.1k sqft15435 SW Mallard Dr Ste 102, Beaverton, OR 97007Active
 MLS ID #732667026, Suzanne Dickson, MORE Realty. RMLS (OR)
 - $309,9002 bd3 ba1.1k sqft15450 SW Sparrow Loop Unit 102, Beaverton, OR 97007Active
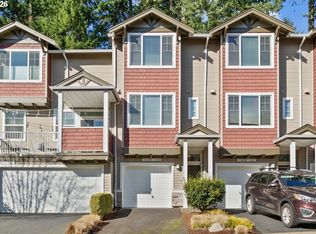 MLS ID #721837622, Patrick Brewer, RE/MAX Equity Group. RMLS (OR)
 - $299,9002 bd3 ba1.1k sqft15465 SW Sparrow Loop Unit 102, Beaverton, OR 97007Active
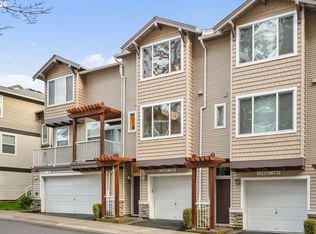 MLS ID #504515008, Angie Hobson, Summa Real Estate Group. RMLS (OR)
 - $330,0002 bd3 ba1.2k sqft621 SW Dillan Dr, Beaverton, OR 97006ActiveMLS ID #582501341, Rick Christensen, Windermere Realty Trust. RMLS (OR)
- $380,0002 bd2 ba1.2k sqft17030 SW Rocky Ramble Ln, Sherwood, OR 97140ActiveMLS ID #194429894, Jonathan Schweitzer, Redfin. RMLS (OR)
- $299,0002 bd2 ba1.1k sqft3612 SW Multnomah Blvd, Portland, OR 97219ActiveMLS ID #577562370, Jamie Gardner, Windermere Realty Trust. RMLS (OR)
- $464,9502 bd3 ba1.4k sqft2926 SW Texas St, Portland, OR 97219ActiveMLS ID #767229847, Loree Kaiser, Better Homes & Gardens Realty. RMLS (OR)
- $399,9993 bd3 ba1.3k sqft2006 Virginia Ln, West Linn, OR 97068ActiveMLS ID #539809750, Tessa Gold, John L. Scott. RMLS (OR)
- $322,9002 bd2 ba993 sqft15050 SW Mallard Dr Unit 101, Beaverton, OR 97007ActiveMLS ID #345277430, Justin Revilla, Opt. RMLS (OR)
- $329,0002 bd3 ba1k sqft16010 Audubon St Unit 103, Beaverton, OR 97003ActiveMLS ID #151654183, Lane Elmer, Harcourts Real Estate Network Group. RMLS (OR)
- $389,0003 bd3 ba1.4k sqft20452 Hoodview Ave, West Linn, OR 97068ActiveMLS ID #419163608, Drew Shane, Cascade Hasson Sotheby's International Realty. RMLS (OR)
- $385,0002 bd3 ba1.3k sqft30330 SW Rebekah St Unit 6, Wilsonville, OR 97070ActiveMLS ID #270707741, LeAndra Isenberger, MORE Realty. RMLS (OR)
- $325,0002 bd3 ba1.3k sqft9243 NW Germantown Rd, Portland, OR 97231ActiveMLS ID #411122273, Daria Crymes, Think Real Estate. RMLS (OR)
- $412,9003 bd3 ba1.5k sqft21836 SW Berkshire Ter, Sherwood, OR 97140ActiveMLS ID #264550502, Kendall Westphal Gendron, The Agency Portland. RMLS (OR)
- $379,9002 bd2 ba1.4k sqft3650 Summerlinn Dr, West Linn, OR 97068ActiveMLS ID #796984931, Joel Gander, Gander Property Group. RMLS (OR)
- $359,0002 bd2 ba1k sqft9601 NW Miller Hill Dr, Portland, OR 97229ActiveMLS ID #362544013, Elisha Alcantara, Real Broker. RMLS (OR)
- $390,0002 bd3 ba1.4k sqft12398 SW Meader Way, Beaverton, OR 97008ActiveMLS ID #124638233, Kristin Rader, Keller Williams Sunset Corridor. RMLS (OR)
- $385,0002 bd3 ba1.3k sqft7860 SW Matheny Dr, Beaverton, OR 97008ActiveMLS ID #527454277, Marc Fox, Keller Williams Realty Portland Premiere. RMLS (OR)
- $329,0002 bd3 ba1.3k sqft19089 SW Quinn Ct, Beaverton, OR 97003ActiveMLS ID #226004953, Emily Bartolme, Windermere Realty Trust. RMLS (OR)
