Welcome home to this beautifully maintained townhouse offering the perfect blend of comfort, style, and convenience in one of West Linn’s most desirable neighborhoods. Filled with natural light, the open-concept floor plan features soaring ceilings, rich hardwood floors throughout the main level, and a spacious living area centered around a cozy fireplace. The well-appointed kitchen is designed for everyday living and entertaining, complete with a large island, generous cabinetry, and an overhang bar that flows seamlessly into the dining and living spaces.Upstairs, you’ll find generously sized bedrooms, including a spacious primary suite with vaulted ceilings and ample room to unwind. Outside, enjoy a rare low-maintenance, fully paved backyard patio—an ideal space for outdoor dining, entertaining, or simply relaxing without the upkeep of a traditional yard.Located in the highly sought-after Hood View neighborhood, this home offers exceptional walkability to nearby shops, restaurants, coffee, and everyday conveniences, while providing quick access to parks, trails, and major commuter routes. West Linn is renowned for its top-rated schools, abundant green spaces, scenic Willamette River access, and strong sense of community, making it one of the Portland area’s most desirable places to call home.Whether you’re looking for low-maintenance living, a move-in-ready home, or a fantastic location close to everything West Linn has to offer, this exceptional property delivers the perfect combination of lifestyle, comfort, and convenience.
Active
Price cut: $20.9K (7/23)
$389,000
20452 Hoodview Ave, West Linn, OR 97068
3beds
1,486sqft
:
Get pre-qualified$3,143/mo
Residential, Townhouse
Built in 2001
-- sqft lot
$381,800 Zestimate®
$262/sqft
$418/mo HOA
What's special
Open-concept floor planSoaring ceilingsGenerously sized bedroomsWell-appointed kitchenFilled with natural lightLarge islandGenerous cabinetry
- 33 days |
- 472 |
- 22 |
Zillow last checked:
Listing updated:
Listed by:
Drew Shane 503-747-9478,
Cascade Hasson Sotheby's International Realty
Source: RMLS (OR),MLS#: 419163608
Facts & features
Interior
Bedrooms & bathrooms
- Bedrooms: 3
- Bathrooms: 3
- Full bathrooms: 2
- Partial bathrooms: 1
- Main level bathrooms: 1
Rooms
- Room types: Bedroom 2, Bedroom 3, Dining Room, Family Room, Kitchen, Living Room, Primary Bedroom
Primary bedroom
- Features: Ceiling Fan, Bathtub With Shower, Ensuite, Vaulted Ceiling, Walkin Closet, Wallto Wall Carpet
- Level: Upper
- Area: 195
- Dimensions: 13 x 15
Bedroom 2
- Features: Closet, Vaulted Ceiling, Wallto Wall Carpet
- Level: Upper
- Area: 130
- Dimensions: 10 x 13
Bedroom 3
- Features: Closet, Vaulted Ceiling, Wallto Wall Carpet
- Level: Upper
- Area: 135
- Dimensions: 9 x 15
Dining room
- Level: Main
Kitchen
- Features: Hardwood Floors, Island, Kitchen Dining Room Combo, Pantry, Sliding Doors, High Ceilings
- Level: Main
Living room
- Features: Bathroom, Fireplace, Hardwood Floors, Living Room Dining Room Combo
- Level: Main
- Area: 384
- Dimensions: 16 x 24
Heating
- Forced Air, Fireplace(s)
Cooling
- None
Appliances
- Included: Dishwasher, Free-Standing Range, Free-Standing Refrigerator, Microwave, Washer/Dryer, Gas Water Heater
- Laundry: Laundry Room
Features
- Ceiling Fan(s), High Ceilings, Vaulted Ceiling(s), Closet, Kitchen Island, Kitchen Dining Room Combo, Pantry, Bathroom, Living Room Dining Room Combo, Bathtub With Shower, Walk-In Closet(s)
- Flooring: Hardwood, Wall to Wall Carpet
- Doors: Sliding Doors
- Windows: Vinyl Frames
- Basement: Crawl Space
- Number of fireplaces: 1
- Fireplace features: Gas
Interior area
- Total structure area: 1,486
- Total interior livable area: 1,486 sqft
Property
Parking
- Total spaces: 1
- Parking features: Driveway, On Street, Attached
- Attached garage spaces: 1
- Has uncovered spaces: Yes
Features
- Stories: 2
- Patio & porch: Patio, Porch
- Fencing: Fenced
- Has view: Yes
- View description: Seasonal
Lot
- Features: Gentle Sloping, Trees, SqFt 0K to 2999
Details
- Parcel number: 05001271
Construction
Type & style
- Home type: Townhouse
- Property subtype: Residential, Townhouse
- Attached to another structure: Yes
Materials
- Cement Siding
- Roof: Composition
Condition
- Resale
- New construction: No
- Year built: 2001
Utilities & green energy
- Gas: Gas
- Sewer: Public Sewer
- Water: Public
Community & HOA
Community
- Subdivision: Hoodview Estates
HOA
- Has HOA: Yes
- Amenities included: Commons, Exterior Maintenance, Front Yard Landscaping, Management
- HOA fee: $418 monthly
Location
- Region: West Linn
Financial & listing details
- Price per square foot: $262/sqft
- Tax assessed value: $388,571
- Annual tax amount: $4,800
- Date on market: 6/25/2026
- Listing terms: Cash,Conventional,FHA
- Road surface type: Paved
Estimated market value
$381,800
$363,000 - $401,000
$2,467/mo
Price history
| Date | Event | Price |
|---|---|---|
| 7/23/2026 | Price change | $389,000-5.1%$262/sqft |
Source:  RMLS (OR) #419163608 Report a problem RMLS (OR) #419163608 Report a problem | ||
| 7/17/2026 | Listed for sale | $409,900+64%$276/sqft |
Source: RMLS (OR) #419163608 Report a problem | ||
| 7/18/2020 | Listing removed | $1,975$1/sqft |
Source: Real Property Management Solutions Report a problem | ||
| 7/6/2020 | Price change | $1,975-3.4%$1/sqft |
Source: Zillow Rental Network Premium Report a problem | ||
| 7/4/2020 | Listed for rent | $2,045+5.1%$1/sqft |
Source: Real Property Management Solutions Report a problem | ||
| 7/24/2018 | Listing removed | $1,945$1/sqft |
Source: Real Property Management Portland Report a problem | ||
| 7/18/2018 | Listed for rent | $1,945$1/sqft |
Source: Real Property Management Portland Report a problem | ||
| 8/31/2006 | Sold | $250,000+26.3%$168/sqft |
Source: Public Record Report a problem | ||
| 2/28/2005 | Sold | $197,900+21.4%$133/sqft |
Source: Public Record Report a problem | ||
| 10/26/2001 | Sold | $162,950$110/sqft |
Source: Public Record Report a problem | ||
Public tax history
| Year | Property taxes | Tax assessment |
|---|---|---|
| 2025 | $4,801 +3.9% | $249,115 +3% |
| 2024 | $4,621 +2.8% | $241,860 +3% |
| 2023 | $4,494 +3% | $234,816 +3% |
| 2022 | $4,362 +8.5% | $227,977 +3% |
| 2021 | $4,019 +0.9% | $221,337 +3% |
| 2020 | $3,982 +4.5% | $214,891 +3% |
| 2019 | $3,812 +5% | $208,633 +3% |
| 2018 | $3,632 | $202,556 +3% |
| 2017 | $3,632 +7.7% | $196,656 +3% |
| 2016 | $3,372 | $190,928 +3% |
| 2015 | $3,372 +6.2% | $185,367 +3% |
| 2014 | $3,175 +11.1% | $179,968 +3% |
| 2013 | $2,858 +2.5% | $174,726 +3% |
| 2012 | $2,788 -0.2% | $169,637 +1.4% |
| 2011 | $2,795 -3.9% | $167,326 +3% |
| 2010 | $2,909 +0.5% | $162,452 +3% |
| 2009 | $2,895 +5.7% | $157,720 +3% |
| 2008 | $2,737 +2% | $153,126 +3% |
| 2007 | $2,683 +0.6% | $148,666 +3% |
| 2006 | $2,667 +4.1% | $144,336 +3% |
| 2005 | $2,561 +6.1% | $140,132 +3% |
| 2004 | $2,413 +8% | $136,050 +3% |
| 2003 | $2,235 +2.6% | $132,087 +3% |
| 2002 | $2,179 +204.8% | $128,240 +201.1% |
| 2001 | $715 +13.7% | $42,585 +16.8% |
| 2000 | $629 | $36,464 |
Find assessor info on the county website
Monthly payment
Est. payment
Payment breakdown
Explore the cost of this home by adjusting the details. Changes won't be saved.Climate risks
Neighborhood: Parker Crest
Nearby schools
GreatSchools rating
- 7/10Sunset Primary SchoolGrades: PK-5Distance: 1 mi
- 8/10Rosemont Ridge Middle SchoolGrades: 6-8Distance: 0.3 mi
- 10/10West Linn High SchoolGrades: 9-12Distance: 1.4 mi
Schools provided by the listing agent
- Elementary: Sunset
- Middle: Rosemont Ridge
- High: West Linn
Source: RMLS (OR). This data may not be complete. We recommend contacting the local school district to confirm school assignments for this home.
- $477,1003 bd2 ba1.5k sqft20440 Hoodview Ave, West Linn, OR 97068Off Market

- $425,0003 bd3 ba1.5k sqft20464 Hoodview Ave, West Linn, OR 97068For Sale

- $414,3003 bd3 ba1.5k sqft20438 Hoodview Ave, West Linn, OR 97068Off Market
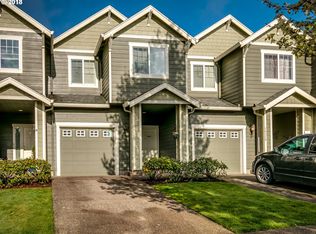
- $396,8003 bd3 ba1.5k sqft20426 Hoodview Ave, West Linn, OR 97068Off Market

- $417,7003 bd3 ba1.4k sqft20414 Hoodview Ave, West Linn, OR 97068Off Market
- $535,5004 bd3 ba2.5k sqft20595 Noble Ln, West Linn, OR 97068Off Market
- $511,2003 bd2 ba2.3k sqft20593 Noble Ln, West Linn, OR 97068Off Market
- $437,9003 bd3 ba1.6k sqft20406 Hoodview Ave, West Linn, OR 97068Off Market
A local agent can set up tours, give advice and negotiate with sellers.
Similar homes
- $399,9502 bd2 ba1.3k sqft3480 Summerlinn Dr, West Linn, OR 97068Active
 MLS ID #482488704, Nancy Kelly, Harcourts Real Estate Network Group. RMLS (OR)
 - $425,0003 bd3 ba1.5k sqft20464 Hoodview Ave, West Linn, OR 97068ActiveMLS ID #175469583, William Fendon, eXp Realty, LLC. RMLS (OR)
- $412,9003 bd3 ba1.5k sqft21836 SW Berkshire Ter, Sherwood, OR 97140Active
 MLS ID #264550502, Kendall Westphal Gendron, The Agency Portland. RMLS (OR)
 - $420,0003 bd3 ba1.7k sqft14012 Passage Pkwy, Oregon City, OR 97045Active
 MLS ID #417224527, Anthony Brungardt, eXp Realty LLC. RMLS (OR)
 - $490,0003 bd3 ba1.8k sqft17483 SE Reserve Loop, Milwaukie, OR 97267ActiveMLS ID #127906192, Nick Shivers, eXp Realty, LLC. RMLS (OR)
- $464,9502 bd3 ba1.4k sqft2926 SW Texas St, Portland, OR 97219ActiveMLS ID #767229847, Loree Kaiser, Better Homes & Gardens Realty. RMLS (OR)
- $380,0002 bd2 ba1.2k sqft17030 SW Rocky Ramble Ln, Sherwood, OR 97140ActiveMLS ID #194429894, Jonathan Schweitzer, Redfin. RMLS (OR)
- $444,0002 bd3 ba1.2k sqft15495 Brianne Ct, Lake Oswego, OR 97035ActiveMLS ID #756543210, Cheryl Stiller Otis, Cascade Hasson Sotheby's International Realty. RMLS (OR)
- $385,0002 bd3 ba1.3k sqft30330 SW Rebekah St Unit 6, Wilsonville, OR 97070ActiveMLS ID #270707741, LeAndra Isenberger, MORE Realty. RMLS (OR)
- $369,9003 bd4 ba1.4k sqft10545 SW Cougar Ln, Beaverton, OR 97008ActiveMLS ID #654057010, Marissa Davis, PAC NW Realty Solutions. RMLS (OR)
- $365,0002 bd3 ba1.3k sqft4714 SW 2nd Ct, Portland, OR 97239ActiveMLS ID #646521295, Cindy Johnson, John L. Scott Portland Central. RMLS (OR)
- $379,9003 bd3 ba1.2k sqft3223 179th Ter, Beaverton, OR 97006ActiveMLS ID #382671450, Cindy McGraw, Equity Oregon Real Estate. RMLS (OR)
- $365,0002 bd2 ba1.2k sqft4934 SW 1st Ave, Portland, OR 97239ActiveMLS ID #125265135, Suzanne Clark, Cascade Hasson Sotheby's International Realty. RMLS (OR)
- $317,0002 bd3 ba1.1k sqft19913 SW Poplarwood Pl, Tualatin, OR 97062ActiveMLS ID #509999838, Magda Valdivieso, Keller Williams Realty Portland Premiere. RMLS (OR)
- $372,0003 bd3 ba1.3k sqft6546 NE Forest Ln, Hillsboro, OR 97124ActiveMLS ID #289346494, Sheri Johnson, JMG - Jason Mitchell Group. RMLS (OR)
- $425,0003 bd3 ba1.7k sqft13385 SW Kingston Pl, Tigard, OR 97223ActiveMLS ID #784611458, Felicia Roybal, Real Broker. RMLS (OR)
- $525,0003 bd3 ba1.5k sqft20855 SW 90th Ave, Tualatin, OR 97062ActiveMLS ID #538795022, Ernest Cooper, Cooper Realty LLC. RMLS (OR)
- $380,0002 bd3 ba1.5k sqft15145 SW Canyon Wren Way, Beaverton, OR 97007ActiveMLS ID #297579605, Ryan DeJong, Genesis Realty. RMLS (OR)
- $414,9003 bd3 ba1.4k sqft435 SW 149th Ter, Beaverton, OR 97006ActiveMLS ID #636790697, Susanne Watzig, Integrity Home Realty LLC. RMLS (OR)
- $450,0003 bd3 ba2k sqft9490 SW 153rd Ave, Beaverton, OR 97007ActiveMLS ID #788153944, Elizabeth Davidson, Cascade Hasson Sotheby's International Realty. RMLS (OR)
