PRICED TO SELL! Rare 3 BD, 2.5 BA end-unit townhouse in West Linn's Hoodview Estates offers one of the largest backyards in the development and a wonderful blend of privacy, elevated design and effortless living! Please watch HOME TOUR VIDEO to see how large this lot is! Upon entering, the open floor plan and gas fireplace in the family room create a cozy atmosphere that just feels like home. And the extensive renovation work completed in the recent past still feels fresh and new! No detail was overlooked from luxury flooring to gorgeous granite countertops, custom backsplash tile, stainless steel appliances and more. The subtle feeling of luxury extends into the large primary suite with vaulted ceilings, great natural light, a dazzling ensuite bathroom with dual vanity, large walk-in shower, premium fixtures, surfaces and materials. It truly lives like your own retreat with a private patio that offers lovely territorial views and makes a great place to enjoy your morning coffee or a glass of Pinot as the sun goes down! Step into the back and you'll discover a covered patio and fenced yard that may be the largest one in the community! There's plenty of space for entertaining, kids, pets and more, plus an attached garage with storage and dedicated driveway. Exterior maintenance and improvements include newer roof, paint, gutters and more. Top West Linn schools, summer concerts at Tanner Springs Park, shopping and freeway access are all just a short distance away from this truly special townhouse you'll love to call home!
Active
Price cut: $4K (6/13)
$425,000
20464 Hoodview Ave, West Linn, OR 97068
3beds
1,542sqft
:
Get pre-qualified$3,395/mo
Residential
Built in 2001
-- sqft lot
$-- Zestimate®
$276/sqft
$418/mo HOA
What's special
Attached garage with storageCovered patioGreat natural lightStainless steel appliancesOpen floor planDedicated drivewayLarge walk-in shower
- 151 days |
- 738 |
- 38 |
Zillow last checked:
Listing updated:
Listed by:
William Fendon 503-432-5450,
eXp Realty, LLC
Source: RMLS (OR),MLS#: 175469583
Facts & features
Interior
Bedrooms & bathrooms
- Bedrooms: 3
- Bathrooms: 3
- Full bathrooms: 2
- Partial bathrooms: 1
- Main level bathrooms: 1
Rooms
- Room types: Bedroom 2, Bedroom 3, Dining Room, Family Room, Kitchen, Living Room, Primary Bedroom
Primary bedroom
- Features: Balcony, Ceiling Fan, Double Sinks, Shower, Walkin Closet
- Level: Upper
- Area: 192
- Dimensions: 16 x 12
Bedroom 2
- Features: Closet, Wallto Wall Carpet
- Level: Upper
- Area: 108
- Dimensions: 12 x 9
Bedroom 3
- Features: Closet, Wallto Wall Carpet
- Level: Upper
- Area: 90
- Dimensions: 10 x 9
Dining room
- Features: Patio, Sliding Doors
- Level: Main
- Area: 120
- Dimensions: 12 x 10
Kitchen
- Features: Disposal, Eating Area, Island, Free Standing Range, Free Standing Refrigerator
- Level: Main
- Area: 132
- Width: 11
Living room
- Features: Ceiling Fan, Fireplace, Engineered Hardwood
- Level: Main
- Area: 225
- Dimensions: 15 x 15
Heating
- Forced Air, Fireplace(s)
Cooling
- Central Air
Appliances
- Included: Dishwasher, Disposal, Free-Standing Range, Free-Standing Refrigerator, Microwave, Stainless Steel Appliance(s), Gas Water Heater
Features
- Granite, High Ceilings, Quartz, Closet, Eat-in Kitchen, Kitchen Island, Ceiling Fan(s), Balcony, Double Vanity, Shower, Walk-In Closet(s), Pantry, Tile
- Flooring: Luxury Vinyl Plank, Tile, Wall to Wall Carpet, Engineered Hardwood
- Doors: Sliding Doors
- Windows: Vinyl Frames
- Basement: Crawl Space
- Number of fireplaces: 1
- Fireplace features: Gas
Interior area
- Total structure area: 1,542
- Total interior livable area: 1,542 sqft
Video & virtual tour
Property
Parking
- Total spaces: 1
- Parking features: Driveway, Off Street, Garage Door Opener, Attached
- Attached garage spaces: 1
- Has uncovered spaces: Yes
Accessibility
- Accessibility features: Garage On Main, Accessibility
Features
- Levels: Two
- Stories: 2
- Patio & porch: Covered Patio, Porch, Patio
- Exterior features: Yard, Balcony
- Fencing: Fenced
- Has view: Yes
- View description: Mountain(s), Seasonal
Lot
- Features: Level, SqFt 3000 to 4999
Details
- Parcel number: 05001270
Construction
Type & style
- Home type: SingleFamily
- Architectural style: Craftsman
- Property subtype: Residential
- Attached to another structure: Yes
Materials
- Cement Siding, Other
- Foundation: Other
- Roof: Shingle
Condition
- Resale
- New construction: No
- Year built: 2001
Utilities & green energy
- Gas: Gas
- Sewer: Public Sewer
- Water: Public
- Utilities for property: Cable Connected
Community & HOA
Community
- Subdivision: Hoodview Estates
HOA
- Has HOA: Yes
- HOA fee: $418 monthly
Location
- Region: West Linn
Financial & listing details
- Price per square foot: $276/sqft
- Tax assessed value: $456,225
- Annual tax amount: $5,384
- Date on market: 3/9/2026
- Listing terms: Cash,Conventional,FHA
- Road surface type: Paved
Estimated market value
Not available
Estimated sales range
Not available
Not available
Price history
| Date | Event | Price |
|---|---|---|
| 6/13/2026 | Price change | $425,000-0.9%$276/sqft |
Source:  RMLS (OR) #175469583 Report a problem RMLS (OR) #175469583 Report a problem | ||
| 5/18/2026 | Price change | $429,000-4.7%$278/sqft |
Source: RMLS (OR) #175469583 Report a problem | ||
| 5/2/2026 | Price change | $449,999-3.2%$292/sqft |
Source: RMLS (OR) #175469583 Report a problem | ||
| 3/9/2026 | Listed for sale | $465,000-3.1%$302/sqft |
Source: RMLS (OR) #175469583 Report a problem | ||
| 12/13/2022 | Sold | $480,000-5.7%$311/sqft |
Source: RMLS (OR) #22118794 Report a problem | ||
| 11/22/2022 | Pending sale | $509,000$330/sqft |
Source: RMLS (OR) #22118794 Report a problem | ||
| 10/28/2022 | Price change | $509,000-1.1%$330/sqft |
Source: RMLS (OR) #22118794 Report a problem | ||
| 10/9/2022 | Price change | $514,900-1.9%$334/sqft |
Source: RMLS (OR) #22118794 Report a problem | ||
| 5/31/2022 | Listed for sale | $524,950+141.9%$340/sqft |
Source: Owner Report a problem | ||
| 3/24/2021 | Listing removed | -- |
Source: Owner Report a problem | ||
| 7/11/2014 | Listing removed | $1,545$1/sqft |
Source: Owner Report a problem | ||
| 6/28/2014 | Price change | $1,545+3.3%$1/sqft |
Source: Owner Report a problem | ||
| 5/4/2014 | Listed for rent | $1,495$1/sqft |
Source: Owner Report a problem | ||
| 6/10/2005 | Sold | $217,000$141/sqft |
Source: Public Record Report a problem | ||
Public tax history
| Year | Property taxes | Tax assessment |
|---|---|---|
| 2025 | $5,384 +3.9% | $279,390 +3% |
| 2024 | $5,183 +2.8% | $271,253 +3% |
| 2023 | $5,040 +3% | $263,353 +3% |
| 2022 | $4,892 +6.6% | $255,683 +3% |
| 2021 | $4,590 +1% | $248,236 +3% |
| 2020 | $4,543 +4.4% | $241,006 +3% |
| 2019 | $4,352 +4.9% | $233,987 +3% |
| 2018 | $4,147 | $227,172 +3% |
| 2017 | $4,147 +7.5% | $220,555 +3% |
| 2016 | $3,858 | $214,131 +3% |
| 2015 | $3,858 +5.9% | $207,894 +3% |
| 2014 | $3,645 +11.5% | $201,839 +3% |
| 2013 | $3,270 +2.8% | $195,960 +3% |
| 2012 | $3,182 +0.6% | $190,252 +3% |
| 2011 | $3,162 -1.1% | $184,711 +3% |
| 2010 | $3,197 +0.5% | $179,331 +3% |
| 2009 | $3,181 +5.3% | $174,108 +3% |
| 2008 | $3,022 +2% | $169,037 +3% |
| 2007 | $2,962 +0.6% | $164,114 +3% |
| 2006 | $2,944 +4.1% | $159,334 +3% |
| 2005 | $2,827 +6.1% | $154,693 +3% |
| 2004 | $2,664 +8% | $150,187 +3% |
| 2003 | $2,466 +2.5% | $145,813 +3% |
| 2002 | $2,405 +224.1% | $141,566 +220.2% |
| 2001 | $742 +18% | $44,208 +21.2% |
| 2000 | $629 | $36,464 |
Find assessor info on the county website
Monthly payment
Est. payment
Payment breakdown
Explore the cost of this home by adjusting the details. Changes won't be saved.Climate risks
Neighborhood: Parker Crest
Nearby schools
GreatSchools rating
- 7/10Sunset Primary SchoolGrades: PK-5Distance: 1 mi
- 8/10Rosemont Ridge Middle SchoolGrades: 6-8Distance: 0.3 mi
- 10/10West Linn High SchoolGrades: 9-12Distance: 1.4 mi
Schools provided by the listing agent
- Elementary: Sunset
- Middle: Rosemont Ridge
- High: West Linn
Source: RMLS (OR). This data may not be complete. We recommend contacting the local school district to confirm school assignments for this home.
- $389,0003 bd3 ba1.4k sqft20452 Hoodview Ave, West Linn, OR 97068For Sale
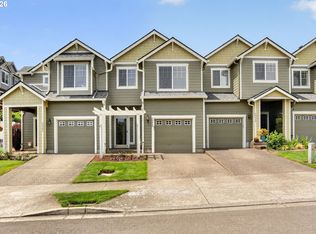
- $480,7003 bd2 ba1.5k sqft20440 Hoodview Ave, West Linn, OR 97068Off Market

- $417,6003 bd3 ba1.5k sqft20438 Hoodview Ave, West Linn, OR 97068Off Market
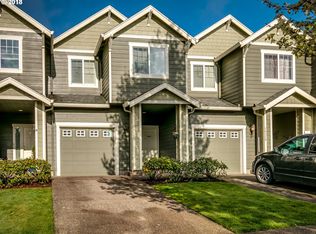
- $518,0003 bd2 ba2.3k sqft20593 Noble Ln, West Linn, OR 97068Off Market

- $541,7004 bd3 ba2.5k sqft20595 Noble Ln, West Linn, OR 97068Off Market
- $479,5003 bd2 ba2.2k sqft20589 Noble Ln, West Linn, OR 97068Off Market
- $408,8003 bd3 ba1.5k sqft20426 Hoodview Ave, West Linn, OR 97068Off Market
- $456,5003 bd2 ba2k sqft20581 Noble Ln, West Linn, OR 97068Off Market
A local agent can set up tours, give advice and negotiate with sellers.
Similar homes
- $389,0003 bd3 ba1.4k sqft20452 Hoodview Ave, West Linn, OR 97068Active
 MLS ID #419163608, Drew Shane, Cascade Hasson Sotheby's International Realty. RMLS (OR)
 - $599,0004 bd3 ba2k sqft3731 Wild Rose Loop, West Linn, OR 97068Active
 MLS ID #479217713, Jillian Smith, John L. Scott. RMLS (OR)
 - $379,9002 bd2 ba1.4k sqft3650 Summerlinn Dr, West Linn, OR 97068Active
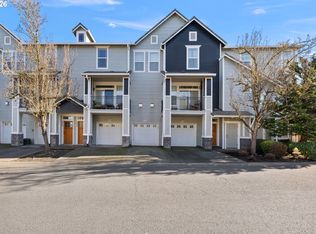 MLS ID #796984931, Joel Gander, Gander Property Group. RMLS (OR)
 - $599,0003 bd2 ba1.8k sqft19277 Minuet Ct, Oregon City, OR 97045Active
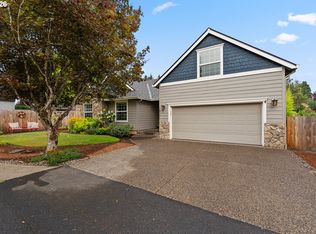 MLS ID #386265973, JoAnne Flood, Keller Williams Realty Portland Elite. RMLS (OR)
 - $399,0003 bd3 ba1.3k sqft14825 SW 106th Ave, Tigard, OR 97224ActiveMLS ID #778221308, Anthony Carpenter, Windermere Realty Trust. RMLS (OR)
- $419,0003 bd3 ba1.7k sqft14012 Passage Pkwy, Oregon City, OR 97045ActiveMLS ID #417224527, Anthony Brungardt, eXp Realty LLC. RMLS (OR)
- $422,5003 bd3 ba1.8k sqft16855 Champion Way, Sandy, OR 97055ActiveMLS ID #364554902, Vicki Arnold, 20/20 Properties, Inc. RMLS (OR)
- $434,9003 bd3 ba1.4k sqft21753 SW Berkshire Ter, Sherwood, OR 97140ActiveMLS ID #444908845, Jennifer Burch, MORE Realty. RMLS (OR)
- $459,9002 bd3 ba1.4k sqft13620 SW Blue Spruce Ct, Tigard, OR 97224ActiveMLS ID #595119043, Pat Griffith, John L. Scott. RMLS (OR)
- $432,5004 bd3 ba1.7k sqft437 NE 4th Ave, Canby, OR 97013ActiveMLS ID #396334348, Gloria Hahn, RE/MAX Equity Group. RMLS (OR)
- $514,9003 bd3 ba1.7k sqft15869 SW Century Dr, Sherwood, OR 97140ActiveMLS ID #312158840, Nick Knight, Knight Realty Group LLC. RMLS (OR)
- $385,0003 bd3 ba1.5k sqft8011 SE Sporri Ln #34, Portland, OR 97267ActiveMLS ID #369562833, David Lemen, MORE Realty. RMLS (OR)
- $600,0004 bd3 ba2.1k sqft14955 SE Stanhope Rd, Clackamas, OR 97015ActiveMLS ID #641421507, Rachel Johnson, LUXE Forbes Global Properties. RMLS (OR)
- $559,9003 bd3 ba1.9k sqft19280 Friars Ln, Oregon City, OR 97045ActiveMLS ID #265550863, Jennifer Myers, Premiere Property Group, LLC. RMLS (OR)
- $468,0003 bd3 ba1.6k sqft19257 Oak Ave, Sandy, OR 97055ActiveMLS ID #794999659, Sally Schwartz, Portland's Alternative Inc., Realtors. RMLS (OR)
- $529,0003 bd2 ba1.4k sqft549 SE 72nd Ave, Hillsboro, OR 97123ActiveMLS ID #498532521, Taya Mower, Keller Williams Sunset Corridor. RMLS (OR)
- $445,0003 bd3 ba1.5k sqft17645 SW Jay St, Beaverton, OR 97003ActiveMLS ID #501285098, Stephani Neville, Worldrelo Inc. RMLS (OR)
- $539,9003 bd3 ba1.4k sqft15105 NW Sweetgale Ln, Portland, OR 97229ActiveMLS ID #658632350, Linda Heinrichs, Keller Williams Realty Portland Premiere. RMLS (OR)
- $469,0004 bd3 ba1.7k sqft38417 Redwood St, Sandy, OR 97055ActiveMLS ID #187020418, Bonnie Drake, Berkshire Hathaway HomeServices NW Real Estate. RMLS (OR)
- $539,9003 bd3 ba1.5k sqft14123 SE Summerfield Loop, Happy Valley, OR 97086ActiveMLS ID #490287966, Adriane Bovero, All County Real Estate. RMLS (OR)
