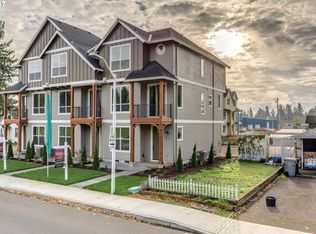
NEW PRICE: $424,900 MOTIVATED SELLER!!Beautiful Like-New Townhome in Emerald Gardens!Move right into this beautifully maintained 4-bedroom, 2½-bath townhome in the desirable Emerald Gardens community! Offering a spacious and functional floor plan, this home combines modern style with comfortable everyday living.The entry level features an attached 2-car garage and a versatile 4th bedroom, perfect for a home office, den, guest room, or workout space.The main level is designed for entertaining with an open-concept great room that seamlessly combines the gourmet kitchen, dining area, and living room. The kitchen features stainless steel appliances, a pantry, center island, breakfast nook, and abundant workspace. The inviting living room offers a cozy gas fireplace and sliding doors leading to a private balcony—perfect for enjoying your morning coffee or relaxing in the evening.Upstairs, you'll find a spacious vaulted primary suite complete with a large walk-in closet, double sinks, and a walk-in shower. Two additional bedrooms, a full hall bath, and a convenient laundry area complete the upper level.Luxury vinyl plank flooring enhances the main living areas, while all bedrooms are comfortably carpeted. The home includes all appliances: stainless steel gas range, built-in microwave, French-door refrigerator with water and ice dispenser, plus the washer and dryer—making this home truly move-in ready!The attached 2-car garage is complemented by an additional dedicated parking space.Located in a small, quiet townhome community, you'll love the exceptional Canby location. Enjoy an easy walk to Cutsforth's Thriftway, the Clackamas County Fairgrounds, Wait Park, local shops, restaurants, and other nearby conveniences. Plus, this home is located within the highly regarded Canby School District.Like-new condition, a fantastic floor plan, and an unbeatable location make this beautiful Emerald Gardens townhome a must-see!
Active
Price cut: $4.1K (9/23)
$424,900
437 NE 4th Ave, Canby, OR 97013
4beds
1,747sqft
Residential, Townhouse
Built in 2017
-- sqft lot
$424,400 Zestimate®
$243/sqft
$245/mo HOA
What's special
Cozy gas fireplaceAbundant workspaceLarge walk-in closetBreakfast nookWalk-in showerSpacious vaulted primary suiteGourmet kitchen
- 95 days
- 879
- 13
Zillow last checked:
Listing updated:
Listed by:
Gloria Hahn 503-997-5745,
RE/MAX Equity Group
Source: RMLS (OR),MLS#: 396334348
Facts & features
Interior
Bedrooms & bathrooms
- Bedrooms: 4
- Bathrooms: 3
- Full bathrooms: 2
- Partial bathrooms: 1
- Main level bathrooms: 1
Rooms
- Room types: Bedroom 4, Bedroom 2, Bedroom 3, Dining Room, Family Room, Kitchen, Living Room, Primary Bedroom
Primary bedroom
- Features: Bathroom, Double Sinks, Suite, Vaulted Ceiling, Walkin Closet, Walkin Shower, Wallto Wall Carpet
- Level: Upper
- Area: 156
- Dimensions: 12 x 13
Bedroom 2
- Features: Wallto Wall Carpet
- Level: Upper
- Area: 72
- Dimensions: 8 x 9
Bedroom 3
- Features: Wallto Wall Carpet
- Level: Upper
- Area: 90
- Dimensions: 9 x 10
Bedroom 4
- Features: Wallto Wall Carpet
- Level: Lower
- Area: 110
- Dimensions: 10 x 11
Kitchen
- Features: Builtin Range, Dishwasher, Gas Appliances, Island, Microwave, Nook, Pantry, Free Standing Refrigerator, Laminate Flooring
- Level: Main
Heating
- Forced Air 95 Plus
Cooling
- Central Air
Appliances
- Included: Dishwasher, Disposal, Free-Standing Gas Range, Free-Standing Range, Free-Standing Refrigerator, Gas Appliances, Microwave, Plumbed For Ice Maker, Stainless Steel Appliance(s), Washer/Dryer, Built-In Range, Gas Water Heater
- Laundry: Laundry Room
Features
- Floor 3rd, Vaulted Ceiling(s), Kitchen Island, Nook, Pantry, Bathroom, Double Vanity, Suite, Walk-In Closet(s), Walkin Shower, Granite
- Flooring: Laminate, Luxury Vinyl Plank, Wall to Wall Carpet
- Windows: Double Pane Windows, Vinyl Frames
- Number of fireplaces: 1
- Fireplace features: Gas
Interior area
- Total structure area: 1,747
- Total interior livable area: 1,747 sqft
Video & virtual tour
Property
Parking
- Total spaces: 2
- Parking features: Off Street, Garage Door Opener, Attached
- Attached garage spaces: 2
Features
- Stories: 3
- Patio & porch: Covered Deck, Porch
Lot
- Features: Level, SqFt 0K to 2999
Details
- Parcel number: 05030387
Construction
Type & style
- Home type: Townhouse
- Property subtype: Residential, Townhouse
- Attached to another structure: Yes
Materials
- Cement Siding, Wood Siding
- Foundation: Concrete Perimeter
- Roof: Composition
Condition
- Resale
- New construction: No
- Year built: 2017
Utilities & green energy
- Gas: Gas
- Sewer: Public Sewer
- Water: Public
Community & HOA
Community
- Subdivision: Emerald Gardens Townhomes
HOA
- Has HOA: Yes
- Amenities included: All Landscaping, Exterior Maintenance
- HOA fee: $245 monthly
Location
- Region: Canby
Financial & listing details
- Price per square foot: $243/sqft
- Tax assessed value: $428,551
- Annual tax amount: $4,518
- Date on market: 7/8/2026
- Listing terms: Cash,Conventional,FHA,USDA Loan,VA Loan
- Road surface type: Paved
Estimated market value
$424,400
$403,000 - $446,000
$2,709/mo
Price history
| Date | Event | Price |
|---|---|---|
| 9/23/2026 | Price change | $424,900-1%$243/sqft |
Source:  RMLS (OR) #396334348 Report a problem RMLS (OR) #396334348 Report a problem | ||
| 9/1/2026 | Price change | $429,000-0.8%$246/sqft |
Source: RMLS (OR) #396334348 Report a problem | ||
| 7/9/2026 | Listed for sale | $432,500+3%$248/sqft |
Source: RMLS (OR) #396334348 Report a problem | ||
| 6/26/2026 | Listing removed | -- |
Source: Owner Report a problem | ||
| 6/2/2026 | Listed for sale | $420,000+1.2%$240/sqft |
Source: Owner Report a problem | ||
| 6/1/2026 | Listing removed | $2,600$1/sqft |
Source: Zillow Rentals Report a problem | ||
| 5/24/2026 | Listed for rent | $2,600+30%$1/sqft |
Source: Zillow Rentals Report a problem | ||
| 3/18/2026 | Listing removed | -- |
Source: Owner Report a problem | ||
| 1/18/2026 | Listed for sale | $415,000-6.7%$238/sqft |
Source: Owner Report a problem | ||
| 4/4/2025 | Listing removed | -- |
Source: Owner Report a problem | ||
| 1/4/2025 | Price change | $445,000-0.9%$255/sqft |
Source: Owner Report a problem | ||
| 10/19/2024 | Listed for sale | $449,000+28.3%$257/sqft |
Source: Owner Report a problem | ||
| 6/9/2021 | Listing removed | -- |
Source: Zillow Rental Manager Report a problem | ||
| 6/7/2021 | Listed for rent | $2,000$1/sqft |
Source: Zillow Rental Manager Report a problem | ||
| 2/24/2021 | Sold | $350,000-3.6%$200/sqft |
Source: Public Record Report a problem | ||
| 2/11/2021 | Pending sale | $363,000$208/sqft |
Source: Owner Report a problem | ||
| 2/5/2021 | Price change | $363,000+0.8%$208/sqft |
Source: Owner Report a problem | ||
| 2/3/2021 | Pending sale | $360,000$206/sqft |
Source: Owner Report a problem | ||
| 12/18/2020 | Listed for sale | $360,000+10.1%$206/sqft |
Source: Owner Report a problem | ||
| 3/27/2018 | Sold | $327,000$187/sqft |
Source: RMLS (OR) #17598299 Report a problem | ||
Public tax history
| Year | Property taxes | Tax assessment |
|---|---|---|
| 2025 | $4,518 +2.9% | $255,031 +3% |
| 2024 | $4,392 -7% | $247,603 +3% |
| 2023 | $4,722 +5.6% | $240,392 +3% |
| 2022 | $4,473 +15% | $233,391 +3% |
| 2021 | $3,890 +1.8% | $226,594 +3% |
| 2020 | $3,820 +5% | $219,995 +3% |
| 2019 | $3,638 +2.3% | $213,588 +3% |
| 2018 | $3,557 +145.6% | $207,367 +139.2% |
| 2017 | $1,448 +161% | $86,708 +167.9% |
| 2016 | $555 | $32,365 |
Find assessor info on the county website
Monthly payment
Est. payment
Payment breakdown
Explore the cost of this home by adjusting the details. Changes won't be saved.Climate risks
Neighborhood: 97013
Nearby schools
Schools provided by the listing agent
- Elementary: Knight
- Middle: Baker Prairie
- High: Canby
Source: RMLS (OR). This data may not be complete. We recommend contacting the local school district to confirm school assignments for this home.
Similar homes
- $439,0004 bd4 ba1.9k sqft14031 Traveler Rd, Oregon City, OR 97045Active

 MLS ID #311806058, Sharilynn Taylor, Premiere Property Group, LLC. RMLS (OR)
 - $419,0003 bd3 ba1.5k sqft11488 SW Zurich St, Wilsonville, OR 97070Active
 MLS ID #648720981, Jaimy Beltran, Keller Williams Realty Portland Premiere. RMLS (OR)
 - $633,9004 bd3 ba2.4k sqft1204 N Sycamore St, Canby, OR 97013Active
 MLS ID #187241302, Robert Whiting, MORE Realty. RMLS (OR)
 - $619,5004 bd3 ba2.4k sqft1198 N Sycamore St, Canby, OR 97013Active
 MLS ID #285583200, Eric Lehouiller, Real Broker. RMLS (OR)
 - $625,0003 bd2 ba1.8k sqft1917 N Hyssop St, Canby, OR 97013ActiveMLS ID #685089628, Becki Unger, Better Homes & Gardens Realty. RMLS (OR)
- $419,9003 bd4 ba1.6k sqft28826 SW Villebois Dr, Wilsonville, OR 97070ActiveMLS ID #786171111, Cheryl Stiller Otis, Cascade Hasson Sotheby's International Realty. RMLS (OR)
- $614,9003 bd3 ba2.1k sqft1534 NE 12th Pl, Canby, OR 97013ActiveMLS ID #760249511, Robert Whiting, MORE Realty. RMLS (OR)
- $399,9002 bd3 ba1.3k sqft28704 SW Villebois Dr N, Wilsonville, OR 97070ActiveMLS ID #596340704, Jennifer Myers, Premiere Property Group, LLC. RMLS (OR)
- $599,9003 bd2 ba1.7k sqft1149 S Walnut St, Canby, OR 97013ActiveMLS ID #521430430, Becki Unger, Better Homes & Gardens Realty. RMLS (OR)
- $415,0003 bd3 ba1.5k sqft21662 SW Berkshire Ter, Sherwood, OR 97140ActiveMLS ID #494015322, Judy Adler, Windermere Heritage. RMLS (OR)
- $439,0004 bd4 ba2k sqft12996 SE 155th Ave, Happy Valley, OR 97086ActiveMLS ID #151394045, Tina Li, Windermere Happy Valley. RMLS (OR)
- $370,0003 bd3 ba1.4k sqft4933 SE Lucas Ct, Milwaukie, OR 97267ActiveMLS ID #200182670, Danielle James, The Agency Lake Oswego. RMLS (OR)
- $415,0003 bd3 ba1.2k sqft20705 SW Lavender Ave, Sherwood, OR 97140ActiveMLS ID #473360090, Joy Dickover, Premiere Property Group, LLC. RMLS (OR)
- $399,0003 bd2 ba1.5k sqft3595 Summerlinn Dr, West Linn, OR 97068ActiveMLS ID #392292062, Josh Hackenjos, LUXE Forbes Global Properties. RMLS (OR)
- $399,9003 bd3 ba1.6k sqft14113 Passage Pkwy, Oregon City, OR 97045ActiveMLS ID #520392836, David Columbus, Living Room Realty. RMLS (OR)
- $375,0002 bd3 ba1.3k sqft30330 SW Rebekah St Unit 6, Wilsonville, OR 97070ActiveMLS ID #270707741, LeAndra Isenberger, MORE Realty. RMLS (OR)
- $385,0003 bd3 ba1.4k sqft11279 SE Falco St, Happy Valley, OR 97086ActiveMLS ID #678870726, Nic Isfeld, Better Homes & Gardens Realty. RMLS (OR)
- $449,9003 bd3 ba1.7k sqft633 N Grant St APT C, Newberg, OR 97132ActiveMLS ID #749083527, April Ervin, Works Real Estate. RMLS (OR)
- $479,9004 bd3 ba1.8k sqft904 Bear Creek Dr, Molalla, OR 97038ActiveMLS ID #338558388, Kelsey Huey, Premiere Property Group, LLC. RMLS (OR)
- $432,0003 bd3 ba1.6k sqft1479 S Gia Ct, Newberg, OR 97132ActiveMLS ID #590241359, Linsey Macy, Premiere Property Group, LLC. RMLS (OR)
