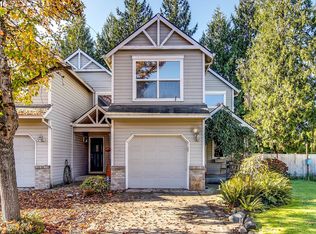
No HOA! Updated and move-in ready in the heart of Sherwood! This inviting 3 bedroom, 2 1/2 bath home combines a smart, comfortable floor plan with stylish finishes and an incredibly convenient location. The main floor living space features a sleek kitchen with stainless steel appliances, a cozy gas fireplace and an easy flow between the living, dining and kitchen areas. Upstairs, the vaulted primary suite offers a private bath and generous closet space, with two additional bedrooms providing flexibility for family, guests or a home office. Outside, the fully fenced backyard and patio create a private spot for summer BBQs, pets, gardening or simply relaxing at the end of the day. Situated on a desirable corner lot with an attached garage and central A/C, this home delivers low-maintenance living without sacrificing outdoor space. Best of all, you’re just minutes from Sherwood’s parks, shopping, dining, schools and everyday conveniences. Fresh, functional and ready for its next chapter — this is an opportunity to enjoy all that Sherwood has to offer!
Active
$415,000
20705 SW Lavender Ave, Sherwood, OR 97140
3beds
1,204sqft
Residential, Townhouse
Built in 1996
3,920 Square Feet Lot
$-- Zestimate®
$345/sqft
$-- HOA
What's special
Stylish finishesCozy gas fireplacePrivate bathVaulted primary suiteGenerous closet spaceAttached garageSmart comfortable floor plan
- 29 days
- 692
- 54
Zillow last checked:
Listing updated:
Listed by:
Joy Dickover 503-481-9444,
Premiere Property Group, LLC
Source: RMLS (OR),MLS#: 473360090
Facts & features
Interior
Bedrooms & bathrooms
- Bedrooms: 3
- Bathrooms: 3
- Full bathrooms: 2
- Partial bathrooms: 1
- Main level bathrooms: 1
Rooms
- Room types: Laundry, Bedroom 2, Bedroom 3, Dining Room, Family Room, Kitchen, Living Room, Primary Bedroom
Primary bedroom
- Features: Bathroom, Closet, Ensuite, Vaulted Ceiling, Wallto Wall Carpet
- Level: Upper
Bedroom 2
- Features: Closet, Wallto Wall Carpet
- Level: Upper
Bedroom 3
- Features: Ceiling Fan, Closet, Wallto Wall Carpet
- Level: Upper
Dining room
- Level: Main
Kitchen
- Features: Dishwasher, Disposal, Microwave, Updated Remodeled, Free Standing Range, Free Standing Refrigerator, Plumbed For Ice Maker, Quartz, Solid Surface Countertop
- Level: Main
Living room
- Features: Fireplace, Laminate Flooring
- Level: Main
Heating
- Forced Air, Fireplace(s)
Cooling
- Central Air
Appliances
- Included: Dishwasher, Disposal, Free-Standing Range, Free-Standing Refrigerator, Microwave, Plumbed For Ice Maker, Stainless Steel Appliance(s), Washer/Dryer, Gas Water Heater
- Laundry: Laundry Room
Features
- Quartz, Vaulted Ceiling(s), Closet, Ceiling Fan(s), Updated Remodeled, Bathroom
- Flooring: Laminate, Vinyl, Wall to Wall Carpet
- Windows: Double Pane Windows, Vinyl Frames
- Basement: Crawl Space
- Number of fireplaces: 1
- Fireplace features: Gas
Interior area
- Total structure area: 1,204
- Total interior livable area: 1,204 sqft
Property
Parking
- Total spaces: 1
- Parking features: Driveway, On Street, Attached
- Attached garage spaces: 1
- Has uncovered spaces: Yes
Features
- Levels: Two
- Stories: 2
- Patio & porch: Patio, Porch
- Exterior features: Fire Pit, Garden, Raised Beds, Yard
- Fencing: Fenced
Lot
- Size: 3,920 Square Feet
- Features: Corner Lot, Level, SqFt 3000 to 4999
Details
- Additional structures: ToolShed
- Parcel number: R2050859
Construction
Type & style
- Home type: Townhouse
- Property subtype: Residential, Townhouse
- Attached to another structure: Yes
Materials
- Lap Siding, T111 Siding
- Foundation: Concrete Perimeter
- Roof: Composition
Condition
- Resale,Updated/Remodeled
- New construction: No
- Year built: 1996
Utilities & green energy
- Gas: Gas
- Sewer: Public Sewer
- Water: Public
- Utilities for property: Cable Connected
Community & HOA
Community
- Subdivision: Wildflower Village
HOA
- Has HOA: No
Location
- Region: Sherwood
Financial & listing details
- Price per square foot: $345/sqft
- Tax assessed value: $413,530
- Annual tax amount: $4,266
- Date on market: 8/14/2026
- Listing terms: Cash,Conventional,FHA,VA Loan
- Road surface type: Paved
Estimated market value
Not available
Estimated sales range
Not available
Not available
Price history
| Date | Event | Price |
|---|---|---|
| 9/20/2026 | Listed for sale | $415,000-5.7%$345/sqft |
Source:  RMLS (OR) #473360090 Report a problem RMLS (OR) #473360090 Report a problem | ||
| 9/10/2026 | Listing removed | $439,900$365/sqft |
Source: RMLS (OR) #473360090 Report a problem | ||
| 8/28/2026 | Price change | $439,900-2.2%$365/sqft |
Source: RMLS (OR) #473360090 Report a problem | ||
| 8/15/2026 | Listed for sale | $450,000+104.5%$374/sqft |
Source: RMLS (OR) #473360090 Report a problem | ||
| 11/16/2015 | Sold | $220,000+83.3%$183/sqft |
Source: RMLS (OR) #15642525 Report a problem | ||
| 6/29/2012 | Sold | $120,000-7.7%$100/sqft |
Source: RMLS (OR) #11420483 Report a problem | ||
| 1/4/2012 | Price change | $130,000-7.1%$108/sqft |
Source: Portland Wealthbuilders Group LLC #11420483 Report a problem | ||
| 12/4/2011 | Price change | $140,000-3.4%$116/sqft |
Source: Portland Wealthbuilders Group LLC #11420483 Report a problem | ||
| 11/1/2011 | Price change | $145,000-3.3%$120/sqft |
Source: Portland Wealthbuilders Group LLC #11420483 Report a problem | ||
| 10/19/2011 | Price change | $150,000-3.2%$125/sqft |
Source: Portland Wealthbuilders Group LLC #11420483 Report a problem | ||
| 10/4/2011 | Price change | $155,000-3.1%$129/sqft |
Source: Portland Wealthbuilders Group LLC #11420483 Report a problem | ||
| 9/20/2011 | Listed for sale | $160,000-26.2%$133/sqft |
Source: Portland Wealthbuilders Group LLC #11420483 Report a problem | ||
| 3/5/2008 | Sold | $216,900+5.8%$180/sqft |
Source: Public Record Report a problem | ||
| 7/27/2006 | Sold | $205,000+43.4%$170/sqft |
Source: Public Record Report a problem | ||
| 5/30/2001 | Sold | $143,000+19.4%$119/sqft |
Source: Public Record Report a problem | ||
| 6/27/1996 | Sold | $119,800+470.5%$100/sqft |
Source: Public Record Report a problem | ||
| 10/12/1995 | Sold | $21,000$17/sqft |
Source: Public Record Report a problem | ||
Public tax history
| Year | Property taxes | Tax assessment |
|---|---|---|
| 2025 | $4,267 +3.8% | $215,650 +3% |
| 2024 | $4,110 +2.4% | $209,370 +3% |
| 2023 | $4,012 +11.8% | $203,280 +3% |
| 2022 | $3,590 +1.3% | $197,360 |
| 2021 | $3,543 +1.7% | -- |
| 2020 | $3,485 +1.9% | $186,040 +3% |
| 2019 | $3,418 +3.1% | $180,630 |
| 2018 | $3,315 | $180,630 +6.1% |
| 2017 | $3,315 +6.1% | $170,270 +3% |
| 2016 | $3,126 | $165,320 +3% |
| 2015 | $3,126 +5.3% | $160,510 +3% |
| 2014 | $2,970 +3% | $155,840 +3% |
| 2013 | $2,882 +3.7% | $151,310 +3% |
| 2012 | $2,779 +2.8% | $146,910 -15.4% |
| 2011 | $2,703 +2.2% | $173,570 -4.6% |
| 2010 | $2,645 +2.5% | $182,020 -4.6% |
| 2009 | $2,581 +5.2% | $190,880 -7.4% |
| 2008 | $2,454 +0.8% | $206,060 -5.8% |
| 2007 | $2,435 +19.1% | $218,720 +14.2% |
| 2006 | $2,045 +0.7% | $191,440 +25.8% |
| 2005 | $2,031 +1.1% | $152,140 +8.3% |
| 2004 | $2,009 +1.4% | $140,480 +6.7% |
| 2003 | $1,983 +1.8% | $131,630 +0.5% |
| 2002 | $1,947 +0.8% | $130,920 -0.3% |
| 2001 | $1,931 +9.6% | $131,260 -2.8% |
| 2000 | $1,762 | $135,050 |
Find assessor info on the county website
Monthly payment
Est. payment
Payment breakdown
Explore the cost of this home by adjusting the details. Changes won't be saved.Climate risks
Neighborhood: 97140
Nearby schools
Schools provided by the listing agent
- Elementary: Ridges
- Middle: Sherwood
- High: Sherwood
Source: RMLS (OR). This data may not be complete. We recommend contacting the local school district to confirm school assignments for this home.
- $372,6003 bd2 ba1.2k sqft20731 SW Lavender Ave, Sherwood, OR 97140Off Market

- $357,1003 bd3 ba1.2k sqft20757 SW Lavender Ave, Sherwood, OR 97140Off Market
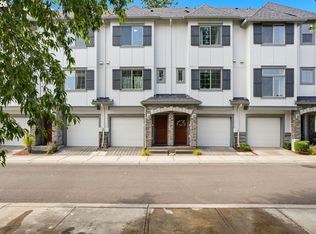
- $605,2003 bd2 ba1.2k sqft20724 SW Nettle Pl, Sherwood, OR 97140Off Market

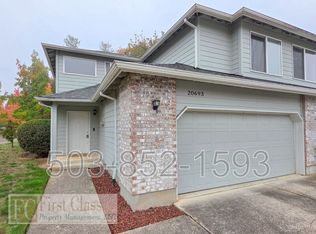
- $483,8603 bd3 ba1.7k sqft20693 SW Lavender Ave, Sherwood, OR 97140Off Market
Similar homes
- $415,0003 bd3 ba1.5k sqft21662 SW Berkshire Ter, Sherwood, OR 97140Active

 MLS ID #494015322, Judy Adler, Windermere Heritage. RMLS (OR)
 - $350,0002 bd2 ba1.2k sqft17030 SW Rocky Ramble Ln, Sherwood, OR 97140Active
 MLS ID #194429894, Jonathan Schweitzer, Redfin. RMLS (OR)
 - $509,9004 bd2 ba1.4k sqft14605 SW May Ct, Sherwood, OR 97140Active
 MLS ID #485636418, Amy Nelson, Better Homes & Gardens Realty. RMLS (OR)
 - $389,9003 bd3 ba1.4k sqft22046 SW Grahams Ferry Rd APT C, Tualatin, OR 97062Active
 MLS ID #382130324, Linsey Beattie, Keller Williams Premier Partners. RMLS (OR)
 - $539,0003 bd2 ba1.5k sqft23235 SW Saint Charles Way, Sherwood, OR 97140ActiveMLS ID #657233904, Kylie Haren, Hustle & Heart Homes. RMLS (OR)
- $399,9002 bd2 ba1.4k sqft13240 SW Raptor Pl, Tigard, OR 97223ActiveMLS ID #533009263, Sarah Malarkey, NextHome Realty Connection. RMLS (OR)
- $310,0003 bd3 ba1.2k sqft12675 SW Night Heron Ln Unit 102, Beaverton, OR 97007ActiveMLS ID #651765249, Nick Shivers, eXp Realty, LLC. RMLS (OR)
- $399,9002 bd3 ba1.3k sqft28704 SW Villebois Dr N, Wilsonville, OR 97070ActiveMLS ID #596340704, Jennifer Myers, Premiere Property Group, LLC. RMLS (OR)
- $449,9003 bd3 ba1.7k sqft633 N Grant St APT C, Newberg, OR 97132ActiveMLS ID #749083527, April Ervin, Works Real Estate. RMLS (OR)
- $375,0003 bd2 ba1k sqft4274 SE Oak St, Hillsboro, OR 97123ActiveMLS ID #552551640, Krystal Ramirez-Pichette, Opt. RMLS (OR)
- $399,0003 bd3 ba1.5k sqft7236 NE Stoneybrook St, Hillsboro, OR 97124ActiveMLS ID #502529514, Sarah Ruffner, Where, Inc. RMLS (OR)
- $399,9003 bd3 ba1.4k sqft6253 SW 183rd Ter, Beaverton, OR 97007ActiveMLS ID #100979114, Troy D Doty P.C., Northwest Realty Source. RMLS (OR)
- $410,0002 bd3 ba1.5k sqft676 SW Dillan Dr, Beaverton, OR 97006ActiveMLS ID #293473225, Janet Chan, Premiere Property Group, LLC. RMLS (OR)
- $455,0003 bd2 ba1.6k sqft18052 SW Monte Verdi Blvd, Beaverton, OR 97007ActiveMLS ID #401508208, Stan Furgison, Real Broker. RMLS (OR)
- $385,0003 bd3 ba1.4k sqft16020 SW Audubon St Unit 105, Beaverton, OR 97003ActiveMLS ID #723408290, Miguel Ochoa, Premiere Property Group, LLC. RMLS (OR)
- $400,0003 bd3 ba1.4k sqft11490 SE Aquila St, Happy Valley, OR 97086ActiveMLS ID #708406883, Tatyana Gavrilyuk, MORE Realty. RMLS (OR)
- $309,0002 bd2 ba1.1k sqft14905 SW Sandhill Loop Unit 101, Beaverton, OR 97007ActiveMLS ID #370281523, Elizabeth Hastings, Premiere Property Group, LLC. RMLS (OR)
- $399,9503 bd3 ba1.4k sqft16151 Audubon St Unit 103, Beaverton, OR 97003ActiveMLS ID #484343418, Shauna Riley, Knipe Realty ERA Powered. RMLS (OR)
- $360,0003 bd3 ba1.3k sqft16121 SW Audubon St #103, Beaverton, OR 97003ActiveMLS ID #686316043, Lauren Churchwell, Works Real Estate. RMLS (OR)
- $334,0002 bd3 ba1.1k sqft15465 SW Sparrow Loop Unit 104, Beaverton, OR 97007ActiveMLS ID #371001958, Victoria Buck, Coldwell Banker Bain. RMLS (OR)
