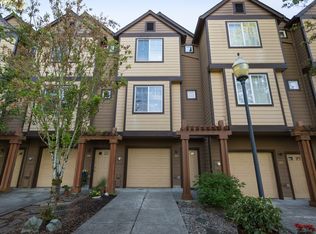
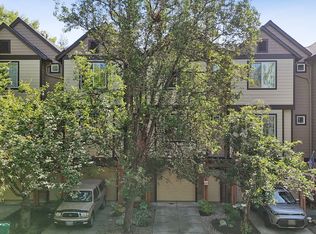
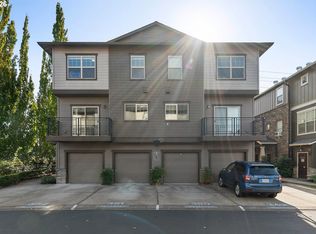
Beautifully renovated and ideally located just across from the Nike Walker Rd entrance, this move-in ready home offers modern updates, flexible living space, and a highly functional layout. Inside, you’ll find a completely updated interior featuring new vinyl flooring, new carpet, fresh kitchen cabinetry, quartz countertops, and a butcher block island that adds warmth and character to the space. Brand new stainless steel appliances, including the washer and dryer, complete the turnkey feel of the home.The rare dual en-suite layout includes two spacious bedrooms, each with its own full bathroom with updated vanities, creating excellent flexibility for guests, roommates, multi-generational living, or private work-from-home setups. A bonus room off the garage provides additional space for a home office, gym, hobby room, or creative studio. Plantation shutters add timeless character and privacy throughout the home. Enjoy easy access to Highway 26, parks, shopping, dining, and some of Beaverton’s largest employers, all while tucked into a convenient neighborhood. With thoughtful updates throughout and versatile living spaces, this home is ready for your next chapter.
Active
$410,000
676 SW Dillan Dr, Beaverton, OR 97006
2beds
1,516sqft
Residential, Townhouse
Built in 1998
871 Square Feet Lot
$-- Zestimate®
$270/sqft
$205/mo HOA
What's special
Modern updatesFlexible living spaceHighly functional layoutCompletely updated interiorRare dual en-suite layoutUpdated vanitiesBeautifully renovated
- 163 days
- 89
- 7
Zillow last checked:
Listing updated:
Listed by:
Janet Chan 541-914-6249,
Premiere Property Group, LLC
Source: RMLS (OR),MLS#: 293473225
Facts & features
Interior
Bedrooms & bathrooms
- Bedrooms: 2
- Bathrooms: 3
- Full bathrooms: 2
- Partial bathrooms: 1
- Main level bathrooms: 1
Rooms
- Room types: Office, Laundry, Bedroom 2, Dining Room, Family Room, Kitchen, Living Room, Primary Bedroom
Primary bedroom
- Features: Bathroom, Bathtub With Shower, Walkin Closet, Wallto Wall Carpet
- Level: Upper
Bedroom 2
- Features: Bathroom, Bathtub With Shower, Wallto Wall Carpet
- Level: Upper
Dining room
- Level: Main
Kitchen
- Level: Main
Living room
- Features: Fireplace
- Level: Main
Office
- Features: Wallto Wall Carpet
- Level: Lower
Heating
- Forced Air, Fireplace(s)
Cooling
- Central Air
Appliances
- Included: Dishwasher, Disposal, Free-Standing Range, Free-Standing Refrigerator, Microwave, Stainless Steel Appliance(s), Washer/Dryer, Gas Water Heater, Tank Water Heater
- Laundry: Laundry Room
Features
- Floor 3rd, Quartz, Bathroom, Bathtub With Shower, Walk-In Closet(s), Kitchen Island
- Flooring: Vinyl, Wall to Wall Carpet
- Windows: Vinyl Frames
- Number of fireplaces: 1
Interior area
- Total structure area: 1,516
- Total interior livable area: 1,516 sqft
Video & virtual tour
Property
Parking
- Total spaces: 1
- Parking features: Driveway, Garage Door Opener, Attached
- Attached garage spaces: 1
- Has uncovered spaces: Yes
Features
- Stories: 3
- Patio & porch: Deck
- Has view: Yes
- View description: Territorial
Lot
- Size: 871 Square Feet
- Features: Level, SqFt 0K to 2999
Details
- Parcel number: R2083973
Construction
Type & style
- Home type: Townhouse
- Property subtype: Residential, Townhouse
- Attached to another structure: Yes
Materials
- Lap Siding
- Roof: Composition
Condition
- Resale
- New construction: No
- Year built: 1998
Utilities & green energy
- Gas: Gas
- Sewer: Public Sewer
- Water: Public
Community & HOA
HOA
- Has HOA: Yes
- Amenities included: Commons, Exterior Maintenance, Insurance
- HOA fee: $205 monthly
Location
- Region: Beaverton
Financial & listing details
- Price per square foot: $270/sqft
- Tax assessed value: $413,620
- Annual tax amount: $4,078
- Date on market: 5/7/2026
- Listing terms: Cash,Conventional,FHA,VA Loan
- Road surface type: Paved
Estimated market value
Not available
Estimated sales range
Not available
Not available
Price history
| Date | Event | Price |
|---|---|---|
| 6/16/2026 | Price change | $410,000-4.7%$270/sqft |
Source:  RMLS (OR) #293473225 Report a problem RMLS (OR) #293473225 Report a problem | ||
| 5/7/2026 | Listed for sale | $430,000+200.7%$284/sqft |
Source: RMLS (OR) #293473225 Report a problem | ||
| 9/8/2000 | Sold | $143,000+0.7%$94/sqft |
Source: Public Record Report a problem | ||
| 5/14/1999 | Sold | $142,041$94/sqft |
Source: Public Record Report a problem | ||
Public tax history
| Year | Property taxes | Tax assessment |
|---|---|---|
| 2025 | $4,078 +4.3% | $215,810 +3% |
| 2024 | $3,908 +6.5% | $209,530 +3% |
| 2023 | $3,670 +3.3% | $203,430 +3% |
| 2022 | $3,551 +3.7% | $197,510 |
| 2021 | $3,423 +3.1% | -- |
| 2020 | $3,320 +3.4% | $186,180 +3% |
| 2019 | $3,212 +3.4% | $180,760 |
| 2018 | $3,107 | $180,760 +6.1% |
| 2017 | $3,107 +7.6% | $170,390 +3% |
| 2016 | $2,888 | $165,430 +3% |
| 2015 | $2,888 +7.2% | $160,620 +3% |
| 2014 | $2,694 +16.9% | $155,950 +10.1% |
| 2013 | $2,304 -2.1% | $141,660 -3.5% |
| 2012 | $2,353 -4% | $146,840 -7.7% |
| 2011 | $2,452 +2.6% | $159,070 -8.8% |
| 2010 | $2,390 +2.1% | $174,350 -2.5% |
| 2009 | $2,341 +8.4% | $178,780 -6.3% |
| 2008 | $2,159 +2.5% | $190,870 -0.4% |
| 2007 | $2,106 +11.6% | $191,560 +3% |
| 2006 | $1,887 -6.8% | $185,940 +22% |
| 2005 | $2,025 +7.3% | $152,440 +3.6% |
| 2004 | $1,887 -4.5% | $147,160 -1.9% |
| 2003 | $1,976 +11.2% | $150,030 +6.2% |
| 2002 | $1,777 +2.9% | $141,210 +1.9% |
| 2001 | $1,726 +10.5% | $138,640 -2.4% |
| 2000 | $1,563 | $142,110 |
Find assessor info on the county website
Monthly payment
Est. payment
Payment breakdown
Explore the cost of this home by adjusting the details. Changes won't be saved.Climate risks
Neighborhood: Marlene Village
Nearby schools
Schools provided by the listing agent
- Elementary: Barnes
- Middle: Meadow Park
- High: Sunset
Source: RMLS (OR). This data may not be complete. We recommend contacting the local school district to confirm school assignments for this home.


Similar homes
- $465,0002 bd3 ba1.4k sqft14340 SW Burlwood Ln, Beaverton, OR 97005Active

 MLS ID #762926093, Jeff Birndorf, Cascade Hasson Sotheby's International Realty. RMLS (OR)
 - $304,9002 bd3 ba1.2k sqft16115 SW Gage Ln, Beaverton, OR 97006Active
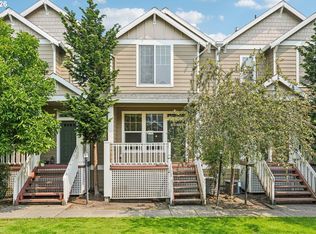 MLS ID #116563771, Tanya Smith, Redfin. RMLS (OR)
 - $399,9003 bd3 ba1.4k sqft6253 SW 183rd Ter, Beaverton, OR 97007Active
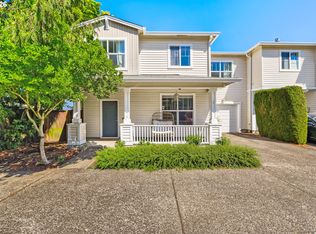 MLS ID #100979114, Troy D Doty P.C., Northwest Realty Source. RMLS (OR)
 - $318,9002 bd3 ba1.2k sqft20500 NW Brentford Ter, Beaverton, OR 97006Active
 MLS ID #120999503, Ben Andrews, MORE Realty. RMLS (OR)
 - $405,0003 bd3 ba1.5k sqft12312 SW Meader Way, Beaverton, OR 97008ActiveMLS ID #364471910, Christian Petersen, Willcuts Company Real Estate. RMLS (OR)
- $399,9992 bd3 ba1.3k sqft7016 SE Frasier Ln, Hillsboro, OR 97123ActiveMLS ID #329719507, Connor Cleary, eXp Realty, LLC. RMLS (OR)
- $479,0003 bd3 ba1.6k sqft818 NW 118th Ave APT 105, Portland, OR 97229ActiveMLS ID #496463110, Tamiko Warren, eXp Realty, LLC. RMLS (OR)
- $375,0003 bd2 ba1k sqft4274 SE Oak St, Hillsboro, OR 97123ActiveMLS ID #552551640, Krystal Ramirez-Pichette, Opt. RMLS (OR)
- $424,9002 bd3 ba1.5k sqft28831 SW Costa Cir W, Wilsonville, OR 97070ActiveMLS ID #159358892, Renee Atkinson, Willcuts Company Real Estate. RMLS (OR)
- $415,0003 bd3 ba1.2k sqft20705 SW Lavender Ave, Sherwood, OR 97140ActiveMLS ID #473360090, Joy Dickover, Premiere Property Group, LLC. RMLS (OR)
- $310,0003 bd3 ba1.2k sqft12675 SW Night Heron Ln Unit 102, Beaverton, OR 97007ActiveMLS ID #651765249, Nick Shivers, eXp Realty, LLC. RMLS (OR)
- $459,0003 bd4 ba1.7k sqft6026 NE Maidstone St, Hillsboro, OR 97124ActiveMLS ID #384075085, Jassi Akkal, Oregon First. RMLS (OR)
- $342,5002 bd2 ba1k sqft9600 NW Miller Hill Dr, Portland, OR 97229ActiveMLS ID #766848239, Lora Smith, Redfin. RMLS (OR)
- $410,0003 bd3 ba1.5k sqft1228 S Quartz Dr, Cornelius, OR 97113ActiveMLS ID #730869758, Giovanna Maldonado, Premiere Property Group, LLC. RMLS (OR)
- $399,9002 bd3 ba1.3k sqft28704 SW Villebois Dr N, Wilsonville, OR 97070ActiveMLS ID #596340704, Jennifer Myers, Premiere Property Group, LLC. RMLS (OR)
- $499,9004 bd3 ba1.8k sqft20881 SW Edgemont St, Beaverton, OR 97003ActiveMLS ID #179297326, Dill Ward, eXp Realty, LLC. RMLS (OR)
- $400,0003 bd3 ba1.4k sqft11490 SE Aquila St, Happy Valley, OR 97086ActiveMLS ID #708406883, Tatyana Gavrilyuk, MORE Realty. RMLS (OR)
- $399,0003 bd3 ba1.6k sqft426 SE Heathcliff Ln, Hillsboro, OR 97123ActiveMLS ID #450807697, Joe Edwards, Premiere Property Group, LLC. RMLS (OR)
- $485,0003 bd3 ba1.6k sqft896 SE 74th Ave, Hillsboro, OR 97123ActiveMLS ID #141937937, Kristin Rader, Keller Williams Sunset Corridor. RMLS (OR)
- $500,0004 bd3 ba2k sqft2520 NW Jean Ln, Portland, OR 97229ActiveMLS ID #579108596, Rocky Loring, Redfin. RMLS (OR)
