This property is in a FABULOUS location, stones throw away from the Nike World Campus, Intel & Columbia Sportswear. This can be a significant advantage for those who work at or near the Nike headquarters or any of these facilities. Featuring a great room floor plan which is popular for its spacious and open feel. The living room lives large with a slider out to a private deck overlooking a greenspace with beautiful trees. The fireplace adds not only warmth but also a cozy and inviting atmosphere. There are two master suites with its own private bathroom. The Primary suite includes a walk-in closet designed by California closets. Both bedrooms include ceiling fans for added air flow & comfort. Special bonus,full size washer/dryer on upper level for added convenience. The kitchen sports a big island with plenty of cupboard space and all appliances are included. The tandem 2 car garage offers plenty of cabinet space as well. Great proximity to freeways, Costco and all that Cedar Hills has to offer. Low HOA fees!
Sold
$379,000
684 SW Dillan Dr, Beaverton, OR 97006
2beds
1,276sqft
Residential
Built in 1998
871 Square Feet Lot
$360,300 Zestimate®
$297/sqft
$1,934 Estimated rent
Home value
$360,300
$342,000 - $378,000
$1,934/mo
Zestimate® history
Owner options
List your home for rent
$1,934/mo
Rent Zestimate®
Find your next renter with Zillow Rental Manager. Plus, with online applications, you can quickly screen prospective tenants – for free.
$1,934/mo
Rent Zestimate®
Refinance and save
$2,593/mo
Est. payment
Refinancing to a lower rate could help reduce your monthly payments and save thousands over the life of the loan.
$2,593/mo
Est. payment
Explore your selling options
Work with a Zillow partner agent
Leverage their expertise and Zillow's premium Showcase listings to get your home seen by more buyers.
Get startedList with your own agent
Get your home in front of millions of buyers by listing it on Zillow.
Learn how to do itSell it yourself
Take full control of how buyers see your home on Zillow by listing For Sale by Owner (FSBO).
List your homeWhat's special
Big islandWalk-in closetPrivate deckGreat room floor planNike world campus
Zillow last checked:
Listing updated:
Listed by:
Mona Kelly 503-970-1563,
RE/MAX Equity Group
Bought with:
Noah Kragerud, 201107002
Keller Williams Sunset Corridor
Source: RMLS (OR),MLS#: 23258919
Facts & features
Interior
Bedrooms & bathrooms
- Bedrooms: 2
- Bathrooms: 3
- Full bathrooms: 2
- Partial bathrooms: 1
- Main level bathrooms: 1
Rooms
- Room types: Laundry, Bedroom 2, Dining Room, Family Room, Kitchen, Living Room, Primary Bedroom
Primary bedroom
- Features: Ceiling Fan, Closet Organizer, Suite, Walkin Closet, Wallto Wall Carpet
- Level: Upper
- Area: 270
- Dimensions: 15 x 18
Bedroom 2
- Features: Bathroom, Ceiling Fan, Wallto Wall Carpet
- Level: Upper
- Area: 120
- Dimensions: 10 x 12
Dining room
- Features: Laminate Flooring
- Level: Main
- Area: 90
- Dimensions: 9 x 10
Kitchen
- Features: Eat Bar, Island, Kitchen Dining Room Combo, Laminate Flooring
- Level: Main
- Area: 104
- Width: 8
Living room
- Features: Deck, Fireplace, Sliding Doors, Wallto Wall Carpet
- Level: Main
- Area: 300
- Dimensions: 15 x 20
Heating
- Forced Air, Fireplace(s)
Cooling
- Central Air
Appliances
- Included: Dishwasher, Disposal, Free-Standing Range, Free-Standing Refrigerator, Range Hood, Washer/Dryer, Gas Water Heater
- Laundry: Laundry Room
Features
- Bathroom, Ceiling Fan(s), Eat Bar, Kitchen Island, Kitchen Dining Room Combo, Closet Organizer, Suite, Walk-In Closet(s)
- Flooring: Laminate, Wall to Wall Carpet
- Doors: Sliding Doors
- Windows: Double Pane Windows
- Number of fireplaces: 1
- Fireplace features: Gas
Interior area
- Total structure area: 1,276
- Total interior livable area: 1,276 sqft
Property
Parking
- Total spaces: 2
- Parking features: Attached, Tandem
- Attached garage spaces: 2
Features
- Stories: 2
- Patio & porch: Deck
- Has view: Yes
- View description: Trees/Woods
Lot
- Size: 871 Square Feet
- Features: Greenbelt, SqFt 0K to 2999
Details
- Parcel number: R2083970
Construction
Type & style
- Home type: Townhouse
- Property subtype: Residential
- Attached to another structure: Yes
Materials
- Cement Siding
- Roof: Composition
Condition
- Approximately
- New construction: No
- Year built: 1998
Utilities & green energy
- Gas: Gas
- Sewer: Public Sewer
- Water: Public
Green energy
- Water conservation: Dual Flush Toilet
Community & HOA
HOA
- Has HOA: Yes
- Amenities included: Exterior Maintenance, Maintenance Grounds, Management
- HOA fee: $162 monthly
Location
- Region: Beaverton
Financial & listing details
- Price per square foot: $297/sqft
- Tax assessed value: $404,170
- Annual tax amount: $3,621
- Date on market: 10/28/2023
- Cumulative days on market: 45 days
- Listing terms: Cash,Conventional,FHA,VA Loan
Price history
| Date | Event | Price |
|---|---|---|
| 1/11/2024 | Sold | $379,000-4.1%$297/sqft |
Source:  RMLS (OR) #23258919 Report a problem RMLS (OR) #23258919 Report a problem | ||
| 12/12/2023 | Pending sale | $395,000$310/sqft |
Source: RMLS (OR) #23258919 Report a problem | ||
| 10/28/2023 | Listed for sale | $395,000+186.2%$310/sqft |
Source: RMLS (OR) #23258919 Report a problem | ||
| 7/26/1999 | Sold | $138,000$108/sqft |
Source: Public Record Report a problem | ||
Public tax history
| Year | Property taxes | Tax assessment |
|---|---|---|
| 2025 | $4,024 +4.4% | $212,950 +3% |
| 2024 | $3,856 +6.5% | $206,750 +3% |
| 2023 | $3,621 +3.3% | $200,730 +3% |
| 2022 | $3,504 +3.7% | $194,890 |
| 2021 | $3,378 +3.1% | -- |
| 2020 | $3,276 +3.4% | $183,710 +3% |
| 2019 | $3,169 +3.4% | $178,360 |
| 2018 | $3,065 | $178,360 +6.1% |
| 2017 | $3,065 +7.6% | $168,130 +3% |
| 2016 | $2,850 | $163,240 +3% |
| 2015 | $2,850 +7.2% | $158,490 +3% |
| 2014 | $2,657 +17% | $153,880 +10.2% |
| 2013 | $2,271 -2% | $139,640 -3.4% |
| 2012 | $2,318 -4.2% | $144,600 -7.7% |
| 2011 | $2,419 +2.6% | $156,680 -9% |
| 2010 | $2,358 +2.1% | $172,130 -2.5% |
| 2009 | $2,310 +8.4% | $176,530 -6.4% |
| 2008 | $2,131 +2.5% | $188,570 -0.4% |
| 2007 | $2,078 +11.6% | $189,370 +3.1% |
| 2006 | $1,862 -6.8% | $183,690 +22% |
| 2005 | $1,999 +7.3% | $150,540 +3.6% |
| 2004 | $1,862 -4.6% | $145,370 -1.9% |
| 2003 | $1,951 +11.3% | $148,180 +6.3% |
| 2002 | $1,753 +2.9% | $139,340 +1.9% |
| 2001 | $1,703 +10.4% | $136,780 -2.5% |
| 2000 | $1,542 | $140,240 |
Find assessor info on the county website
Neighborhood: Marlene Village
Nearby homes
- $353,9002 bd3 ba1.2k sqft680 SW Dillan Dr, Beaverton, OR 97006Off Market

- $389,0003 bd3 ba1.4k sqft688 SW Dillan Dr, Beaverton, OR 97006Off Market

- $410,0002 bd3 ba1.5k sqft676 SW Dillan Dr, Beaverton, OR 97006For Sale
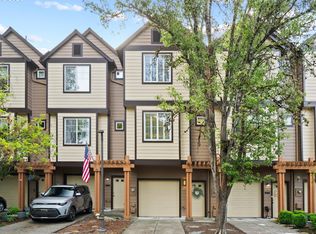
- $345,0002 bd3 ba1.2k sqft672 SW Dillan Dr, Beaverton, OR 97006Off Market
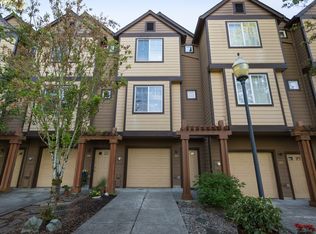
- $349,0002 bd3 ba1.2k sqft668 SW Dillan Dr, Beaverton, OR 97006For Sale
- $345,4002 bd3 ba1.2k sqft664 SW Dillan Dr, Beaverton, OR 97006Off Market
- $409,4003 bd2 ba1.4k sqft660 SW Dillan Dr, Beaverton, OR 97006Off Market
- $413,1003 bd3 ba1.4k sqft14779 SW Trout Creek Ln, Beaverton, OR 97005Off Market
Nearby schools
GreatSchools rating
- 3/10Barnes Elementary SchoolGrades: PK-5Distance: 0.8 mi
- 3/10Meadow Park Middle SchoolGrades: 6-8Distance: 0.3 mi
- 9/10Sunset High SchoolGrades: 9-12Distance: 1 mi
Schools provided by the listing agent
- Elementary: Barnes
- Middle: Meadow Park
- High: Sunset
Source: RMLS (OR). This data may not be complete. We recommend contacting the local school district to confirm school assignments for this home.
Get a cash offer in 3 minutes
Find out how much your home could sell for in as little as 3 minutes with a no-obligation cash offer.
Estimated market value
$360,300
Get a cash offer in 3 minutes
Find out how much your home could sell for in as little as 3 minutes with a no-obligation cash offer.
Estimated market value
$360,300
- Oregon
- Washington County
- Beaverton
- 97006
- Marlene Village
- 684 SW Dillan Dr
