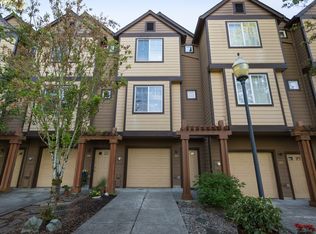
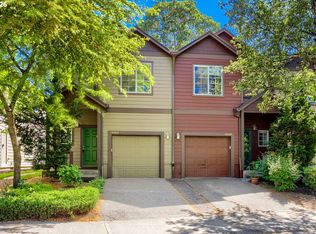
Welcome home to this beautifully updated Beaverton townhome offering comfort, convenience, and a fantastic location! This 2-bedroom, 2.5-bath home features two private bedroom suites, each with its own full bathroom, perfect for added privacy, guests, roommates, or a home office setup. Recent updates make this home truly move in ready, including new carpet and new deck (2026) and a newer roof, and fresh exterior paint (2025). The main level features an open and inviting living space with a cozy gas fireplace, kitchen island and granite countertops, plus central A/C for year round comfort. An attached 2-car tandem garage provides plenty of parking and additional storage.Step outside onto the deck and enjoy the peaceful, tree lined setting with views of surrounding greenery and trees, a relaxing outdoor space to enjoy your morning coffee or unwind at the end of the day.And the location is hard to beat! Conveniently located near Nike and Intel, with easy access to Cedar Hills, Downtown Beaverton, shopping, restaurants, local food carts, and some of the area's best dining. Enjoy having a vibrant food scene and everyday conveniences just minutes from home.With major updates already completed, two private bedroom suites, a peaceful tree lined setting, and a prime Beaverton location, this home is ready for its next owner!
Active
Price cut: $11K (9/24)
$349,000
668 SW Dillan Dr, Beaverton, OR 97006
2beds
1,276sqft
Residential, Townhouse
Built in 1998
871 Square Feet Lot
$-- Zestimate®
$274/sqft
$205/mo HOA
What's special
Cozy gas fireplacePeaceful tree lined settingNew deckRelaxing outdoor spaceKitchen islandGranite countertops
- 59 days
- 207
- 15
Zillow last checked:
Listing updated:
Listed by:
Reina Jamus reina.jamus@worksrealestate.co,
Works Real Estate,
Erica McCollum 971-255-3278,
Works Real Estate
Source: RMLS (OR),MLS#: 754622946
Facts & features
Interior
Bedrooms & bathrooms
- Bedrooms: 2
- Bathrooms: 3
- Full bathrooms: 2
- Partial bathrooms: 1
- Main level bathrooms: 1
Rooms
- Room types: Utility Room, Bedroom 2, Dining Room, Family Room, Kitchen, Living Room, Primary Bedroom
Primary bedroom
- Features: Suite, Walkin Closet
- Level: Upper
- Area: 368
- Dimensions: 16 x 23
Bedroom 2
- Features: Suite
- Level: Upper
- Area: 144
- Dimensions: 12 x 12
Dining room
- Level: Main
- Area: 63
- Dimensions: 9 x 7
Kitchen
- Features: Eat Bar, Island
- Level: Main
- Area: 112
- Width: 14
Living room
- Features: Fireplace, Sliding Doors
- Level: Main
- Area: 336
- Dimensions: 16 x 21
Heating
- Forced Air, Fireplace(s)
Cooling
- Central Air
Appliances
- Included: Dishwasher, Disposal, Free-Standing Range, Free-Standing Refrigerator, Microwave, Plumbed For Ice Maker, Washer/Dryer, Gas Water Heater
Features
- Suite, Eat Bar, Kitchen Island, Walk-In Closet(s)
- Flooring: Laminate, Tile, Wall to Wall Carpet
- Doors: Sliding Doors
- Number of fireplaces: 1
- Fireplace features: Gas
Interior area
- Total structure area: 1,276
- Total interior livable area: 1,276 sqft
Video & virtual tour
Property
Parking
- Total spaces: 2
- Parking features: Other, Garage Door Opener, Attached, Tandem
- Attached garage spaces: 2
Features
- Stories: 3
- Patio & porch: Deck
- Has view: Yes
- View description: Trees/Woods
Lot
- Size: 871 Square Feet
- Dimensions: 16 x 64
- Features: Commons, Greenbelt, Trees, Sprinkler, SqFt 0K to 2999
Details
- Parcel number: R2083975
- Zoning: R-15
Construction
Type & style
- Home type: Townhouse
- Property subtype: Residential, Townhouse
- Attached to another structure: Yes
Materials
- Cement Siding
- Foundation: Slab
- Roof: Composition
Condition
- Resale
- New construction: No
- Year built: 1998
Utilities & green energy
- Gas: Gas
- Sewer: Public Sewer
- Water: Public
Community & HOA
Community
- Subdivision: Rowe House/Nike
HOA
- Has HOA: Yes
- Amenities included: Commons, Exterior Maintenance, Insurance, Management
- HOA fee: $205 monthly
Location
- Region: Beaverton
Financial & listing details
- Price per square foot: $274/sqft
- Tax assessed value: $404,170
- Annual tax amount: $4,060
- Date on market: 8/19/2026
- Listing terms: Cash,Conventional,FHA,VA Loan
- Road surface type: Paved
Estimated market value
Not available
Estimated sales range
Not available
Not available
Price history
| Date | Event | Price |
|---|---|---|
| 9/24/2026 | Price change | $349,000-3.1%$274/sqft |
Source:  RMLS (OR) #754622946 Report a problem RMLS (OR) #754622946 Report a problem | ||
| 8/19/2026 | Listed for sale | $360,000+170.7%$282/sqft |
Source: RMLS (OR) #754622946 Report a problem | ||
| 11/29/2011 | Sold | $133,000+15.7%$104/sqft |
Source: Public Record Report a problem | ||
| 9/15/2011 | Listed for sale | $115,000-20.7%$90/sqft |
Source: RE/MAX EQUITY GROUP SUBURBAN SW OFFICE #11593879 Report a problem | ||
| 9/8/2010 | Listing removed | $145,000$114/sqft |
Source: RE/MAX Equity Group Report a problem | ||
| 6/11/2010 | Price change | $145,000-12.1%$114/sqft |
Source: RE/MAX Equity Group Report a problem | ||
| 3/6/2010 | Price change | $164,900-5.7%$129/sqft |
Source: RE/MAX Equity Group Report a problem | ||
| 12/19/2009 | Listed for sale | $174,900+26.1%$137/sqft |
Source: RE/MAX Equity Group Report a problem | ||
| 8/3/1999 | Sold | $138,704$109/sqft |
Source: Public Record Report a problem | ||
Public tax history
| Year | Property taxes | Tax assessment |
|---|---|---|
| 2025 | $4,060 +4.3% | $214,860 +3% |
| 2024 | $3,891 +6.5% | $208,610 +3% |
| 2023 | $3,654 +3.3% | $202,540 +3% |
| 2022 | $3,536 +3.7% | $196,650 |
| 2021 | $3,408 +3.1% | -- |
| 2020 | $3,306 +3.4% | $185,370 +3% |
| 2019 | $3,198 +3.4% | $179,980 |
| 2018 | $3,093 | $179,980 +6.1% |
| 2017 | $3,093 +7.6% | $169,660 +3% |
| 2016 | $2,876 | $164,720 +3% |
| 2015 | $2,876 +7.1% | $159,930 +3% |
| 2014 | $2,686 +16.6% | $155,280 +9.6% |
| 2013 | $2,304 -2.1% | $141,660 -3.5% |
| 2012 | $2,353 -3.6% | $146,840 -7.7% |
| 2011 | $2,441 +2.6% | $159,070 -8.8% |
| 2010 | $2,380 +2.1% | $174,350 -2.5% |
| 2009 | $2,331 +8.4% | $178,780 -6.3% |
| 2008 | $2,150 +2.5% | $190,870 -0.1% |
| 2007 | $2,097 +11.6% | $191,040 +3.1% |
| 2006 | $1,879 -6.8% | $185,360 +22% |
| 2005 | $2,017 +7.3% | $151,880 +3.6% |
| 2004 | $1,879 -4.5% | $146,590 -1.9% |
| 2003 | $1,968 +11.2% | $149,450 +6.3% |
| 2002 | $1,769 +2.9% | $140,620 +1.9% |
| 2001 | $1,719 +10.4% | $138,060 -2.4% |
| 2000 | $1,557 | $141,520 |
Find assessor info on the county website
Monthly payment
Est. payment
Payment breakdown
Explore the cost of this home by adjusting the details. Changes won't be saved.Climate risks
Neighborhood: Marlene Village
Nearby schools
Schools provided by the listing agent
- Elementary: Barnes
- Middle: Meadow Park
- High: Sunset
Source: RMLS (OR). This data may not be complete. We recommend contacting the local school district to confirm school assignments for this home.


Similar homes
- $315,0002 bd3 ba1.2k sqft16056 SW Gage Ln, Beaverton, OR 97006Active

 MLS ID #283964196, Mary West, All Professionals Real Estate. RMLS (OR)
 - $315,0002 bd3 ba1.2k sqft17289 SW Whitley Way, Beaverton, OR 97006Active
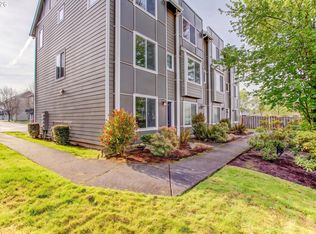 MLS ID #117438908, Noah Kragerud, Keller Williams Sunset Corridor. RMLS (OR)
 - $324,9002 bd3 ba1.5k sqft16140 SW Mason Ln, Beaverton, OR 97006Active
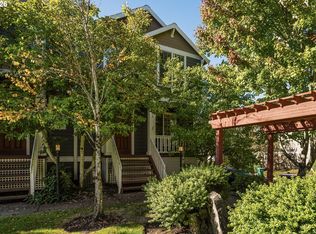 MLS ID #282625945, John McClain, Windermere Realty Trust. RMLS (OR)
 - $369,0002 bd3 ba1.3k sqft14980 SW Conor Cir, Beaverton, OR 97006Active
 MLS ID #648598407, Geri Penner, MORE Realty. RMLS (OR)
 - $375,0003 bd3 ba1.4k sqft16244 SW Gage Ln, Beaverton, OR 97006ActiveMLS ID #585817456, Marc Fox, Keller Williams Realty Portland Premiere. RMLS (OR)
- $369,0003 bd3 ba1.5k sqft16265 SW Mason Ln, Beaverton, OR 97006ActiveMLS ID #495006639, Justine Gamble, Summa Real Estate Group. RMLS (OR)
- $380,0002 bd3 ba1.5k sqft1118 SW 162nd Ave, Beaverton, OR 97006ActiveMLS ID #508192722, Vince Kinney, Matin Real Estate. RMLS (OR)
- $410,0002 bd3 ba1.5k sqft676 SW Dillan Dr, Beaverton, OR 97006ActiveMLS ID #293473225, Janet Chan, Premiere Property Group, LLC. RMLS (OR)
- $349,0004 bd3 ba1.5k sqft16735 SW Baseline Rd, Beaverton, OR 97006ActiveMLS ID #231973959, Lichun Lee, MORE Realty. RMLS (OR)
- $314,0003 bd3 ba1.2k sqft17271 SW Whitley Way, Beaverton, OR 97006ActiveMLS ID #429145729, Tanya Smith, Redfin. RMLS (OR)
- $304,9002 bd3 ba1.2k sqft16115 SW Gage Ln, Beaverton, OR 97006ActiveMLS ID #116563771, Tanya Smith, Redfin. RMLS (OR)
- $370,0003 bd3 ba1.5k sqft16260 SW Mason Ln, Beaverton, OR 97006ActiveMLS ID #515155228, Andrew Misk, The Agency Portland. RMLS (OR)
- $398,9003 bd3 ba1.5k sqft1605 SW 173rd Ter, Beaverton, OR 97003ActiveMLS ID #206763488, Robin Cook, RE/MAX Equity Group. RMLS (OR)
- $365,0003 bd3 ba1.4k sqft17151 SW Whitley Way, Beaverton, OR 97006ActiveMLS ID #777035784, Jessica Gilligan, John L. Scott. RMLS (OR)
- $349,0002 bd3 ba1.1k sqft290 NW 116th Ave Unit 102, Portland, OR 97229ActiveMLS ID #492898065, Joyce Shin, John L. Scott. RMLS (OR)
- $350,0003 bd3 ba1.4k sqft16055 SW Audubon St Unit 104, Beaverton, OR 97003ActiveMLS ID #563480617, Christine Monty, RE/MAX Equity Group. RMLS (OR)
- $359,0003 bd3 ba1.4k sqft17376 SW Biles Ln, Beaverton, OR 97003ActiveMLS ID #646499906, Helen Coppage, MORE Realty. RMLS (OR)
- $349,0002 bd3 ba1.1k sqft290 NW 116th Ave Unit 106, Portland, OR 97229ActiveMLS ID #471111240, Matthew Tercek, Real Broker. RMLS (OR)
- $320,0004 bd2 ba1.5k sqft1608 NW Rolling Hill Dr, Beaverton, OR 97006ActiveMLS ID #153829899, Shannon Downs, MORE Realty. RMLS (OR)
- $360,0003 bd3 ba1.3k sqft16121 SW Audubon St #103, Beaverton, OR 97003ActiveMLS ID #686316043, Lauren Churchwell, Works Real Estate. RMLS (OR)
