Welcome to this fabulous, well-maintained end unit townhouse offering the ultimate blend of comfort, style, and convenience. Perfectly situated with easy MAX light rail access and just minutes away from Nike, this home makes commuting and daily errands an absolute breeze. Inside, you will find two comfortable bedrooms and a versatile office or flex space, along with a convenient half bath on the ground floor as well as the second floor. The kitchen is fully equipped with sleek stainless steel appliances, including a gas range, refrigerator, microwave, and a newer dishwasher. Additional interior comforts include forced-air gas heat, a cozy gas fireplace, central air conditioning, and a newer washer and dryer included with the home. For parking and storage, the property features an attached one-car garage plus two additional parking spaces. Seller is a licensed real estate broker.
Active
$315,000
17289 SW Whitley Way, Beaverton, OR 97006
2beds
1,225sqft
Residential, Townhouse
Built in 2007
871 Square Feet Lot
$-- Zestimate®
$257/sqft
$323/mo HOA
What's special
Cozy gas fireplaceSleek stainless steel appliancesNewer dishwasherForced-air gas heatGas rangeCentral air conditioningAttached one-car garage
- 30 days
- 277
- 25
Zillow last checked:
Listing updated:
Listed by:
Noah Kragerud 503-888-9218,
Keller Williams Sunset Corridor
Source: RMLS (OR),MLS#: 117438908
Facts & features
Interior
Bedrooms & bathrooms
- Bedrooms: 2
- Bathrooms: 3
- Full bathrooms: 1
- Partial bathrooms: 2
- Main level bathrooms: 1
Rooms
- Room types: Office, Bedroom 2, Dining Room, Family Room, Kitchen, Living Room, Primary Bedroom
Primary bedroom
- Features: Closet, Ensuite, Wallto Wall Carpet
- Level: Upper
Bedroom 2
- Features: Closet, Ensuite, Wallto Wall Carpet
- Level: Upper
Dining room
- Level: Main
Kitchen
- Features: Dishwasher, Gas Appliances, Microwave, Patio, Free Standing Range, Granite
- Level: Main
Living room
- Features: Eating Area, Fireplace
- Level: Main
Office
- Features: Ensuite, Tile Floor
- Level: Lower
Heating
- Forced Air, Fireplace(s)
Cooling
- Central Air
Appliances
- Included: Dishwasher, Free-Standing Range, Free-Standing Refrigerator, Gas Appliances, Microwave, Stainless Steel Appliance(s), Washer/Dryer, Electric Water Heater
- Laundry: Laundry Room
Features
- High Speed Internet, Bathtub, Double Vanity, Granite, Closet, Eat-in Kitchen
- Flooring: Luxury Vinyl Tile, Tile, Wall to Wall Carpet
- Windows: Double Pane Windows
- Number of fireplaces: 1
- Fireplace features: Gas
Interior area
- Total structure area: 1,225
- Total interior livable area: 1,225 sqft
Property
Parking
- Total spaces: 1
- Parking features: Driveway, Off Street, Garage Door Opener, Attached
- Attached garage spaces: 1
- Has uncovered spaces: Yes
Features
- Stories: 3
- Patio & porch: Patio
Lot
- Size: 871 Square Feet
- Features: Level, SqFt 0K to 2999
Details
- Parcel number: R2145415
Construction
Type & style
- Home type: Townhouse
- Property subtype: Residential, Townhouse
- Attached to another structure: Yes
Materials
- Wood Siding
Condition
- Resale
- New construction: No
- Year built: 2007
Utilities & green energy
- Gas: Gas
- Sewer: Public Sewer
- Water: Public
Community & HOA
Community
- Subdivision: Meridian Village
HOA
- Has HOA: Yes
- Amenities included: Commons, Exterior Maintenance, Insurance, Maintenance Grounds, Management
- HOA fee: $323 monthly
Location
- Region: Beaverton
Financial & listing details
- Price per square foot: $257/sqft
- Tax assessed value: $336,650
- Annual tax amount: $4,124
- Date on market: 10/15/2026
- Listing terms: Cash,Conventional,FHA,VA Loan
- Road surface type: Paved
Estimated market value
Not available
Estimated sales range
Not available
Not available
Price history
| Date | Event | Price |
|---|---|---|
| 10/15/2026 | Listed for sale | $315,000+16%$257/sqft |
Source:  RMLS (OR) #117438908 Report a problem | ||
| 9/13/2024 | Listing removed | $2,100-4.5%$2/sqft |
Source: Zillow Rentals Report a problem | ||
| 8/17/2024 | Price change | $2,200-2.2%$2/sqft |
Source: Zillow Rentals Report a problem | ||
| 7/24/2024 | Price change | $2,250-4.3%$2/sqft |
Source: Zillow Rentals Report a problem | ||
| 6/18/2024 | Listed for rent | $2,350+6.8%$2/sqft |
Source: Zillow Rentals Report a problem | ||
| 2/10/2023 | Listing removed | -- |
Source: Zillow Rentals Report a problem | ||
| 1/27/2023 | Listed for rent | $2,200+25.7%$2/sqft |
Source: Zillow Rentals Report a problem | ||
| 1/17/2020 | Listing removed | $1,750$1/sqft |
Source: Associated Property Management, Inc Report a problem | ||
| 1/9/2020 | Listed for rent | $1,750+11.1%$1/sqft |
Source: Associated Property Management, Inc Report a problem | ||
| 6/26/2019 | Sold | $271,500+39.6%$222/sqft |
Source: Public Record Report a problem | ||
| 9/28/2017 | Listing removed | $1,575$1/sqft |
Source: Property Management Systems Report a problem | ||
| 9/18/2017 | Price change | $1,575-4.4%$1/sqft |
Source: Property Management Systems Report a problem | ||
| 9/13/2017 | Listed for rent | $1,648$1/sqft |
Source: Property Management Systems Report a problem | ||
| 11/4/2014 | Listing removed | $194,500$159/sqft |
Source: Keller Williams Realty Professionals #14153636 Report a problem | ||
| 11/2/2014 | Price change | $194,500+8.1%$159/sqft |
Source: Keller Williams Realty Professionals #14153636 Report a problem | ||
| 10/28/2014 | Price change | $179,900-5.3%$147/sqft |
Source: Keller Williams Realty Professionals #14153636 Report a problem | ||
| 10/13/2014 | Pending sale | $189,900$155/sqft |
Source: Keller Williams Realty Professionals #14153636 Report a problem | ||
| 9/30/2014 | Listed for sale | $189,900+10.2%$155/sqft |
Source: Keller Williams Realty Professionals #14153636 Report a problem | ||
| 10/23/2009 | Sold | $172,372$141/sqft |
Source: Public Record Report a problem | ||
Public tax history
| Year | Property taxes | Tax assessment |
|---|---|---|
| 2025 | $4,125 +4.1% | $187,740 +3% |
| 2024 | $3,961 +5.9% | $182,280 +3% |
| 2023 | $3,740 +4.5% | $176,980 +3% |
| 2022 | $3,580 +3.6% | $171,830 |
| 2021 | $3,454 +3.1% | -- |
| 2020 | $3,350 +3.3% | $161,980 +3% |
| 2019 | $3,244 +3.3% | $157,270 |
| 2018 | $3,140 | $157,270 +6.1% |
| 2017 | $3,140 +7.6% | $148,250 +3% |
| 2016 | $2,918 | $143,940 +3% |
| 2015 | $2,918 +3.9% | $139,750 +3% |
| 2014 | $2,809 +13.8% | $135,680 +3% |
| 2013 | $2,469 +7.7% | $131,730 +7.4% |
| 2012 | $2,293 -7.4% | $122,710 -8% |
| 2011 | $2,478 +2.2% | $133,330 -23.3% |
| 2010 | $2,423 +15.7% | $173,740 +10.1% |
| 2009 | $2,094 +23.6% | $157,760 +4% |
| 2008 | $1,694 +112.8% | $151,670 +91.5% |
| 2007 | $796 +497.2% | $79,200 +162.5% |
| 2006 | $133 | $30,173 |
Find assessor info on the county website
Monthly payment
Est. payment
Payment breakdown
Explore the cost of this home by adjusting the details. Changes won't be saved.Climate risks
Neighborhood: Five Oaks - Triple Creek
Nearby schools
Schools provided by the listing agent
- Elementary: Elmonica
- Middle: Meadow Park
- High: Aloha
Source: RMLS (OR). This data may not be complete. We recommend contacting the local school district to confirm school assignments for this home.
- $273,2002 bd3 ba1.2k sqft17291 SW Whitley Way, Beaverton, OR 97006Off Market
- $260,1002 bd1 ba1.2k sqft17295 SW Whitley Way, Beaverton, OR 97006Off Market

- $257,1002 bd3 ba1.2k sqft17297 SW Whitley Way, Beaverton, OR 97006Off Market
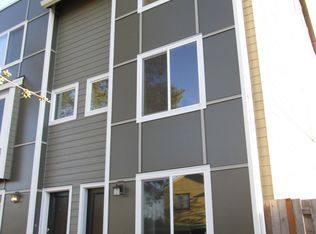
- $368,2003 bd3 ba1.5k sqft17285 SW Whitley Way, Beaverton, OR 97006Off Market

Similar homes
- $314,0003 bd3 ba1.2k sqft17271 SW Whitley Way, Beaverton, OR 97006Active

 MLS ID #429145729, Tanya Smith, Redfin. RMLS (OR)
- $330,0003 bd3 ba1.5k sqft2852 SW Tranquility Ter, Beaverton, OR 97003Active
 MLS ID #248230760, Jack Waddle, Keller Williams Realty Portland Elite. RMLS (OR)
- $350,0003 bd3 ba1.4k sqft16244 SW Gage Ln, Beaverton, OR 97006Active
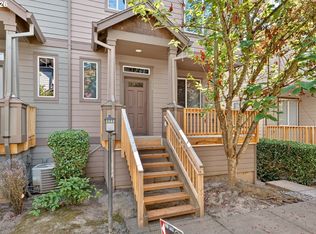 MLS ID #585817456, Marc Fox, Keller Williams Realty Portland Premiere. RMLS (OR)
- $315,0003 bd2 ba1.1k sqft8686 NE Hyde Park Ln, Hillsboro, OR 97006Active
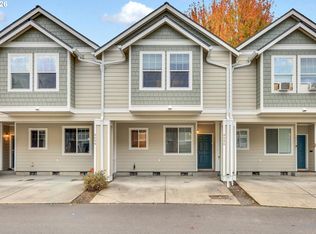 MLS ID #261854754, Kim Carty, Soldera Properties, Inc. RMLS (OR)
- $319,0002 bd3 ba1.2k sqft798 NE Adwick Dr, Hillsboro, OR 97006ActiveMLS ID #512298625, Jeffrey Hjelte, Berkshire Hathaway HomeServices NW Real Estate. RMLS (OR)
- $318,9002 bd3 ba1.2k sqft20500 NW Brentford Ter, Beaverton, OR 97006ActiveMLS ID #120999503, Ben Andrews, MORE Realty. RMLS (OR)
- $299,9002 bd2 ba1k sqft8646 NE Hyde Park Ln, Hillsboro, OR 97006ActiveMLS ID #417169468, Jesse Dill, Premiere Property Group, LLC. RMLS (OR)
- $329,9002 bd3 ba1.5k sqft10818 NE Red Wing Way #202, Hillsboro, OR 97006ActiveMLS ID #773965250, Debi Drake, John L. Scott Market Center. RMLS (OR)
- $299,9992 bd3 ba1.2k sqft646 NE Roydon Ln, Hillsboro, OR 97006ActiveMLS ID #126802067, Beth Thompson, Berkshire Hathaway HomeServices NW Real Estate. RMLS (OR)
- $330,0003 bd2 ba1.1k sqft8638 NE Hyde Park Ln, Hillsboro, OR 97006ActiveMLS ID #208684152, Jesse Dill, Premiere Property Group, LLC. RMLS (OR)
- $315,0004 bd2 ba1.4k sqft17650 NW Rolling Hill Ln, Beaverton, OR 97006ActiveMLS ID #292417497, Tom Ramsey, John L. Scott Portland South. RMLS (OR)
- $334,9963 bd3 ba1.5k sqft2924 SW Tranquility Ter, Beaverton, OR 97003ActiveMLS ID #162547557, Amy Asivido, Keller Williams Premier Partners. RMLS (OR)
- $299,9003 bd3 ba1.2k sqft2756 SE Irwin Ct, Hillsboro, OR 97123ActiveMLS ID #766940935, Michele Montoya, MORE Realty. RMLS (OR)
- $350,0003 bd2 ba1.2k sqft780 NW 185th Ave Unit 207, Beaverton, OR 97006ActiveMLS ID #766409742, Kelly Cherry, Home & Hearth Realty Group. RMLS (OR)
- $395,0003 bd4 ba1.6k sqft19632 SW Blackbear Ct, Beaverton, OR 97006ActiveMLS ID #363285934, Alexander Phan, Keller Williams Realty Professionals. RMLS (OR)
- $334,9002 bd3 ba1.4k sqft2781 SE Nicklaus Ct, Hillsboro, OR 97123ActiveMLS ID #211514036, Linda Viken, Coldwell Banker Bain. RMLS (OR)
- $329,9003 bd3 ba1.5k sqft8902 NE Brentford Way, Hillsboro, OR 97006ActiveMLS ID #666238380, Hue Nguyen, Premiere Property Group, LLC. RMLS (OR)
- $325,0002 bd3 ba1.1k sqft17505 SW Blanton St APT A1, Beaverton, OR 97078ActiveMLS ID #583569882, Julie Yarnall, Keller Williams Realty Portland Premiere. RMLS (OR)
- $290,0003 bd3 ba1.2k sqft12675 SW Night Heron Ln Unit 102, Beaverton, OR 97007ActiveMLS ID #651765249, Nick Shivers, eXp Realty, LLC. RMLS (OR)
