$40,000 PRICE DROP! NOW JUST $329,900! Incredible opportunity in desirable Heron Creek! This light-filled townhouse offers 2 spacious ensuite bedrooms, each with a walk-in closet, plus an oversized attached 1-car garage AND additional driveway parking—no searching for a spot after a long day! Open, airy great room features a cozy fireplace and private balcony. Spacious kitchen offers gas appliances, abundant storage and a large eating bar that opens to the living area. Newer windows, recently replaced roof and fresh paint mean much of the heavy lifting has already been done! Conveniently located near bus service, MAX light rail, shopping, restaurants, businesses and schools. Enjoy an easy, connected lifestyle with low exterior maintenance. At $329,900, this home is priced to MOVE and offers an outstanding opportunity to stop renting, start building equity and invest in your future! CASH, CONVENTIONAL, VA & FHA APPROVED. DON’T WAIT—THIS IS THE LOWEST PRICE FOR THIS AMAZING PLACE TO CALL HOME!
Active
Price cut: $9.1K (9/2)
$329,900
10818 NE Red Wing Way #202, Hillsboro, OR 97006
2beds
1,566sqft
Residential, Condominium, Townhouse
Built in 2007
-- sqft lot
$-- Zestimate®
$211/sqft
$593/mo HOA
What's special
Cozy fireplaceFresh paintAbundant storageLow exterior maintenanceLight-filled townhousePrivate balconySpacious kitchen
- 86 days
- 185
- 16
Zillow last checked:
Listing updated:
Listed by:
Debi Drake 503-844-9800,
John L. Scott Market Center
Source: RMLS (OR),MLS#: 773965250
Facts & features
Interior
Bedrooms & bathrooms
- Bedrooms: 2
- Bathrooms: 3
- Full bathrooms: 2
- Partial bathrooms: 1
- Main level bathrooms: 1
Rooms
- Room types: Nook, Bedroom 2, Dining Room, Family Room, Kitchen, Living Room, Primary Bedroom
Primary bedroom
- Features: Ensuite, High Ceilings, Laminate Flooring, Walkin Closet
- Level: Upper
- Area: 216
- Dimensions: 18 x 12
Bedroom 2
- Features: Bathtub With Shower, High Ceilings, Laminate Flooring
- Level: Upper
- Area: 156
- Dimensions: 13 x 12
Dining room
- Features: Balcony, Laminate Flooring
- Level: Main
- Area: 132
- Dimensions: 12 x 11
Kitchen
- Features: Disposal, Eat Bar, Gas Appliances, Island, Free Standing Refrigerator, Laminate Flooring
- Level: Main
- Area: 143
- Width: 11
Heating
- Forced Air
Cooling
- Central Air
Appliances
- Included: Dishwasher, Disposal, Free-Standing Gas Range, Free-Standing Refrigerator, Gas Appliances, Stainless Steel Appliance(s), Washer/Dryer, Gas Water Heater
- Laundry: Laundry Room
Features
- Ceiling Fan(s), High Ceilings, Bathtub With Shower, Balcony, Eat Bar, Kitchen Island, Walk-In Closet(s), Pantry, Tile
- Flooring: Laminate
- Windows: Double Pane Windows
- Basement: None
- Number of fireplaces: 1
- Fireplace features: Gas
Interior area
- Total structure area: 1,566
- Total interior livable area: 1,566 sqft
Property
Parking
- Total spaces: 1
- Parking features: Driveway, Condo Garage (Other), Detached, Extra Deep Garage
- Garage spaces: 1
- Has uncovered spaces: Yes
Accessibility
- Accessibility features: Garage On Main, Parking, Accessibility
Features
- Stories: 3
- Entry location: Ground Floor
- Exterior features: Balcony
Lot
- Features: Light Rail, On Busline
Details
- Parcel number: R2152176
Construction
Type & style
- Home type: Townhouse
- Architectural style: Craftsman
- Property subtype: Residential, Condominium, Townhouse
Materials
- Cement Siding
- Foundation: Slab
- Roof: Composition
Condition
- Resale
- New construction: No
- Year built: 2007
Utilities & green energy
- Gas: Gas
- Sewer: Public Sewer
- Water: Public
- Utilities for property: DSL
Community & HOA
HOA
- Has HOA: Yes
- Amenities included: Exterior Maintenance, Insurance, Maintenance Grounds, Management, Sewer, Trash, Water
- HOA fee: $593 monthly
Location
- Region: Hillsboro
Financial & listing details
- Price per square foot: $211/sqft
- Tax assessed value: $372,350
- Annual tax amount: $4,022
- Date on market: 6/16/2026
- Listing terms: Cash,Conventional,FHA
- Road surface type: Concrete, Paved
Estimated market value
Not available
Estimated sales range
Not available
Not available
Price history
| Date | Event | Price |
|---|---|---|
| 9/2/2026 | Price change | $329,900-2.7%$211/sqft |
Source:  RMLS (OR) #773965250 Report a problem RMLS (OR) #773965250 Report a problem | ||
| 8/13/2026 | Price change | $339,000-3.1%$216/sqft |
Source: RMLS (OR) #773965250 Report a problem | ||
| 7/25/2026 | Price change | $349,900-2.8%$223/sqft |
Source: RMLS (OR) #773965250 Report a problem | ||
| 7/6/2026 | Price change | $359,900-2.7%$230/sqft |
Source: RMLS (OR) #773965250 Report a problem | ||
| 6/17/2026 | Listed for sale | $369,900-7.5%$236/sqft |
Source: RMLS (OR) #773965250 Report a problem | ||
| 4/6/2022 | Sold | $400,000+8.4%$255/sqft |
Source: RMLS (OR) #22648604 Report a problem | ||
| 3/29/2022 | Pending sale | $369,000$236/sqft |
Source: RMLS (OR) #22648604 Report a problem | ||
| 3/26/2022 | Listed for sale | $369,000+31.8%$236/sqft |
Source: RMLS (OR) #22648604 Report a problem | ||
| 12/10/2018 | Sold | $279,900$179/sqft |
Source: RMLS (OR) #18208601 Report a problem | ||
| 11/12/2018 | Pending sale | $279,900$179/sqft |
Source: Rock Creek Realty Group #18208601 Report a problem | ||
| 9/6/2018 | Price change | $279,900-1.8%$179/sqft |
Source: Rock Creek Realty Group #18208601 Report a problem | ||
| 8/22/2018 | Price change | $285,000-1.7%$182/sqft |
Source: Rock Creek Realty Group #18208601 Report a problem | ||
| 7/30/2018 | Price change | $289,900-1%$185/sqft |
Source: Rock Creek Realty Group #18208601 Report a problem | ||
| 6/26/2018 | Price change | $292,900-2.3%$187/sqft |
Source: Rock Creek Realty Group #18208601 Report a problem | ||
| 5/18/2018 | Listed for sale | $299,900+99.9%$192/sqft |
Source: Rock Creek Realty Group #18208601 Report a problem | ||
| 10/31/2012 | Sold | $150,000-6.2%$96/sqft |
Source: RMLS (OR) #11420837 Report a problem | ||
| 10/11/2011 | Listed for sale | $159,900+14.3%$102/sqft |
Source: John L Scott Real Estate #11420837 Report a problem | ||
| 8/6/2010 | Listing removed | $139,900$89/sqft |
Source: Coldwell Banker Barbara Sue Seal Properties #10024000 Report a problem | ||
| 7/29/2010 | Pending sale | $139,900$89/sqft |
Source: Coldwell Banker Barbara Sue Seal Properties #10024000 Report a problem | ||
| 7/22/2010 | Price change | $139,900-6.6%$89/sqft |
Source: Coldwell Banker Barbara Sue Seal Properties #10024000 Report a problem | ||
| 6/5/2010 | Price change | $149,800-3.2%$96/sqft |
Source: Coldwell Banker Barbara Sue Seal Properties #10024000 Report a problem | ||
| 5/2/2010 | Price change | $154,800-5%$99/sqft |
Source: Coldwell Banker Barbara Sue Seal Properties #10024000 Report a problem | ||
| 3/27/2010 | Listed for sale | $163,000$104/sqft |
Source: Coldwell Banker Barbara Sue Seal Properties #10024000 Report a problem | ||
Public tax history
| Year | Property taxes | Tax assessment |
|---|---|---|
| 2025 | $4,023 +3.2% | $221,350 +3% |
| 2024 | $3,899 +3.6% | $214,910 +3% |
| 2023 | $3,762 +2.6% | $208,660 +3% |
| 2022 | $3,668 +3.8% | $202,590 |
| 2021 | $3,533 +3.1% | -- |
| 2020 | $3,427 +3.2% | $190,970 +3% |
| 2019 | $3,320 +3.7% | $185,410 +0.2% |
| 2018 | $3,201 | $185,030 +6.1% |
| 2017 | $3,201 +13.4% | $174,420 +3% |
| 2016 | $2,824 | $169,340 +3% |
| 2015 | $2,824 +1.5% | $164,410 +3% |
| 2014 | $2,781 +6.2% | $159,630 +3% |
| 2013 | $2,620 +6% | $154,990 +3% |
| 2012 | $2,472 +3% | $150,480 -5.3% |
| 2011 | $2,399 +2.4% | $158,910 -14.4% |
| 2010 | $2,341 +2.2% | $185,600 -7.3% |
| 2009 | $2,290 +6.1% | $200,290 -13.6% |
| 2008 | $2,158 +38.1% | $231,740 +27.1% |
| 2007 | $1,563 | $182,400 |
Find assessor info on the county website
Monthly payment
Est. payment
Payment breakdown
Explore the cost of this home by adjusting the details. Changes won't be saved.Climate risks
Neighborhood: 97006
Nearby schools
Schools provided by the listing agent
- Elementary: Mckinley
- Middle: Five Oaks
- High: Westview
Source: RMLS (OR). This data may not be complete. We recommend contacting the local school district to confirm school assignments for this home.
- $260,0001 bd1 ba793 sqft10818 NE Red Wing Way #102, Beaverton, OR 97006Sold

- $332,4002 bd2 ba1.2k sqft18538 NW Red Wing Way UNIT 201, Beaverton, OR 97006Off Market
- $292,5002 bd3 ba1.2k sqft18538 NW Red Wing Way UNIT 203, Hillsboro, OR 97006Off Market

- $301,6003 bd2 ba1.5k sqft18538 NW Red Wing Way UNIT 204, Hillsboro, OR 97006Off Market
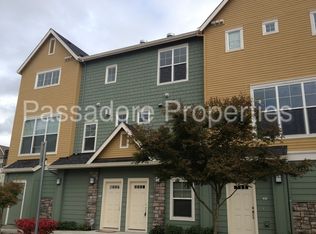
Similar homes
- $334,9002 bd3 ba1.4k sqft7967 NE Heiser St, Hillsboro, OR 97006Active

 MLS ID #280493834, Darcie VanderZanden, Keller Williams Sunset Corridor. RMLS (OR)
 - $329,9002 bd3 ba1.2k sqft8656 NE Delamere Way, Beaverton, OR 97006Active
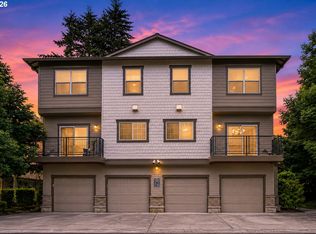 MLS ID #331523764, Tony Apa, JMG - Jason Mitchell Group. RMLS (OR)
 - $319,9002 bd3 ba1.2k sqft7869 NE Rockne Way, Beaverton, OR 97006Active
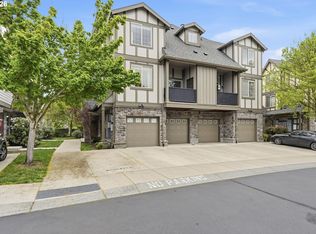 MLS ID #377606073, Michael Peterson, Barbara Nelson Realty Gp., LLC. RMLS (OR)
 - $325,0003 bd3 ba1.3k sqft16236 SW Gage Ln, Beaverton, OR 97006Active
 MLS ID #612107958, Ellen Hartzell, Redfin. RMLS (OR)
 - $360,0002 bd3 ba1.7k sqft881 NE Wheelock Pl, Hillsboro, OR 97006ActiveMLS ID #517385674, Lesly Hunnicutt, Redfin. RMLS (OR)
- $374,9003 bd3 ba1.6k sqft187 NE 80th Ave, Hillsboro, OR 97006ActiveMLS ID #641077170, John Tae, eXp Realty, LLC. RMLS (OR)
- $349,0002 bd3 ba1.4k sqft406 NE Patricia Ann Pl, Hillsboro, OR 97006ActiveMLS ID #279418400, Debra Rhea, Keller Williams Sunset Corridor. RMLS (OR)
- $334,9963 bd3 ba1.5k sqft2924 SW Tranquility Ter, Beaverton, OR 97003ActiveMLS ID #162547557, Amy Asivido, Keller Williams Premier Partners. RMLS (OR)
- $369,0002 bd3 ba1.3k sqft14980 SW Conor Cir, Beaverton, OR 97006ActiveMLS ID #648598407, Geri Penner, MORE Realty. RMLS (OR)
- $349,9502 bd3 ba1.4k sqft17068 SW Pleasanton Ln, Beaverton, OR 97003ActiveMLS ID #785985040, Helen Leek, Premiere Property Group, LLC. RMLS (OR)
- $370,0003 bd3 ba1.2k sqft3223 SW 179th Ter, Beaverton, OR 97003ActiveMLS ID #382671450, Cindy McGraw, Equity Oregon Real Estate. RMLS (OR)
- $358,0002 bd2 ba1k sqft9721 NW Miller Hill Dr, Portland, OR 97229ActiveMLS ID #139988802, Livia Goodlett, Keller Williams Sunset Corridor. RMLS (OR)
- $389,0002 bd3 ba1.2k sqft15375 SW Fossil Ln, Beaverton, OR 97007ActiveMLS ID #652868473, Dorothea Chakos, Berkshire Hathaway HomeServices NW Real Estate. RMLS (OR)
- $340,0002 bd3 ba1.1k sqft340 NW 116th Ave Unit 103, Portland, OR 97229ActiveMLS ID #682668336, Renae Thompson, Knipe Realty ERA Powered. RMLS (OR)
- $350,0003 bd3 ba1.5k sqft1110 SE Highfield Ave, Hillsboro, OR 97123ActiveMLS ID #722293877, Carina Liu, Berkshire Hathaway HomeServices NW Real Estate. RMLS (OR)
- $325,0002 bd3 ba1.4k sqft9231 NW Germantown Rd, Portland, OR 97231ActiveMLS ID #106670719, Laura Woodcock, Real Broker. RMLS (OR)
- $365,0002 bd2 ba1k sqft679 NW 118th Ave Unit 107, Portland, OR 97229ActiveMLS ID #482054625, Sarita Dua, Keller Williams Sunset Corridor. RMLS (OR)
- $409,9003 bd3 ba1.4k sqft435 SW 149th Ter, Beaverton, OR 97006ActiveMLS ID #636790697, Susanne Watzig, Integrity Home Realty LLC. RMLS (OR)
- $332,5002 bd3 ba1.1k sqft17505 SW Blanton St APT A1, Beaverton, OR 97078ActiveMLS ID #583569882, Julie Yarnall, Keller Williams Realty Portland Premiere. RMLS (OR)
- $425,0003 bd3 ba1.5k sqft7236 NE Stoneybrook St, Hillsboro, OR 97124ActiveMLS ID #502529514, Sarah Ruffner, Where, Inc. RMLS (OR)
