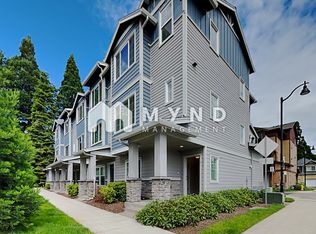
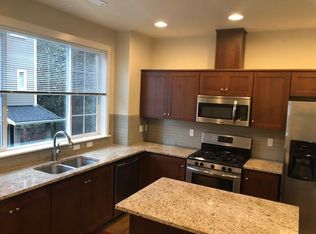
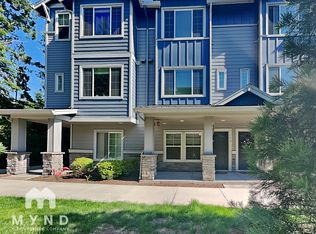
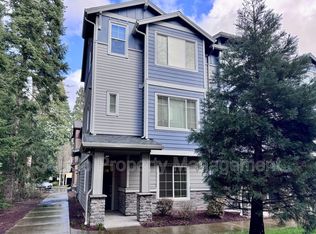
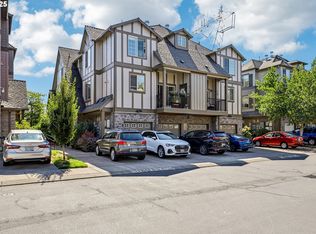
Welcome to low maintenance living in the heart of Hillsboro, where a modern layout meets everyday convenience. Three thoughtfully designed levels offer the flexibility today’s buyers need,whether you're working from home, hosting guests, or simply enjoying your own space.On the main level, a private bedroom creates the perfect home office, guest retreat, or workout room. Upstairs, the open concept great room features a cozy fireplace and seamless indoor/outdoor flow with sliding doors to the patio. The kitchen shines with stainless steel appliances, granite countertops, and a layout that keeps everyone connected, whether you’re meal prepping, entertaining friends, or keeping an eye on the game.Retreat to the top floor where dual primary style suites provide exceptional comfort and privacy, including a vaulted primary that feels airy and spacious. Nearby parks and trails like Noble Woods Park add to the lifestyle appeal, while MAX light rail access makes commuting into Portland simple and efficient.Enjoy unbeatable convenience to Orenco Station, The Streets of Tanasbourne shopping and dining, and major employers such as Intel and Nike. Whether it’s a quick coffee run, date night, or a smooth work commute, this location puts it all within reach.Move in ready, modern, and positioned for the way you live today, don’t miss this Hillsboro opportunity. [Home Energy Score = 8. HES Report at https://rpt.greenbuildingregistry.com/hes/OR10215895]
Active
$374,900
187 NE 80th Ave, Hillsboro, OR 97006
3beds
1,673sqft
Residential, Condominium, Townhouse
Built in 2016
-- sqft lot
$-- Zestimate®
$224/sqft
$235/mo HOA
What's special
Modern layoutCozy fireplaceThree thoughtfully designed levelsPrivate bedroomDual primary style suitesGranite countertops
- 167 days
- 155
- 6
Zillow last checked:
Listing updated:
Listed by:
John Tae 503-320-4554,
eXp Realty, LLC,
Brian Cavaleri 406-570-2973,
eXp Realty, LLC
Source: RMLS (OR),MLS#: 641077170
Facts & features
Interior
Bedrooms & bathrooms
- Bedrooms: 3
- Bathrooms: 3
- Full bathrooms: 2
- Partial bathrooms: 1
Rooms
- Room types: Bedroom 2, Bedroom 3, Dining Room, Family Room, Kitchen, Living Room, Primary Bedroom
Primary bedroom
- Features: Bathroom, Closet, Vaulted Ceiling, Walkin Shower, Wallto Wall Carpet
- Level: Upper
- Area: 176
- Dimensions: 11 x 16
Bedroom 2
- Features: Bathtub With Shower, Closet, Wallto Wall Carpet
- Level: Upper
- Area: 156
- Dimensions: 12 x 13
Bedroom 3
- Features: Closet, Wallto Wall Carpet
- Level: Lower
- Area: 120
- Dimensions: 10 x 12
Dining room
- Features: Wallto Wall Carpet
- Level: Main
- Area: 182
- Dimensions: 14 x 13
Kitchen
- Features: Disposal, Gas Appliances, Island, Microwave, Nook, Free Standing Range, Free Standing Refrigerator, Granite, Laminate Flooring
- Level: Main
- Area: 168
- Width: 12
Living room
- Features: Balcony, Fireplace, Sliding Doors, Wallto Wall Carpet
- Level: Main
- Area: 140
- Dimensions: 14 x 10
Heating
- Forced Air 90, Fireplace(s)
Cooling
- Central Air
Appliances
- Included: Dishwasher, Free-Standing Gas Range, Free-Standing Range, Free-Standing Refrigerator, Microwave, Range Hood, Stainless Steel Appliance(s), Washer/Dryer, Disposal, Gas Appliances, Electric Water Heater, Tank Water Heater
- Laundry: Laundry Room
Features
- Granite, High Ceilings, Vaulted Ceiling(s), Bathtub With Shower, Closet, Kitchen Island, Nook, Balcony, Bathroom, Walkin Shower
- Flooring: Laminate, Tile, Wall to Wall Carpet
- Doors: Sliding Doors
- Windows: Double Pane Windows, Vinyl Frames
- Basement: None
- Number of fireplaces: 1
- Fireplace features: Gas
Interior area
- Total structure area: 1,673
- Total interior livable area: 1,673 sqft
Video & virtual tour
Property
Parking
- Total spaces: 1
- Parking features: On Street, Other, Attached
- Attached garage spaces: 1
- Has uncovered spaces: Yes
Accessibility
- Accessibility features: Accessible Entrance, Accessibility
Features
- Stories: 3
- Patio & porch: Patio, Porch
- Exterior features: Balcony
Lot
- Features: Commons, Level, Light Rail, On Busline
Details
- Parcel number: R2200317
- Zoning: SCC-MM
Construction
Type & style
- Home type: Townhouse
- Property subtype: Residential, Condominium, Townhouse
Materials
- Cement Siding
- Foundation: Slab
- Roof: Composition
Condition
- Resale
- New construction: No
- Year built: 2016
Utilities & green energy
- Gas: Gas
- Sewer: Public Sewer
- Water: Public
Community & HOA
Community
- Security: Sidewalk
HOA
- Has HOA: Yes
- Amenities included: Commons, Exterior Maintenance, Front Yard Landscaping
- HOA fee: $235 monthly
Location
- Region: Hillsboro
Financial & listing details
- Price per square foot: $224/sqft
- Tax assessed value: $420,070
- Annual tax amount: $4,506
- Date on market: 3/27/2026
- Listing terms: Cash,Conventional,FHA,VA Loan
- Road surface type: Paved
Estimated market value
Not available
Estimated sales range
Not available
Not available
Price history
| Date | Event | Price |
|---|---|---|
| 3/27/2026 | Listed for sale | $374,900+31.1%$224/sqft |
Source:  RMLS (OR) #641077170 Report a problem RMLS (OR) #641077170 Report a problem | ||
| 3/29/2017 | Sold | $286,065$171/sqft |
Source:  RMLS (OR) #17245993 Report a problem RMLS (OR) #17245993 Report a problem | ||
Public tax history
| Year | Property taxes | Tax assessment |
|---|---|---|
| 2025 | $4,506 +0.4% | $274,680 +3% |
| 2024 | $4,490 +2.9% | $266,680 +3% |
| 2023 | $4,362 +2.8% | $258,920 +3% |
| 2022 | $4,244 +2.1% | $251,380 |
| 2021 | $4,159 +2.2% | -- |
| 2020 | $4,069 +3% | $236,960 +3% |
| 2019 | $3,952 +4.5% | $230,060 |
| 2018 | $3,783 | $230,060 +591.1% |
| 2017 | $3,783 | $33,290 |
Find assessor info on the county website
Monthly payment
Est. payment
Payment breakdown
Explore the cost of this home by adjusting the details. Changes won't be saved.Climate risks
Neighborhood: 97006
Nearby schools
Schools provided by the listing agent
- Elementary: Imlay
- Middle: Brown
- High: Century
Source: RMLS (OR). This data may not be complete. We recommend contacting the local school district to confirm school assignments for this home.
Similar homes
- $334,9002 bd3 ba1.4k sqft7967 NE Heiser St, Hillsboro, OR 97006Active

 MLS ID #280493834, Darcie VanderZanden, Keller Williams Sunset Corridor. RMLS (OR)
 - $395,0003 bd3 ba1.4k sqft1847 NE 102nd Ave, Hillsboro, OR 97006Active
 MLS ID #509532195, Cathleen Clark Thomas, John L. Scott. RMLS (OR)
 - $399,9004 bd3 ba1.7k sqft1910 NE 49th Way, Hillsboro, OR 97124Active
 MLS ID #289262714, Michael O'Meara, eXp Realty, LLC. RMLS (OR)
 - $360,0002 bd3 ba1.7k sqft881 NE Wheelock Pl, Hillsboro, OR 97006Active
 MLS ID #517385674, Lesly Hunnicutt, Redfin. RMLS (OR)
 - $329,9002 bd3 ba1.2k sqft8656 NE Delamere Way, Beaverton, OR 97006ActiveMLS ID #331523764, Tony Apa, JMG - Jason Mitchell Group. RMLS (OR)
- $370,0003 bd3 ba1.2k sqft3223 SW 179th Ter, Beaverton, OR 97003ActiveMLS ID #382671450, Cindy McGraw, Equity Oregon Real Estate. RMLS (OR)
- $349,0002 bd3 ba1.4k sqft406 NE Patricia Ann Pl, Hillsboro, OR 97006ActiveMLS ID #279418400, Debra Rhea, Keller Williams Sunset Corridor. RMLS (OR)
- $414,9003 bd3 ba1.4k sqft14715 SW Trout Creek Ln, Beaverton, OR 97006ActiveMLS ID #591340559, Sheri Johnson, JMG - Jason Mitchell Group. RMLS (OR)
- $340,0003 bd3 ba1.4k sqft2242 NW 168th Pl, Beaverton, OR 97006ActiveMLS ID #176310052, Jim McCartan, Cascade Hasson Sotheby's International Realty. RMLS (OR)
- $389,0003 bd3 ba1.6k sqft1923 NE 50th Way, Hillsboro, OR 97124ActiveMLS ID #125582479, Bradley Young, Windermere West LLC. RMLS (OR)
- $319,9003 bd2 ba1.1k sqft1179 NE 86th Way, Hillsboro, OR 97006ActiveMLS ID #414849563, Jesse Dill, Premiere Property Group, LLC. RMLS (OR)
- $319,9002 bd3 ba1.2k sqft7869 NE Rockne Way, Beaverton, OR 97006ActiveMLS ID #377606073, Michael Peterson, Barbara Nelson Realty Gp., LLC. RMLS (OR)
- $310,0002 bd2 ba1.1k sqft1117 NE Perl Way, Hillsboro, OR 97006ActiveMLS ID #589656394, Tia Strutz, MORE Realty. RMLS (OR)
- $418,6983 bd3 ba1.8k sqft4949 SW 141st Ave, Beaverton, OR 97005ActiveMLS ID #209797513, Sherry Francis, ELEETE Real Estate. RMLS (OR)
- $395,9003 bd3 ba1.4k sqft16161 SW Audubon St Unit 104, Beaverton, OR 97003ActiveMLS ID #603389617, John Tae, eXp Realty, LLC. RMLS (OR)
- $325,0003 bd3 ba1.3k sqft16236 SW Gage Ln, Beaverton, OR 97006ActiveMLS ID #612107958, Ellen Hartzell, Redfin. RMLS (OR)
- $304,9002 bd2 ba1k sqft8654 NE Hyde Park Ln, Hillsboro, OR 97006ActiveMLS ID #569570361, Jesse Dill, Premiere Property Group, LLC. RMLS (OR)
- $350,0003 bd3 ba1.5k sqft1110 SE Highfield Ave, Hillsboro, OR 97123ActiveMLS ID #722293877, Carina Liu, Berkshire Hathaway HomeServices NW Real Estate. RMLS (OR)
- $349,0003 bd3 ba1.4k sqft1198 SE Bacarra St, Hillsboro, OR 97123ActiveMLS ID #440941456, Joleen Brann, Realty One Group Prestige. RMLS (OR)
- $385,0003 bd3 ba1.4k sqft16020 SW Audubon St Unit 105, Beaverton, OR 97003ActiveMLS ID #723408290, Miguel Ochoa, Premiere Property Group, LLC. RMLS (OR)
