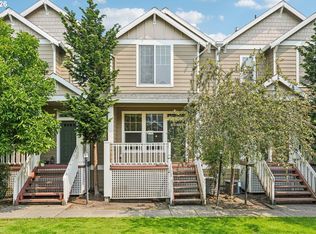
Highly desirable Amberglen area! Spacious and priced to sell, this is a smart opportunity in a competitive market. The main level features tall ceilings, and an open concept living and dining area that flows seamlessly into a bright, well appointed kitchen with included appliances, making it ideal for both everyday living and entertaining. Upstairs, both bedroom suites feature vaulted ceilings, generous closet space, private en suite bathrooms, and luxury vinyl plank flooring throughout. The layout offers flexibility, privacy, and comfortable modern living. A full size washer and dryer are also included for added convenience. Recent updates include fresh interior paint, and a fully fenced backyard with a patio that is perfect for outdoor dining, relaxing, or gardening. Major exterior improvements completed through the HOA include a new roof, new siding, and fresh exterior paint, delivering long term value and peace of mind. The seller has already paid the full HOA assessment balance, offering added peace of mind with no unexpected costs. With low HOA dues, no special assessment fees, and no rental cap, this property is an excellent option for both homeowners and investors. Additional features include a two car covered tuck under carport. Located just minutes from MAX light rail, Intel campuses, and the shopping, dining, and recreation of Streets of Tanasbourne, Orenco Station, Orchard Park, and Orenco Woods Nature Park, this turnkey townhouse offers convenience, connectivity, and exceptional value.Do not miss your chance to own this beautifully updated home in one of Hillsboro’s most convenient areas. [Home Energy Score = 9. HES Report at https://rpt.greenbuildingregistry.com/hes/OR10250591]
Active
$304,900
8654 NE Hyde Park Ln, Hillsboro, OR 97006
2beds
1,008sqft
Residential, Condominium, Townhouse
Built in 2003
-- sqft lot
$-- Zestimate®
$302/sqft
$169/mo HOA
What's special
Fresh interior paintFresh exterior paintTall ceilingsPrivate en suite bathroomsGenerous closet spaceNew roofNew siding
- 23 days |
- 399 |
- 30 |
Likely to sell faster than
Zillow last checked:
Listing updated:
Listed by:
Jesse Dill 503-969-3236,
Premiere Property Group, LLC
Source: RMLS (OR),MLS#: 569570361
Facts & features
Interior
Bedrooms & bathrooms
- Bedrooms: 2
- Bathrooms: 2
- Full bathrooms: 2
Rooms
- Room types: Bedroom 2, Dining Room, Family Room, Kitchen, Living Room, Primary Bedroom
Primary bedroom
- Features: Closet, Wallto Wall Carpet
- Level: Upper
- Area: 150
- Dimensions: 15 x 10
Bedroom 2
- Features: Closet, Wallto Wall Carpet
- Level: Upper
- Area: 112
- Dimensions: 14 x 8
Dining room
- Level: Main
Kitchen
- Features: Dishwasher, Disposal, Free Standing Range, Free Standing Refrigerator
- Level: Main
- Area: 81
- Width: 9
Living room
- Features: Laminate Flooring
- Level: Main
- Area: 196
- Dimensions: 14 x 14
Heating
- Forced Air
Appliances
- Included: Dishwasher, Disposal, Free-Standing Range, Free-Standing Refrigerator, Electric Water Heater
Features
- Closet
- Flooring: Wall to Wall Carpet, Laminate
- Basement: Crawl Space
Interior area
- Total structure area: 1,008
- Total interior livable area: 1,008 sqft
Property
Parking
- Parking features: Driveway, Condo Garage (Attached), Carport
- Has carport: Yes
- Has uncovered spaces: Yes
Features
- Levels: Two
- Stories: 2
Lot
- Features: Level
Details
- Parcel number: R2122085
Construction
Type & style
- Home type: Townhouse
- Property subtype: Residential, Condominium, Townhouse
Materials
- Cement Siding
- Foundation: Concrete Perimeter
- Roof: Composition
Condition
- Resale
- New construction: No
- Year built: 2003
Utilities & green energy
- Gas: Gas
- Sewer: Public Sewer
- Water: Public
Community & HOA
HOA
- Has HOA: Yes
- Amenities included: Commons, Exterior Maintenance, Front Yard Landscaping, Insurance, Management
- HOA fee: $169 monthly
Location
- Region: Hillsboro
Financial & listing details
- Price per square foot: $302/sqft
- Tax assessed value: $318,620
- Annual tax amount: $2,445
- Date on market: 7/29/2026
- Listing terms: Cash,Conventional
Estimated market value
Not available
Estimated sales range
Not available
Not available
Price history
| Date | Event | Price |
|---|---|---|
| 7/29/2026 | Listed for sale | $304,900+117.8%$302/sqft |
Source:  RMLS (OR) #569570361 Report a problem RMLS (OR) #569570361 Report a problem | ||
| 7/16/2026 | Listing removed | $2,195$2/sqft |
Source: Zillow Rentals Report a problem | ||
| 7/2/2026 | Listed for rent | $2,195+4.8%$2/sqft |
Source: Zillow Rentals Report a problem | ||
| 10/14/2024 | Listing removed | $2,095$2/sqft |
Source: Zillow Rentals Report a problem | ||
| 7/15/2024 | Listing removed | -- |
Source: Zillow Rentals Report a problem | ||
| 6/29/2024 | Listed for rent | $2,095+27%$2/sqft |
Source: Zillow Rentals Report a problem | ||
| 6/24/2021 | Listing removed | -- |
Source: Zillow Rental Manager Report a problem | ||
| 6/10/2021 | Listed for rent | $1,650+84.4%$2/sqft |
Source: Zillow Rental Manager Report a problem | ||
| 4/15/2015 | Sold | $140,000+14.8%$139/sqft |
Source: Agent Provided Report a problem | ||
| 12/15/2011 | Listing removed | $895$1/sqft |
Source: vFlyer Rentals Report a problem | ||
| 12/4/2011 | Listed for rent | $895$1/sqft |
Source: vFlyer Rentals Report a problem | ||
| 10/31/2003 | Sold | $122,000$121/sqft |
Source: Agent Provided Report a problem | ||
Public tax history
| Year | Property taxes | Tax assessment |
|---|---|---|
| 2025 | $2,446 +0.4% | $149,080 +3% |
| 2024 | $2,437 +2.9% | $144,740 +3% |
| 2023 | $2,368 +2.8% | $140,530 +3% |
| 2022 | $2,303 +2% | $136,440 |
| 2021 | $2,257 +2.2% | -- |
| 2020 | $2,209 +3% | $128,620 +3% |
| 2019 | $2,145 +4.5% | $124,880 |
| 2018 | $2,054 | $124,880 +6.1% |
| 2017 | $2,054 +6.7% | $117,720 +3% |
| 2016 | $1,925 | $114,300 +3% |
| 2015 | $1,925 +4.2% | $110,980 +3% |
| 2014 | $1,848 +3.4% | $107,750 +3% |
| 2013 | $1,786 +10.3% | $104,620 +8.1% |
| 2012 | $1,620 +7% | $96,750 +6.2% |
| 2011 | $1,514 -12.9% | $91,090 -14.1% |
| 2010 | $1,739 +2.4% | $106,030 -14.5% |
| 2009 | $1,697 +6.3% | $123,970 -31.7% |
| 2008 | $1,597 +0.4% | $181,380 -2.5% |
| 2007 | $1,590 +18.8% | $185,950 +13.8% |
| 2006 | $1,339 -0.3% | $163,420 +33.7% |
| 2005 | $1,342 +1.5% | $122,240 +5.9% |
| 2004 | $1,322 | $115,480 |
Find assessor info on the county website
Monthly payment
Est. payment
Payment breakdown
Explore the cost of this home by adjusting the details. Changes won't be saved.Climate risks
Neighborhood: 97006
Nearby schools
GreatSchools rating
- 9/10Lenox Elementary SchoolGrades: K-6Distance: 2 mi
- 4/10J W Poynter Middle SchoolGrades: 7-8Distance: 3.7 mi
- 7/10Liberty High SchoolGrades: 9-12Distance: 2.4 mi
Schools provided by the listing agent
- Elementary: Lenox
- Middle: Poynter
- High: Liberty
Source: RMLS (OR). This data may not be complete. We recommend contacting the local school district to confirm school assignments for this home.
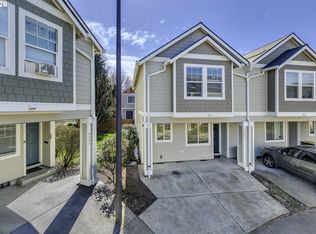
- $310,0002 bd2 ba1k sqft8662 NE Hyde Park Ln, Hillsboro, OR 97006Sold
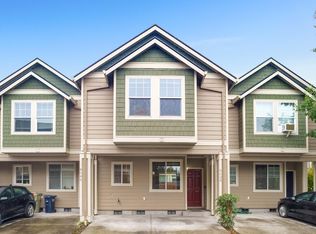
- $2,0952 bd2 ba1k sqft8646 NE Hyde Park Ln, Hillsboro, OR 97006For Rent

- $340,3003 bd2 ba1.1k sqft8638 NE Hyde Park Ln, Hillsboro, OR 97006Off Market
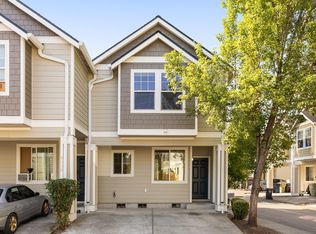
- $292,0002 bd2 ba1k sqft8630 NE Hyde Park Ln, Hillsboro, OR 97006Off Market
- $---- bd-- ba-- sqft20798 NW Hyde Park Ln, Beaverton, OR 97006Off Market
- $328,2003 bd2 ba1.1k sqft8680 NE Hyde Park Ln, Hillsboro, OR 97006Off Market
- $330,6003 bd2 ba1.1k sqft8673 NE Trafalgar Ln #70, Beaverton, OR 97006Off Market
- $297,5003 bd2 ba1.1k sqft8667 NE Trafalgar Ln, Hillsboro, OR 97006Off Market
A local agent can set up tours, give advice and negotiate with sellers.
Similar homes
- $319,9003 bd2 ba1.1k sqft1179 NE 86th Way, Hillsboro, OR 97006Active

 MLS ID #414849563, Jesse Dill, Premiere Property Group, LLC. RMLS (OR)
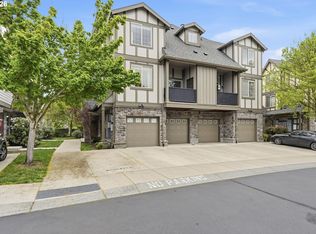
 - $319,9002 bd3 ba1.2k sqft7869 NE Rockne Way, Beaverton, OR 97006Active
 MLS ID #377606073, Michael Peterson, Barbara Nelson Realty Gp., LLC. RMLS (OR)
 - $289,9992 bd3 ba998 sqft6224 SE Apollo Way, Hillsboro, OR 97123Active
 MLS ID #645313420, Angela Showalter, Realty First. RMLS (OR)
 - $319,9002 bd3 ba1.2k sqft16115 SW Gage Ln, Beaverton, OR 97006Active
 MLS ID #116563771, Tanya Smith, Redfin. RMLS (OR)
 - $325,0004 bd2 ba1.4k sqft17650 NW Rolling Hill Ln, Beaverton, OR 97006ActiveMLS ID #292417497, Tom Ramsey, John L. Scott Portland South. RMLS (OR)
- $325,0003 bd3 ba1.3k sqft16236 SW Gage Ln, Beaverton, OR 97006ActiveMLS ID #612107958, Ellen Hartzell, Redfin. RMLS (OR)
- $349,0002 bd3 ba1.4k sqft406 NE Patricia Ann Pl, Hillsboro, OR 97006ActiveMLS ID #279418400, Debra Rhea, Keller Williams Sunset Corridor. RMLS (OR)
- $395,0003 bd3 ba1.4k sqft1847 NE 102nd Ave, Hillsboro, OR 97006ActiveMLS ID #509532195, Cathleen Clark Thomas, John L. Scott. RMLS (OR)
- $250,0002 bd1 ba850 sqft8059 NE Miriam Way, Hillsboro, OR 97006ActiveMLS ID #408021102, Linette Chance, Redfin. RMLS (OR)
- $314,1592 bd3 ba1.4k sqft1188 SE Moonlight Ave, Hillsboro, OR 97123ActiveMLS ID #241626219, Eric Dawson, Coldwell Banker Professional. RMLS (OR)
- $225,0002 bd1 ba710 sqft654 NE Garswood Ln, Hillsboro, OR 97006ActiveMLS ID #275942020, Lea Chitwood, RE/MAX Powerpros. RMLS (OR)
- $345,0003 bd3 ba1.4k sqft1070 SE Nazomi Ave, Hillsboro, OR 97123ActiveMLS ID #135363013, Jimmy Robinson, MORE Realty. RMLS (OR)
- $259,9002 bd3 ba1k sqft18475 SW Annamae Ln, Beaverton, OR 97003ActiveMLS ID #162160824, Jesse Dill, Premiere Property Group, LLC. RMLS (OR)
- $329,0002 bd3 ba1.3k sqft19089 SW Quinn Ct, Beaverton, OR 97003ActiveMLS ID #226004953, Emily Bartolme, Windermere Realty Trust. RMLS (OR)
- $365,0002 bd3 ba1.1k sqft7084 NE Stonewater St, Hillsboro, OR 97124ActiveMLS ID #470450604, Tawny Morris, Windermere West LLC. RMLS (OR)
- $350,0003 bd2 ba1.2k sqft780 NW 185th Ave Unit 207, Beaverton, OR 97006ActiveMLS ID #766409742, Kelly Cherry, Home & Hearth Realty Group. RMLS (OR)
- $265,0002 bd2 ba1.1k sqft17040 SW Whitley Way APT 201, Beaverton, OR 97006ActiveMLS ID #452510350, Michael De Hetre, Premiere Property Group, LLC. RMLS (OR)
- $367,0003 bd3 ba1.3k sqft6546 NE Forest Ln, Hillsboro, OR 97124ActiveMLS ID #289346494, Sheri Johnson, JMG - Jason Mitchell Group. RMLS (OR)
- $365,0002 bd3 ba1.4k sqft1473 NE Alexandria Pl, Hillsboro, OR 97124ActiveMLS ID #374778775, Debi Sawyier, Premiere Property Group, LLC. RMLS (OR)
- $260,0002 bd3 ba1.1k sqft18471 SW Annamae Ln, Beaverton, OR 97003ActiveMLS ID #127424456, Caitlin Terry, Real Broker. RMLS (OR)
