
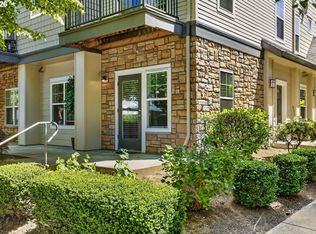
You will appreciate this ground floor unit in the Arbor Crossing development. Close to local parks and trails plus the association amenities with the gym, pool, playground & meeting space. This 2 bedroom unit includes all of the appliances, private deck, and assigned guest parking making life easy.
Active
Price cut: $5K (8/14)
$225,000
654 NE Garswood Ln, Hillsboro, OR 97006
2beds
710sqft
Residential, Condominium
Built in 2007
-- sqft lot
$-- Zestimate®
$317/sqft
$405/mo HOA
What's special
Private deck
- 246 days |
- 288 |
- 12 |
Zillow last checked:
Listing updated:
Listed by:
Lea Chitwood 503-730-4554,
RE/MAX Powerpros
Source: RMLS (OR),MLS#: 275942020
Facts & features
Interior
Bedrooms & bathrooms
- Bedrooms: 2
- Bathrooms: 1
- Full bathrooms: 1
- Main level bathrooms: 1
Rooms
- Room types: Bedroom 2, Dining Room, Family Room, Kitchen, Living Room, Primary Bedroom
Primary bedroom
- Features: Closet, High Ceilings, Wallto Wall Carpet
- Level: Main
Bedroom 2
- Features: Closet, Wallto Wall Carpet
- Level: Main
Kitchen
- Features: Dishwasher, Disposal, Microwave, Free Standing Range, Free Standing Refrigerator, Tile Floor
- Level: Main
Living room
- Features: Wallto Wall Carpet
- Level: Main
Heating
- Zoned
Cooling
- Wall Unit(s)
Appliances
- Included: Dishwasher, Disposal, Free-Standing Range, Free-Standing Refrigerator, Microwave, Washer/Dryer, Electric Water Heater
- Laundry: Hookup Available, Laundry Room
Features
- High Ceilings, Closet, Pantry, Tile
- Flooring: Laminate, Tile, Wall to Wall Carpet
- Windows: Double Pane Windows, Vinyl Frames
- Basement: None
- Common walls with other units/homes: 1 Common Wall
Interior area
- Total structure area: 710
- Total interior livable area: 710 sqft
Property
Parking
- Parking features: Off Street, Condo Garage (Attached)
Accessibility
- Accessibility features: Ground Level, Minimal Steps, One Level, Parking, Utility Room On Main, Accessibility
Features
- Levels: One
- Stories: 1
- Entry location: Ground Floor
- Patio & porch: Covered Patio
- Has view: Yes
- View description: Territorial
Lot
- Features: Level
Details
- Parcel number: R2154275
- Zoning: SCC-SC
Construction
Type & style
- Home type: Condo
- Property subtype: Residential, Condominium
Materials
- Cement Siding, Lap Siding, Stone
- Foundation: Slab
- Roof: Composition
Condition
- Resale
- New construction: No
- Year built: 2007
Utilities & green energy
- Sewer: Public Sewer
- Water: Public
Community & HOA
HOA
- Has HOA: Yes
- Amenities included: All Landscaping, Exterior Maintenance, Gym, Management, Meeting Room, Pool, Recreation Facilities, Sewer, Trash, Water, Weight Room
- HOA fee: $405 monthly
- Second HOA fee: $810 one time
Location
- Region: Hillsboro
Financial & listing details
- Price per square foot: $317/sqft
- Tax assessed value: $273,820
- Annual tax amount: $2,643
- Date on market: 12/12/2025
- Listing terms: Cash,Conventional
- Road surface type: Paved
Estimated market value
Not available
Estimated sales range
Not available
Not available
Price history
| Date | Event | Price |
|---|---|---|
| 8/14/2026 | Price change | $225,000-2.2%$317/sqft |
Source:  RMLS (OR) #275942020 Report a problem RMLS (OR) #275942020 Report a problem | ||
| 6/14/2026 | Price change | $230,000-8.4%$324/sqft |
Source: RMLS (OR) #275942020 Report a problem | ||
| 3/16/2026 | Price change | $251,000-3.5%$354/sqft |
Source: RMLS (OR) #275942020 Report a problem | ||
| 12/13/2025 | Listed for sale | $260,000+123.2%$366/sqft |
Source: RMLS (OR) #275942020 Report a problem | ||
| 8/11/2014 | Sold | $116,500-9%$164/sqft |
Source: Public Record Report a problem | ||
| 6/29/2009 | Sold | $128,000-20.8%$180/sqft |
Source: Public Record Report a problem | ||
| 6/13/2007 | Sold | $161,700$228/sqft |
Source: Public Record Report a problem | ||
Public tax history
| Year | Property taxes | Tax assessment |
|---|---|---|
| 2025 | $2,644 +3.2% | $145,480 +3% |
| 2024 | $2,563 +3.6% | $141,250 +3% |
| 2023 | $2,473 +2.6% | $137,140 +3% |
| 2022 | $2,411 +3.8% | $133,150 |
| 2021 | $2,322 +3.1% | -- |
| 2020 | $2,253 +3.2% | $125,520 +3% |
| 2019 | $2,182 +3.5% | $121,870 |
| 2018 | $2,108 | $121,870 +6.1% |
| 2017 | $2,108 +7.6% | $114,890 +3% |
| 2016 | $1,959 | $111,550 +3% |
| 2015 | $1,959 +11.2% | $108,310 +3% |
| 2014 | $1,762 +18.5% | $105,160 +16.4% |
| 2013 | $1,487 -10.9% | $90,380 -11.8% |
| 2012 | $1,670 +1.7% | $102,480 -7.7% |
| 2011 | $1,642 +2.4% | $110,980 -20.2% |
| 2010 | $1,603 +2.2% | $139,040 +5.5% |
| 2009 | $1,568 +6.1% | $131,800 -16.9% |
| 2008 | $1,478 +443.6% | $158,680 +400.1% |
| 2007 | $272 | $31,730 |
Find assessor info on the county website
Monthly payment
Est. payment
Payment breakdown
Explore the cost of this home by adjusting the details. Changes won't be saved.Climate risks
Neighborhood: 97006
Nearby schools
GreatSchools rating
- 4/10Mckinley Elementary SchoolGrades: PK-5Distance: 1.2 mi
- 5/10Five Oaks Middle SchoolGrades: 6-8Distance: 1.8 mi
- 7/10Westview High SchoolGrades: 9-12Distance: 2.1 mi
Schools provided by the listing agent
- Elementary: Mckinley
- Middle: Five Oaks
- High: Westview
Source: RMLS (OR). This data may not be complete. We recommend contacting the local school district to confirm school assignments for this home.
- $352,4003 bd3 ba1.5k sqft650 NE Garswood Ln, Hillsboro, OR 97006Off Market
- $---- bd-- ba-- sqft656 NE Garswood Ln, Beaverton, OR 97006Off Market
- $217,4001 bd1 ba772 sqft656 Garswood Ter #1, Beaverton, OR 97006Off Market
- $244,7002 bd1 ba770 sqft656 NE Garswood Ln, Hillsboro, OR 97006Off Market
- $343,2003 bd2 ba1.5k sqft658 NW Garswood Ter, Beaverton, OR 97006Off Market
- $331,3002 bd3 ba1.2k sqft648 NE Garswood Ln, Hillsboro, OR 97006Off Market
- $302,8002 bd2 ba1.2k sqft662 NE Garswood Ln, Hillsboro, OR 97006Off Market
- $290,3002 bd1 ba710 sqft640 NE Garswood Ln, Hillsboro, OR 97006Off Market
A local agent can set up tours, give advice and negotiate with sellers.
Similar homes
- $235,0002 bd1 ba710 sqft627 NE Garswood Ln, Hillsboro, OR 97006Active

 MLS ID #626771091, Austin Sabin, John L. Scott Portland Central. RMLS (OR)
 - $229,0001 bd1 ba793 sqft10651 NE Red Wing Way #102, Hillsboro, OR 97006Active
 MLS ID #471429950, Eric Cavanaugh, Nurture Realty, LLC. RMLS (OR)
 - $250,0002 bd1 ba850 sqft8059 NE Miriam Way, Hillsboro, OR 97006Active
 MLS ID #408021102, Linette Chance, Redfin. RMLS (OR)
 - $215,0001 bd1 ba732 sqft10805 NE Red Wing Way #101, Hillsboro, OR 97006Active
 MLS ID #144545603, Genie Shook, John L. Scott. RMLS (OR)
 - $249,0002 bd2 ba1k sqft720 NW 185th Ave Unit 307, Beaverton, OR 97006ActiveMLS ID #773281535, Carina Liu, Berkshire Hathaway HomeServices NW Real Estate. RMLS (OR)
- $304,9002 bd2 ba1k sqft8654 NE Hyde Park Ln, Hillsboro, OR 97006ActiveMLS ID #569570361, Jesse Dill, Premiere Property Group, LLC. RMLS (OR)
- $219,9002 bd1 ba842 sqft5160 SW 180th Ave Unit 6, Aloha, OR 97078ActiveMLS ID #492454871, Russell Xay, Matin Real Estate. RMLS (OR)
- $200,0002 bd1 ba736 sqft5488 SW Alger Ave APT 12, Beaverton, OR 97005ActiveMLS ID #361104378, Nick Shivers, eXp Realty, LLC. RMLS (OR)
- $234,5002 bd2 ba788 sqft5150 NW Neakahnie Ave APT 40, Portland, OR 97229ActiveMLS ID #742913615, Jenna Jordan, RE/MAX Equity Group. RMLS (OR)
- $220,0001 bd1 ba670 sqft16401 NW Chadwick Way Unit 106, Portland, OR 97229ActiveMLS ID #368713906, Noah Kragerud, Keller Williams Sunset Corridor. RMLS (OR)
- $259,9002 bd3 ba1k sqft18475 SW Annamae Ln, Beaverton, OR 97003ActiveMLS ID #162160824, Jesse Dill, Premiere Property Group, LLC. RMLS (OR)
- $299,9992 bd2 ba956 sqft750 NW 185th Ave Unit 203, Beaverton, OR 97006ActiveMLS ID #620316672, Monica Bakken, Coldwell Banker Bain. RMLS (OR)
- $235,0001 bd1 ba646 sqft17181 Snowdale St Unit 306, Beaverton, OR 97007ActiveMLS ID #693293917, Rob Levy, Keller Williams Realty Professionals. RMLS (OR)
- $245,0001 bd1 ba697 sqft635 NW Lost Springs Ter Unit 401, Portland, OR 97229ActiveMLS ID #175261628, Tracy Hasson, Cascade Hasson Sotheby's International Realty. RMLS (OR)
- $245,0002 bd2 ba1k sqft1275 NE Grant St APT 5, Hillsboro, OR 97124ActiveMLS ID #726540173, Natalie Quandt, John L. Scott. RMLS (OR)
- $260,0002 bd2 ba913 sqft17618 NW Springville Rd Unit A8, Portland, OR 97229ActiveMLS ID #606990671, Alexander Phan, Keller Williams Realty Professionals. RMLS (OR)
- $225,0001 bd1 ba753 sqft9490 SW 146th Ter APT R8, Beaverton, OR 97007ActiveMLS ID #364686846, Richard Wold, Reger Homes, LLC. RMLS (OR)
- $255,0002 bd2 ba906 sqft17580 NW Springville Rd Unit G5, Portland, OR 97229ActiveMLS ID #709875974, Vladimir Romano, Premiere Property Group, LLC. RMLS (OR)
- $229,9001 bd1 ba634 sqft16401 NW Chadwick Way #108, Portland, OR 97229ActiveMLS ID #471769527, Timothy Gardner, RE/MAX Equity Group. RMLS (OR)
- $219,9001 bd1 ba655 sqft17181 SW Snowdale St Unit 204, Beaverton, OR 97007ActiveMLS ID #552813145, Melissa Mancia, Delavan Realty Inc. RMLS (OR)
