Nestled among the trees, this private top-floor condo overlooks the 10th fairway of Rock Creek Country Club, offering serene golf course views. Featuring 2 bedrooms and 1.5 bathrooms, this well-maintained home includes an inviting living space with a cozy wood-burning fireplace, a galley kitchen and in-unit laundry. Step out onto the private balcony to enjoy the peaceful surroundings. A detached garage provides secure parking and additional storage while a separate storage closet off the balcony adds extra convenience. Enjoy an active lifestyle with nearby walking and biking trails around Bethany Lake, plus access to two onsite tennis courts and a private party room. The HOA covers water, sewer, garbage, and exterior maintenance, ensuring a low-maintenance lifestyle. Experience the perfect blend of privacy, recreation, and community in this sought-after Rock Creek location! Seller to leave two portable A/C Units.
Active
Price cut: $5K (5/28)
$234,500
5150 NW Neakahnie Ave APT 40, Portland, OR 97229
2beds
788sqft
:
Get pre-qualified$2,235/mo
Residential, Condominium
Built in 1979
-- sqft lot
$-- Zestimate®
$298/sqft
$554/mo HOA
What's special
Cozy wood-burning fireplaceSerene golf course viewsInviting living spacePrivate balconyPrivate top-floor condoGalley kitchenIn-unit laundry
- 489 days |
- 354 |
- 10 |
Zillow last checked:
Listing updated:
Listed by:
Jenna Jordan 503-866-5606,
RE/MAX Equity Group,
Corey Scribner 503-830-5600,
RE/MAX Equity Group
Source: RMLS (OR),MLS#: 742913615
Facts & features
Interior
Bedrooms & bathrooms
- Bedrooms: 2
- Bathrooms: 2
- Full bathrooms: 1
- Partial bathrooms: 1
- Main level bathrooms: 2
Rooms
- Room types: Storage, Bedroom 2, Dining Room, Family Room, Kitchen, Living Room, Primary Bedroom
Primary bedroom
- Features: Bathroom, Closet Organizer, Closet, Wallto Wall Carpet
- Level: Main
- Area: 110
- Dimensions: 11 x 10
Bedroom 2
- Features: Closet Organizer, Closet, Wallto Wall Carpet
- Level: Main
- Area: 99
- Dimensions: 9 x 11
Dining room
- Features: Laminate Flooring
- Level: Main
- Area: 72
- Dimensions: 9 x 8
Kitchen
- Features: Dishwasher, Galley, Free Standing Range, Free Standing Refrigerator
- Level: Main
- Area: 72
- Width: 8
Living room
- Features: Fireplace, Sliding Doors, Wallto Wall Carpet
- Level: Main
- Area: 208
- Dimensions: 16 x 13
Heating
- Zoned, Fireplace(s)
Cooling
- Window Unit(s)
Appliances
- Included: Dishwasher, Disposal, Free-Standing Range, Free-Standing Refrigerator, Range Hood, Washer/Dryer, Electric Water Heater
Features
- High Speed Internet, Closet Organizer, Closet, Galley, Bathroom
- Flooring: Laminate, Wall to Wall Carpet
- Doors: Sliding Doors
- Windows: Double Pane Windows, Vinyl Frames
- Basement: None
- Number of fireplaces: 1
- Fireplace features: Wood Burning
Interior area
- Total structure area: 788
- Total interior livable area: 788 sqft
Property
Parking
- Total spaces: 1
- Parking features: Off Street, Other, Garage Door Opener, Detached
- Garage spaces: 1
Features
- Stories: 1
- Entry location: Upper Floor
- Patio & porch: Deck
- Has view: Yes
- View description: Golf Course
Lot
- Features: Commons, Golf Course, Greenbelt, Trees
Details
- Parcel number: R1125099
Construction
Type & style
- Home type: Condo
- Architectural style: Traditional
- Property subtype: Residential, Condominium
Materials
- Cement Siding
- Roof: Composition
Condition
- Resale
- New construction: No
- Year built: 1979
Utilities & green energy
- Sewer: Public Sewer
- Water: Public
- Utilities for property: Cable Connected
Community & HOA
Community
- Security: None
HOA
- Has HOA: Yes
- Amenities included: Commons, Exterior Maintenance, Insurance, Maintenance Grounds, Meeting Room, Sewer, Tennis Court, Trash, Water
- HOA fee: $554 monthly
Location
- Region: Portland
Financial & listing details
- Price per square foot: $298/sqft
- Tax assessed value: $232,820
- Annual tax amount: $2,315
- Date on market: 4/3/2025
- Listing terms: Cash,Conventional
- Road surface type: Paved
Estimated market value
Not available
Estimated sales range
Not available
Not available
Price history
| Date | Event | Price |
|---|---|---|
| 5/28/2026 | Price change | $234,500-2.1%$298/sqft |
Source:  RMLS (OR) #742913615 Report a problem RMLS (OR) #742913615 Report a problem | ||
| 3/24/2026 | Price change | $239,500-2.2%$304/sqft |
Source: RMLS (OR) #742913615 Report a problem | ||
| 1/5/2026 | Price change | $245,000-2%$311/sqft |
Source: RMLS (OR) #742913615 Report a problem | ||
| 7/16/2025 | Price change | $250,000-3.8%$317/sqft |
Source: RMLS (OR) #742913615 Report a problem | ||
| 5/30/2025 | Listed for sale | $260,000$330/sqft |
Source: RMLS (OR) #742913615 Report a problem | ||
| 5/28/2025 | Pending sale | $260,000$330/sqft |
Source: RMLS (OR) #742913615 Report a problem | ||
| 4/3/2025 | Listed for sale | $260,000+18.2%$330/sqft |
Source: RMLS (OR) #742913615 Report a problem | ||
| 5/29/2020 | Sold | $220,000+49.2%$279/sqft |
Source: RMLS (OR) #20075721 Report a problem | ||
| 4/29/2016 | Sold | $147,500+46.8%$187/sqft |
Source: RMLS (OR) #16641323 Report a problem | ||
| 11/30/2015 | Sold | $100,450+8.4%$127/sqft |
Source: Public Record Report a problem | ||
| 3/18/2015 | Sold | $92,704$118/sqft |
Source: Public Record Report a problem | ||
| 9/12/2014 | Sold | $92,704-11%$118/sqft |
Source: Public Record Report a problem | ||
| 8/18/2009 | Sold | $104,150+27%$132/sqft |
Source: Public Record Report a problem | ||
| 12/31/1996 | Sold | $82,000$104/sqft |
Source: Public Record Report a problem | ||
Public tax history
| Year | Property taxes | Tax assessment |
|---|---|---|
| 2025 | $2,315 +4.3% | $122,510 +3% |
| 2024 | $2,219 +6.5% | $118,950 +3% |
| 2023 | $2,084 +3.3% | $115,490 +3% |
| 2022 | $2,016 +3.7% | $112,130 |
| 2021 | $1,944 +3.1% | -- |
| 2020 | $1,885 +3.4% | $105,700 +3% |
| 2019 | $1,824 +3.4% | $102,630 |
| 2018 | $1,764 | $102,630 +6.1% |
| 2017 | $1,764 +7.6% | $96,750 +3% |
| 2016 | $1,640 | $93,940 +3% |
| 2015 | $1,640 +4% | $91,210 +3% |
| 2014 | $1,577 +37.3% | $88,560 +25.4% |
| 2013 | $1,149 +6.2% | $70,630 +4.7% |
| 2012 | $1,081 -9.5% | $67,470 -9.3% |
| 2011 | $1,195 -14.5% | $74,420 -26.2% |
| 2010 | $1,398 +2.1% | $100,810 -19.9% |
| 2009 | $1,369 +8.4% | $125,810 -13% |
| 2008 | $1,263 +2.5% | $144,660 +8.3% |
| 2007 | $1,232 +11.6% | $133,540 +17.1% |
| 2006 | $1,104 -8.3% | $114,070 +22.6% |
| 2005 | $1,204 +9.1% | $93,015 -2.4% |
| 2004 | $1,104 -4.8% | $95,345 +7.9% |
| 2003 | $1,159 +11.5% | $88,325 -1.3% |
| 2002 | $1,039 +2.9% | $89,475 -0.6% |
| 2001 | $1,010 +10.5% | $89,995 -0.6% |
| 2000 | $914 | $90,525 |
Find assessor info on the county website
Monthly payment
Est. payment
Payment breakdown
Explore the cost of this home by adjusting the details. Changes won't be saved.Climate risks
Neighborhood: 97229
Nearby schools
GreatSchools rating
- 8/10Rock Creek Elementary SchoolGrades: K-5Distance: 0.5 mi
- 5/10Five Oaks Middle SchoolGrades: 6-8Distance: 2 mi
- 7/10Westview High SchoolGrades: 9-12Distance: 0.6 mi
Schools provided by the listing agent
- Elementary: Rock Creek
- Middle: Stoller
- High: Westview
Source: RMLS (OR). This data may not be complete. We recommend contacting the local school district to confirm school assignments for this home.
- $230,0002 bd2 ba788 sqft5150 NW Neakahnie Ave APT 47, Portland, OR 97229Off Market

- $222,2002 bd2 ba788 sqft5150 NW Neakahnie Ave APT 37, Portland, OR 97229Off Market
- $219,6002 bd2 ba788 sqft5150 NW Neakahnie Ave APT 39, Portland, OR 97229Off Market

- $223,0002 bd2 ba788 sqft5150 NW Neakahnie Ave APT 41, Portland, OR 97229Off Market
- $221,9002 bd2 ba788 sqft5150 NW Neakahnie Ave APT 43, Portland, OR 97229Off Market
- $223,4002 bd2 ba788 sqft5150 NW Neakahnie Ave APT 45, Portland, OR 97229Off Market
- $235,9002 bd2 ba788 sqft5150 NW Neakahnie Ave, Portland, OR 97229Off Market
- $229,0002 bd2 ba788 sqft5150 NW Neakahnie Ave APT 44, Portland, OR 97229Off Market
A local agent can set up tours, give advice and negotiate with sellers.
Similar homes
- $245,0002 bd1 ba742 sqft5190 NW Neakahnie Ave APT 11, Portland, OR 97229Active

 MLS ID #355565766, Stephen FitzMaurice, eXp Realty, LLC. RMLS (OR)
 - $260,0002 bd2 ba913 sqft17618 NW Springville Rd Unit A8, Portland, OR 97229Active
 MLS ID #606990671, Alexander Phan, Keller Williams Realty Professionals. RMLS (OR)
 - $260,0002 bd2 ba906 sqft17580 NW Springville Rd Unit G5, Portland, OR 97229Active
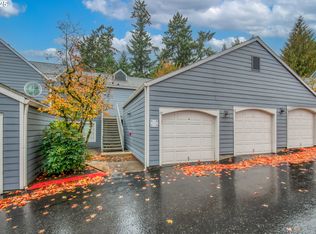 MLS ID #709875974, Vladimir Romano, Premiere Property Group, LLC. RMLS (OR)
 - $247,0002 bd2 ba884 sqft9370 SW 146th Ter N #7, Beaverton, OR 97007Active
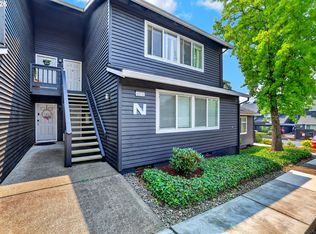 MLS ID #796141083, Kris Kachirisky, Cascade Hasson Sotheby's International Realty. RMLS (OR)
 - $230,0001 bd1 ba712 sqft7736 SW Barnes Rd Unit B, Portland, OR 97225ActiveMLS ID #463172463, Caitlin Terry, Real Broker. RMLS (OR)
- $249,0002 bd1 ba703 sqft9334 N Lombard St APT 9, Portland, OR 97203ActiveMLS ID #356481913, Ellen Radcliffe, Sundance Realty LLC. RMLS (OR)
- $210,0002 bd1 ba954 sqft6610 SW Terri Ct, Portland, OR 97225ActiveMLS ID #460779972, Cristopher Leal, Keller Williams Realty Portland Premiere. RMLS (OR)
- $245,0002 bd2 ba1k sqft17585 NW Shorewood Dr, Beaverton, OR 97006ActiveMLS ID #194542598, Deb Kemp, Vetiver Street Real Estate. RMLS (OR)
- $230,0002 bd1 ba918 sqft5160 SW 180th Ave Unit 10, Aloha, OR 97078ActiveMLS ID #705144161, Ash Amstutz, Urban Nest Realty. RMLS (OR)
- $230,0002 bd2 ba1.1k sqft11724 SW Boones Bend Dr, Beaverton, OR 97008ActiveMLS ID #661407025, Alice Hsing, The Agency Portland. RMLS (OR)
- $249,0002 bd2 ba887 sqft2417 SW Nebraska St APT 4, Portland, OR 97239ActiveMLS ID #566267845, Pam Waldman, Keller Williams Realty Portland Premiere. RMLS (OR)
- $255,0002 bd2 ba1.1k sqft5113 SW Oleson Rd, Portland, OR 97225ActiveMLS ID #608207593, Terri Robertson, John L. Scott Portland Central. RMLS (OR)
- $220,0002 bd1 ba856 sqft11046 SW Greenburg Rd APT 128, Tigard, OR 97223ActiveMLS ID #147440559, Carrie Welch, Oregon First. RMLS (OR)
- $245,0002 bd1 ba914 sqft10820 SW Meadowbrook Dr Unit 60, Tigard, OR 97224ActiveMLS ID #721620406, Krista Britton, Real Broker. RMLS (OR)
- $239,0002 bd1 ba1k sqft11683 SW Boones Bend Dr #5-2D, Beaverton, OR 97008ActiveMLS ID #623057135, Dorothea Chakos, Berkshire Hathaway HomeServices NW Real Estate. RMLS (OR)
- $225,0002 bd2 ba867 sqft839 SW Broadway Dr APT 74, Portland, OR 97201ActiveMLS ID #310396402, Nathan Jones, Berkshire Hathaway HomeServices NW Real Estate. RMLS (OR)
- $195,0002 bd1 ba956 sqft3930 Lake Grove Ave #C-1, Lake Oswego, OR 97035ActiveMLS ID #257640260, Dar Rodgers, Wholehearted Homes. RMLS (OR)
- $169,9001 bd1 ba656 sqft12602 NW Barnes Rd Unit 8, Portland, OR 97229ActiveMLS ID #234668065, Jeff Cooke, Keller Williams Realty Portland Premiere. RMLS (OR)
- $234,9502 bd1 ba932 sqft47 Eagle Crest Dr Unit 49, Lake Oswego, OR 97035ActiveMLS ID #315408721, Danny Sommers, John L. Scott Portland Central. RMLS (OR)
- $249,9992 bd2 ba1k sqft1275 NE Grant St APT 5, Hillsboro, OR 97124ActiveMLS ID #726540173, Natalie Quandt, John L. Scott. RMLS (OR)
