This lovely Springtree condo is located in Washington County. Located in a beautiful park-like setting, it overlooks Fanno Creek, & because its an upper level end unit, the views are of private wooded areas. This single-level 2-bedroom 2-bathroom condo has brand new carpeting, and is awaiting your personal touches. In 2022, the building underwent an extensive exterior renovation, to include new roof, fiber cement siding, windows, sliding patio doors, terrace railings and exterior paint. The cost was $74,176. This great location is just minutes to Hillsdale, Multnomah Village, New Season, and Downtown Portland. Its also conveniently located on the busline, and provides easy access to commuter routes. Seller will pay off special assessment at closing with acceptable offer.
Active
Price cut: $20K (9/21)
$220,000
5113 SW Oleson Rd, Portland, OR 97225
2beds
1,111sqft
Residential, Condominium
Built in 1977
-- sqft lot
$-- Zestimate®
$198/sqft
$330/mo HOA
What's special
Beautiful park-like settingExterior paintFiber cement sidingUpper level end unitBrand new carpetingOverlooks fanno creekNew roof
- 90 days
- 622
- 37
Zillow last checked:
Listing updated:
Listed by:
Terri Robertson portlandcentral@johnlscott.com,
John L. Scott Portland Central
Source: RMLS (OR),MLS#: 608207593
Facts & features
Interior
Bedrooms & bathrooms
- Bedrooms: 2
- Bathrooms: 2
- Full bathrooms: 2
- Main level bathrooms: 2
Rooms
- Room types: Laundry, Bedroom 2, Dining Room, Family Room, Kitchen, Living Room, Primary Bedroom
Primary bedroom
- Features: Ensuite, Shower, Wallto Wall Carpet
- Level: Main
Bedroom 2
- Features: Wallto Wall Carpet
- Level: Main
Dining room
- Features: Wallto Wall Carpet
- Level: Main
Kitchen
- Features: Dishwasher, Disposal, Free Standing Range, Free Standing Refrigerator
- Level: Main
Living room
- Features: Deck, Fireplace, Sliding Doors, Wallto Wall Carpet
- Level: Main
Heating
- Forced Air, Fireplace(s)
Cooling
- Heat Pump
Appliances
- Included: Dishwasher, Disposal, Free-Standing Range, Free-Standing Refrigerator, Range Hood, Washer/Dryer, Electric Water Heater
- Laundry: Laundry Room
Features
- Hookup Available, Shower, Pantry
- Flooring: Vinyl, Wall to Wall Carpet
- Doors: Sliding Doors
- Windows: Double Pane Windows, Vinyl Frames
- Number of fireplaces: 1
- Fireplace features: Wood Burning
Interior area
- Total structure area: 1,111
- Total interior livable area: 1,111 sqft
Property
Parking
- Total spaces: 1
- Parking features: Covered, Condo Garage (Attached), Carport, Detached
- Garage spaces: 1
- Has carport: Yes
Features
- Levels: Two
- Stories: 1
- Entry location: Upper Floor
- Patio & porch: Deck
- Has view: Yes
- View description: Creek/Stream, Trees/Woods
- Has water view: Yes
- Water view: Creek/Stream
- Waterfront features: Creek, Stream
- Body of water: Fanno Creek
Lot
- Features: Flood Zone, Trees, Wooded
Details
- Additional structures: HookupAvailable
- Parcel number: R100679
Construction
Type & style
- Home type: Condo
- Property subtype: Residential, Condominium
Materials
- Cement Siding
Condition
- Resale
- New construction: No
- Year built: 1977
Utilities & green energy
- Sewer: Public Sewer
- Water: Public
Community & HOA
Community
- Subdivision: Spring Tree Condo
HOA
- Has HOA: Yes
- Amenities included: Exterior Maintenance, Maintenance Grounds, Management, Sewer, Trash, Water
- HOA fee: $330 monthly
Location
- Region: Portland
Financial & listing details
- Price per square foot: $198/sqft
- Annual tax amount: $3,170
- Date on market: 6/26/2026
- Listing terms: Cash,Conventional
- Road surface type: Paved
Estimated market value
Not available
Estimated sales range
Not available
Not available
Price history
| Date | Event | Price |
|---|---|---|
| 9/21/2026 | Price change | $220,000-8.3%$198/sqft |
Source:  RMLS (OR) #608207593 Report a problem RMLS (OR) #608207593 Report a problem | ||
| 8/25/2026 | Price change | $240,000-5.9%$216/sqft |
Source: RMLS (OR) #608207593 Report a problem | ||
| 7/21/2026 | Price change | $255,000-3.8%$230/sqft |
Source: John L Scott Real Estate #608207593 Report a problem | ||
| 6/27/2026 | Listed for sale | $265,000$239/sqft |
Source: RMLS (OR) #608207593 Report a problem | ||
Public tax history
Tax history is unavailable.
Monthly payment
Est. payment
Payment breakdown
Explore the cost of this home by adjusting the details. Changes won't be saved.Climate risks
Neighborhood: Denny Whitford - Raleigh West
Nearby schools
Schools provided by the listing agent
- Elementary: Montclair
- Middle: Whitford
- High: Southridge
Source: RMLS (OR). This data may not be complete. We recommend contacting the local school district to confirm school assignments for this home.
Similar homes
- $275,0002 bd2 ba1.1k sqft4880 SW Scholls Ferry Rd APT 32, Portland, OR 97225Active
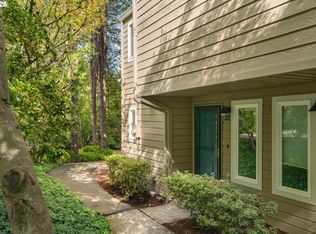
 MLS ID #413609845, Erika Wrenn, Where, Inc. RMLS (OR)
 - $190,0002 bd1 ba954 sqft6610 SW Terri Ct, Portland, OR 97225Active
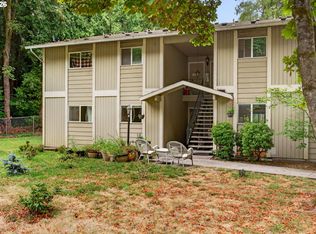 MLS ID #460779972, Cristopher Leal, Keller Williams Realty Portland Premiere. RMLS (OR)
 - $225,0002 bd2 ba1k sqft7146 SW Murray Blvd #207, Beaverton, OR 97008Active
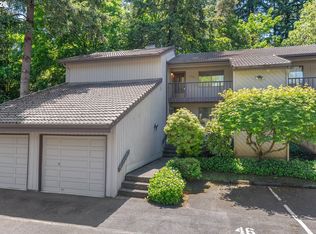 MLS ID #338270665, Jennifer Turner, Lovejoy Real Estate. RMLS (OR)
 - $225,0001 bd1 ba712 sqft7736 SW Barnes Rd Unit B, Portland, OR 97225Active
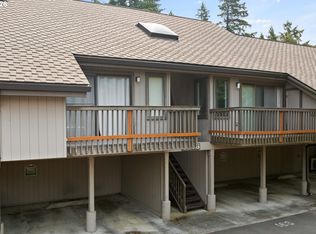 MLS ID #463172463, Caitlin Terry, Real Broker. RMLS (OR)
 - $233,5002 bd2 ba1k sqft7134 SW Murray Blvd, Beaverton, OR 97008ActiveMLS ID #720007391, Gary Potts, John L. Scott. RMLS (OR)
- $200,0002 bd2 ba996 sqft6745 SW Scholls Ferry Rd APT 29, Beaverton, OR 97008ActiveMLS ID #409321099, Lorna Murray, RE/MAX Equity Group. RMLS (OR)
- $284,9002 bd2 ba1.1k sqft4880 SW Scholls Ferry Rd APT 16, Portland, OR 97225ActiveMLS ID #153283586, Gillian Dressel, Cascade Hasson Sotheby's International Realty. RMLS (OR)
- $225,0002 bd2 ba867 sqft839 SW Broadway Dr APT 74, Portland, OR 97201ActiveMLS ID #310396402, Nathan Jones, Berkshire Hathaway HomeServices NW Real Estate. RMLS (OR)
- $209,9002 bd1 ba842 sqft5160 SW 180th Ave Unit 6, Aloha, OR 97078ActiveMLS ID #492454871, Russell Xay, Matin Real Estate. RMLS (OR)
- $220,0002 bd2 ba1k sqft1167 NE Grant St Unit A, Hillsboro, OR 97124ActiveMLS ID #353404999, Amber Morgan, Premiere Property Group, LLC. RMLS (OR)
- $179,0002 bd1 ba736 sqft5488 SW Alger Ave APT 12, Beaverton, OR 97005ActiveMLS ID #361104378, Nick Shivers, eXp Realty, LLC. RMLS (OR)
- $199,9001 bd1 ba630 sqft5484 SW Alger Ave Unit 7-G7, Beaverton, OR 97005ActiveMLS ID #528608399, Jenny Troy, Move Real Estate Inc. RMLS (OR)
- $219,0001 bd1 ba798 sqft44 Eagle Crest Dr APT 38, Lake Oswego, OR 97035ActiveMLS ID #178109380, Nathan Jensen, Knipe Realty ERA Powered. RMLS (OR)
- $233,9502 bd1 ba932 sqft47 Eagle Crest Dr Unit 49, Lake Oswego, OR 97035ActiveMLS ID #315408721, Danny Sommers, John L. Scott Portland Central. RMLS (OR)
- $159,0002 bd2 ba874 sqft847 SW Broadway Dr APT 32, Portland, OR 97201ActiveMLS ID #489180747, Alexander Croy, Knipe Realty ERA Powered. RMLS (OR)
- $275,0002 bd2 ba1.1k sqft10143 SW Trapper Ter, Beaverton, OR 97008ActiveMLS ID #658763783, Whitney Parker, Redfin. RMLS (OR)
- $278,0002 bd2 ba990 sqft5130 SW Multnomah Blvd APT L, Portland, OR 97219ActiveMLS ID #296278682, Jimmy Robinson, MORE Realty. RMLS (OR)
- $249,9002 bd1 ba1k sqft7577 N Edgewater St, Portland, OR 97203ActiveMLS ID #662038680, Chris Guinn, Dwell Realty. RMLS (OR)
- $220,0001 bd1 ba753 sqft9490 SW 146th Ter APT R8, Beaverton, OR 97007ActiveMLS ID #364686846, Richard Wold, Reger Homes, LLC. RMLS (OR)
- $244,9002 bd2 ba1k sqft8720 SW Tualatin Rd APT 210, Tualatin, OR 97062ActiveMLS ID #218433252, Jamie Girvin, Coldwell Banker Bain. RMLS (OR)
