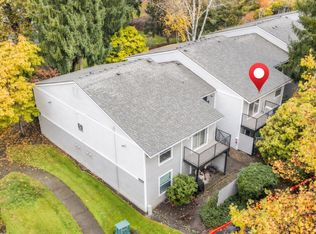
Bargain priced 2 bedroom / 2 full bath condo located in a sought after location! Private setting on the 2nd story of the building overlooking Fanno creek. Building has recently completed a major exterior renovation including new roof, fiber cement siding, windows, patio doors, railings, decking, parking lot asphalt upgrades and exterior paint. Two storage closet/lockers (one under the building @ the parking area and one on the patio). This unit's portion of the condo's special assessment for the exterior upgrades has already been fully paid off. Includes the bonus of 2 parking spaces (1 space is a separately deeded parking space under the building and 1 is a reserved space out front). Hurry, there is a lot to offer at this price point.
Active
Price cut: $5K (10/25)
$204,950
5115 SW Oleson Rd, Portland, OR 97225
2beds
1,041sqft
Residential, Condominium
Built in 1977
-- sqft lot
$-- Zestimate®
$197/sqft
$333/mo HOA
What's special
Exterior paintPatio doorsFiber cement sidingParking lot asphalt upgradesNew roof
- 18 days
- 545
- 38
Likely to sell faster than
Zillow last checked:
Listing updated:
Listed by:
Lance Kunkel 503-260-8906,
Jim Kunkel Realty
Source: RMLS (OR),MLS#: 407207793
Facts & features
Interior
Bedrooms & bathrooms
- Bedrooms: 2
- Bathrooms: 2
- Full bathrooms: 2
- Main level bathrooms: 2
Rooms
- Room types: Laundry, Bedroom 2, Dining Room, Family Room, Kitchen, Living Room, Primary Bedroom
Primary bedroom
- Features: Bathroom, Shower, Wallto Wall Carpet
- Level: Main
Bedroom 2
- Features: Closet, Wallto Wall Carpet
- Level: Main
Dining room
- Features: Laminate Flooring
- Level: Main
Kitchen
- Features: Dishwasher, Free Standing Range
- Level: Main
Living room
- Features: Deck, Fireplace, Sliding Doors, Laminate Flooring, Wallto Wall Carpet
- Level: Main
Heating
- Forced Air, Heat Pump, Fireplace(s)
Cooling
- Heat Pump
Appliances
- Included: Dishwasher, Free-Standing Range, Range Hood, Electric Water Heater
- Laundry: Hookup Available, Laundry Room
Features
- Hookup Available, Closet, Bathroom, Shower, Pantry
- Flooring: Vinyl, Wall to Wall Carpet, Laminate
- Doors: Sliding Doors
- Windows: Double Pane Windows, Vinyl Frames
- Basement: Storage Space
- Number of fireplaces: 1
- Fireplace features: Wood Burning
- Common walls with other units/homes: 1 Common Wall
Interior area
- Total structure area: 1,041
- Total interior livable area: 1,041 sqft
Property
Parking
- Total spaces: 1
- Parking features: Carport, Deeded, Condo Garage (Undeeded), Detached, Tuck Under
- Garage spaces: 1
- Has carport: Yes
Features
- Stories: 1
- Entry location: Upper Floor
- Patio & porch: Deck
- Has view: Yes
- View description: Creek/Stream, Trees/Woods
- Has water view: Yes
- Water view: Creek/Stream
- Waterfront features: Creek, Stream
- Body of water: Fanno Creek
Lot
- Features: Flood Zone, Trees, Wooded
Details
- Additional structures: HookupAvailable
- Parcel number: R100688
- Zoning: Resid
Construction
Type & style
- Home type: Condo
- Property subtype: Residential, Condominium
Materials
- Cement Siding, Lap Siding
- Roof: Composition,Shingle
Condition
- Approximately
- New construction: No
- Year built: 1977
Utilities & green energy
- Sewer: Public Sewer
- Water: Public
Community & HOA
HOA
- Has HOA: Yes
- Amenities included: Exterior Maintenance, Maintenance Grounds, Management, Sewer, Trash, Water
- HOA fee: $333 monthly
Location
- Region: Portland
Financial & listing details
- Price per square foot: $197/sqft
- Tax assessed value: $243,390
- Annual tax amount: $3,039
- Date on market: 10/20/2026
- Listing terms: Cash,Conventional
- Road surface type: Paved
Estimated market value
Not available
Estimated sales range
Not available
Not available
Price history
| Date | Event | Price |
|---|---|---|
| 10/25/2026 | Price change | $204,950-2.4%$197/sqft |
Source:  RMLS (OR) #407207793 Report a problem | ||
| 10/20/2026 | Listed for sale | $209,950$202/sqft |
Source: RMLS (OR) #407207793 Report a problem | ||
Public tax history
| Year | Property taxes | Tax assessment |
|---|---|---|
| 2025 | $3,040 +4.3% | $160,860 +3% |
| 2024 | $2,913 +6.5% | $156,180 +3% |
| 2023 | $2,736 +3.3% | $151,640 +3% |
| 2022 | $2,647 +4.2% | $147,230 |
| 2021 | $2,541 +4.8% | -- |
| 2020 | $2,426 +2.8% | $138,790 +3% |
| 2019 | $2,360 +2.6% | $134,750 |
| 2018 | $2,300 | $134,750 +6.1% |
| 2017 | $2,300 +26.9% | $127,020 +12.7% |
| 2016 | $1,812 | $112,720 -8.6% |
| 2015 | $1,812 -13.1% | $123,330 +3% |
| 2014 | $2,085 +8.8% | $119,740 +3% |
| 2013 | $1,917 +5.1% | $116,260 +3% |
| 2012 | $1,824 +2.8% | $112,880 -6.8% |
| 2011 | $1,775 +2.6% | $121,180 -14.3% |
| 2010 | $1,730 +2.1% | $141,420 -6.5% |
| 2009 | $1,694 +8.4% | $151,220 -11.3% |
| 2008 | $1,563 +2.5% | $170,540 +3.7% |
| 2007 | $1,525 +11.6% | $164,430 +2.9% |
| 2006 | $1,366 -8.3% | $159,830 +38.7% |
| 2005 | $1,490 +9.5% | $115,200 +6.1% |
| 2004 | $1,361 -2.4% | $108,570 +4.6% |
| 2003 | $1,394 +9.5% | $103,830 -0.6% |
| 2002 | $1,274 +2.9% | $104,410 +1.4% |
| 2001 | $1,238 +10.6% | $102,940 +1.4% |
| 2000 | $1,119 | $101,470 |
Find assessor info on the county website
Monthly payment
Est. payment
Payment breakdown
Explore the cost of this home by adjusting the details. Changes won't be saved.Climate risks
Neighborhood: Denny Whitford - Raleigh West
Nearby schools
Schools provided by the listing agent
- Elementary: Montclair
- Middle: Whitford
- High: Southridge
Source: RMLS (OR). This data may not be complete. We recommend contacting the local school district to confirm school assignments for this home.

Similar homes
- $210,0002 bd2 ba1k sqft7144 SW Murray Blvd, Beaverton, OR 97008Active

 MLS ID #243429771, Valerie Hunter, H & H Preferred Real Estate. RMLS (OR)
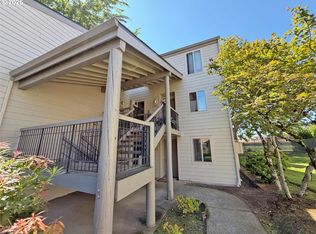
- $179,9002 bd1 ba736 sqft5484 SW Alger Ave #G-12, Beaverton, OR 97005Active
 MLS ID #263243740, Darryl Bodle, Keller Williams Realty Portland Premiere. RMLS (OR)
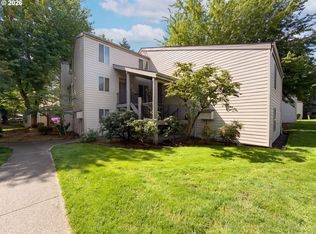
- $219,0002 bd1 ba1k sqft10163 SW Trapper Ter, Beaverton, OR 97008Active
 MLS ID #329225289, Valerie Hunter, H & H Preferred Real Estate. RMLS (OR)
- $215,0002 bd2 ba1k sqft10132 SW Trapper Ter, Beaverton, OR 97008Active
 MLS ID #127652438, Sharon Parmenter, Opendoor Brokerage LLC. RMLS (OR)
- $249,9992 bd2 ba1k sqft45 Eagle Crest Dr APT 407, Lake Oswego, OR 97035ActiveMLS ID #734601654, Andrea Drutu, Premiere Property Group, LLC. RMLS (OR)
- $250,0002 bd2 ba1k sqft11776 SW Boones Bend Dr, Beaverton, OR 97008ActiveMLS ID #342696731, Sharon Parmenter, Opendoor Brokerage LLC. RMLS (OR)
- $235,0002 bd2 ba1.1k sqft9925 SW Trapper Ter, Beaverton, OR 97008For Sale
 MLS ID #220226234, Christopher Trotter, Oregon Adventure Realty. Oregon Datashare
- $174,5002 bd2 ba851 sqft650 SW Meadow Dr, Beaverton, OR 97006ActiveMLS ID #549449085, John Velez, Keller Williams Realty Portland Premiere. RMLS (OR)
- $185,0001 bd1 ba650 sqft720 NW 185th Ave Unit 103, Beaverton, OR 97006ActiveMLS ID #348398111, Clint Currin, RE/MAX Equity Group. RMLS (OR)
- $237,5002 bd1 ba833 sqft1930 NW 143rd Ave APT 70, Portland, OR 97229ActiveMLS ID #512758392, Lori Lanning-Redd, eXp Realty, LLC. RMLS (OR)
- $245,0003 bd2 ba1k sqft650 SW Meadow Dr APT 209, Beaverton, OR 97006ActiveMLS ID #452545549, Sharon Parmenter, Opendoor Brokerage LLC. RMLS (OR)
- $199,0002 bd2 ba1k sqft12325 SE 104th Ct, Happy Valley, OR 97086ActiveMLS ID #510631464, Mathew Wray, Keller Williams Realty Portland Premiere. RMLS (OR)
- $180,0002 bd1 ba844 sqft2744 SE 138th Ave APT 137, Portland, OR 97236ActiveMLS ID #196024808, Sheila McMurray, Transwest Properties. RMLS (OR)
- $192,5001 bd1 ba650 sqft720 NW 185th Ave Unit 306, Beaverton, OR 97006ActiveMLS ID #531615085, Tracie Smith, MORE Realty. RMLS (OR)
- $192,0002 bd1 ba1k sqft1411 N Alberta St APT 8, Portland, OR 97217ActiveMLS ID #437067741, Sharon Parmenter, Opendoor Brokerage LLC. RMLS (OR)
- $140,0002 bd2 ba1.1k sqft13775 SW Scholls Ferry Rd APT 25, Beaverton, OR 97008ActiveMLS ID #142098667, Barry Bahmanyar, MORE Realty. RMLS (OR)
- $225,0001 bd1 ba690 sqft910 NW Naito Pkwy APT I4, Portland, OR 97209ActiveMLS ID #584807690, Julie Galaski, Julie Galaski Realty. RMLS (OR)
- $247,0002 bd2 ba1k sqft17516 NW Springville Rd Unit B1, Portland, OR 97229For Sale
 MLS ID #845606, JESSICA FINNEGAN, Elevate Real Estate Llc. WVMLS
- $279,0002 bd2 ba1.3k sqft2221 SW 1st Ave APT 823, Portland, OR 97201ActiveMLS ID #755236780, Jennifer Winter, Realty First. RMLS (OR)
