Surrounded by mature trees and lush green space, this light-filled 2-bedroom, 1-bath condo offers a welcoming retreat in an exceptionally convenient location. Vaulted ceilings, skylights, and beautiful leafy views create an open, airy feel, while the balcony offers a peaceful spot to enjoy the surroundings. One of the best features is how much you can enjoy on foot! Walk to neighborhood parks, tennis and basketball courts, grocery stores, shopping, fitness facilities, nearby schools, and a farmers market. Closer to home, enjoy a seasonal community pool, a community room available to rent, and plenty of green space. Two assigned covered parking spaces, ample guest parking, and quick access to Highway 26 add everyday ease. A lovely balance of peaceful surroundings, outdoor recreation, and walkable convenience.
Active
$237,500
1930 NW 143rd Ave APT 70, Portland, OR 97229
2beds
833sqft
Residential, Condominium
Built in 1992
-- sqft lot
$236,400 Zestimate®
$285/sqft
$562/mo HOA
What's special
Plenty of green spaceBeautiful leafy viewsSeasonal community poolVaulted ceilings
- 7 days
- 290
- 19
Likely to sell faster than
Zillow last checked:
Listing updated:
Listed by:
Lori Lanning-Redd 503-880-9876,
eXp Realty, LLC
Source: RMLS (OR),MLS#: 512758392
Facts & features
Interior
Bedrooms & bathrooms
- Bedrooms: 2
- Bathrooms: 1
- Full bathrooms: 1
- Main level bathrooms: 1
Rooms
- Room types: Laundry, Bedroom 2, Dining Room, Family Room, Kitchen, Living Room, Primary Bedroom
Primary bedroom
- Features: Closet, Wallto Wall Carpet
- Level: Main
- Area: 144
- Dimensions: 12 x 12
Bedroom 2
- Features: Closet, Wallto Wall Carpet
- Level: Main
- Area: 132
- Dimensions: 12 x 11
Dining room
- Features: Living Room Dining Room Combo, Skylight, Wallto Wall Carpet
- Level: Main
- Area: 80
- Dimensions: 10 x 8
Kitchen
- Features: Dishwasher, Kitchen Dining Room Combo, Double Sinks, Free Standing Range, Free Standing Refrigerator, Laminate Flooring
- Level: Main
- Area: 80
- Width: 8
Living room
- Features: Deck, Living Room Dining Room Combo, Skylight, Sliding Doors, Wallto Wall Carpet
- Level: Main
- Area: 286
- Dimensions: 13 x 22
Heating
- Wall Furnace
Cooling
- Window Unit(s)
Appliances
- Included: Dishwasher, Disposal, Free-Standing Range, Free-Standing Refrigerator, Stainless Steel Appliance(s), Electric Water Heater
- Laundry: Hookup Available, Laundry Room
Features
- High Ceilings, Soaking Tub, Vaulted Ceiling(s), Closet, Living Room Dining Room Combo, Kitchen Dining Room Combo, Double Vanity, Tile
- Flooring: Laminate, Wall to Wall Carpet
- Doors: Sliding Doors
- Windows: Double Pane Windows, Skylight(s)
- Basement: Crawl Space
- Common walls with other units/homes: 1 Common Wall
Interior area
- Total structure area: 833
- Total interior livable area: 833 sqft
Property
Parking
- Total spaces: 2
- Parking features: Covered, Off Street, Condo Garage (Undeeded), Carport, Detached
- Garage spaces: 2
- Has carport: Yes
Accessibility
- Accessibility features: Main Floor Bedroom Bath, Natural Lighting, One Level, Pathway, Utility Room On Main, Accessibility
Features
- Levels: One
- Stories: 1
- Entry location: Upper Floor
- Patio & porch: Deck
- Exterior features: Raised Beds, Sauna
- Has private pool: Yes
- Has view: Yes
- View description: Seasonal, Territorial
Lot
- Features: Commons, Level, Seasonal, Trees, Sprinkler
Details
- Parcel number: R2147206
- Zoning: R-15
Construction
Type & style
- Home type: Condo
- Property subtype: Residential, Condominium
Materials
- T111 Siding, Wood Siding
- Foundation: Concrete Perimeter
- Roof: Composition
Condition
- Resale
- New construction: No
- Year built: 1992
Utilities & green energy
- Sewer: Public Sewer
- Water: Public
Community & HOA
Community
- Security: Sidewalk, Security Lights
- Subdivision: Terra Linda Park
HOA
- Has HOA: Yes
- Amenities included: Commons, Exterior Maintenance, Insurance, Management, Pool, Recreation Facilities, Sauna, Sewer, Trash, Water
- HOA fee: $562 monthly
Location
- Region: Portland
Financial & listing details
- Price per square foot: $285/sqft
- Tax assessed value: $276,690
- Annual tax amount: $2,501
- Date on market: 10/8/2026
- Listing terms: Cash,Conventional,VA Loan
- Road surface type: Paved
Estimated market value
$236,400
$225,000 - $248,000
$1,705/mo
Price history
| Date | Event | Price |
|---|---|---|
| 10/8/2026 | Listed for sale | $237,500+79.2%$285/sqft |
Source: eXp Realty #512758392 Report a problem | ||
| 4/13/2018 | Listing removed | $1,199$1/sqft |
Source: The Garcia Group - Property # 485409 Report a problem | ||
| 3/7/2018 | Listed for rent | $1,199$1/sqft |
Source: The Garcia Group Report a problem | ||
| 6/20/2008 | Sold | $132,500$159/sqft |
Source: Agent Provided Report a problem | ||
Public tax history
| Year | Property taxes | Tax assessment |
|---|---|---|
| 2025 | $2,501 +4.4% | $132,360 +3% |
| 2024 | $2,397 +6.5% | $128,510 +3% |
| 2023 | $2,251 +3.3% | $124,770 +3% |
| 2022 | $2,178 +3.7% | $121,140 |
| 2021 | $2,100 +3.1% | -- |
| 2020 | $2,037 +3.4% | $114,200 +3% |
| 2019 | $1,970 +3.4% | $110,880 |
| 2018 | $1,906 | $110,880 +6.1% |
| 2017 | $1,906 +7.6% | $104,530 +3% |
| 2016 | $1,772 | $101,490 +3% |
| 2015 | $1,772 +4% | $98,540 +3% |
| 2014 | $1,704 +22.5% | $95,670 +11.9% |
| 2013 | $1,390 -7.4% | $85,480 -8% |
| 2012 | $1,501 +2.8% | $92,890 -18.2% |
| 2011 | $1,460 +2.6% | $113,510 -10.2% |
| 2010 | $1,424 +2.1% | $126,470 +7.3% |
| 2009 | $1,394 +8.4% | $117,870 -21.7% |
| 2008 | $1,286 +2.5% | $150,590 +2% |
| 2007 | $1,255 | $147,610 |
Find assessor info on the county website
Monthly payment
Est. payment
Payment breakdown
Explore the cost of this home by adjusting the details. Changes won't be saved.Climate risks
Neighborhood: Cedar Mill
Nearby schools
Schools provided by the listing agent
- Elementary: Terra Linda
- Middle: Meadow Park
- High: Sunset
Source: RMLS (OR). This data may not be complete. We recommend contacting the local school district to confirm school assignments for this home.
- $262,4002 bd1 ba814 sqft1930 NW 143rd Ave APT 68, Portland, OR 97229Off Market
- $259,3002 bd1 ba815 sqft1930 NW 143rd Ave APT 67, Portland, OR 97229Off Market
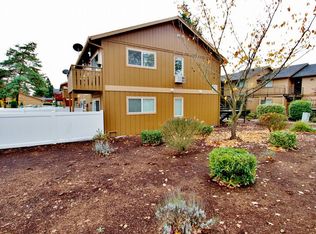
- $223,6002 bd1 ba833 sqft1930 NW 143rd Ave APT 69, Portland, OR 97229Off Market
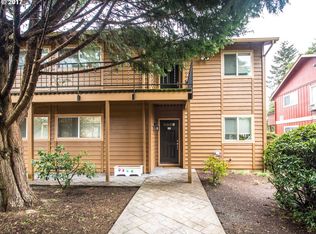
- $218,5002 bd1 ba814 sqft1930 NW 143rd Ave, Portland, OR 97229Off Market

Similar homes
- $252,0002 bd2 ba1k sqft17516 NW Springville Rd Unit B-6, Portland, OR 97229Active

 MLS ID #769339120, Rhonda Riley, Keller Williams Sunset Corridor. RMLS (OR)
 - $249,0002 bd2 ba913 sqft17618 NW Springville Rd Unit A8, Portland, OR 97229Active
 MLS ID #606990671, Alexander Phan, Keller Williams Realty Professionals. RMLS (OR)
 - $259,0002 bd2 ba1k sqft17516 NW Springville Rd Unit B1, Portland, OR 97229For Sale
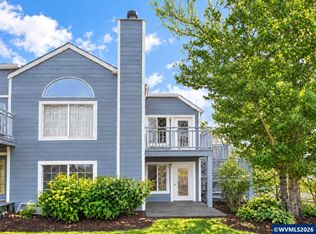
 MLS ID #845606, JESSICA FINNEGAN, Elevate Real Estate Llc. WVMLS
 - $225,0002 bd2 ba1k sqft590 NW Lost Springs Ter Unit 403, Portland, OR 97229Active
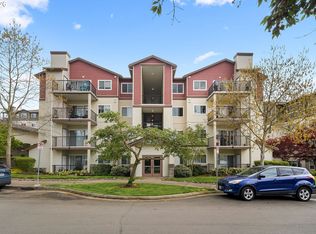 MLS ID #343388241, Dennis Laird, Windermere Realty Trust. RMLS (OR)
 - $249,0003 bd2 ba1k sqft650 SW Meadow Dr APT 209, Beaverton, OR 97006ActiveMLS ID #452545549, Sharon Parmenter, Opendoor Brokerage LLC. RMLS (OR)
- $258,0002 bd2 ba1k sqft11776 SW Boones Bend Dr, Beaverton, OR 97008ActiveMLS ID #342696731, Sharon Parmenter, Opendoor Brokerage LLC. RMLS (OR)
- $249,9952 bd2 ba990 sqft5130 SW Multnomah Blvd APT L, Portland, OR 97219ActiveMLS ID #296278682, Jimmy Robinson, MORE Realty. RMLS (OR)
- $225,0002 bd2 ba1.1k sqft1653 NW Midlake Ln, Beaverton, OR 97006ActiveMLS ID #526520329, Sean Mele, Opt. RMLS (OR)
- $230,0002 bd1 ba1k sqft10163 SW Trapper Ter, Beaverton, OR 97008ActiveMLS ID #329225289, Valerie Hunter, H & H Preferred Real Estate. RMLS (OR)
- $225,0002 bd1 ba750 sqft7007 N Burlington Ave, Portland, OR 97203ActiveMLS ID #764932815, Krystal Seeley, John L. Scott. RMLS (OR)
- $329,5002 bd2 ba1.1k sqft615 NW Lost Springs Ter Unit 404, Portland, OR 97229ActiveMLS ID #249806061, Jason De Paz, Realty One Group Prestige. RMLS (OR)
- $266,0002 bd2 ba971 sqft9380 SW 146th Ter #M2, Beaverton, OR 97007ActiveMLS ID #775275993, Beth Hamilton, Keller Williams Realty Professionals. RMLS (OR)
- $219,9002 bd1 ba798 sqft2155 NE Weidler St, Portland, OR 97232ActiveMLS ID #284439327, Javier Alomia, Real Broker. RMLS (OR)
- $239,0002 bd2 ba1.1k sqft445 N Hayden Bay Dr #71, Portland, OR 97217ActiveMLS ID #416002145, Patrick Fry, Premiere Property Group LLC. RMLS (OR)
- $265,0002 bd2 ba984 sqft5156 SW Multnomah Blvd APT G, Portland, OR 97219ActiveMLS ID #521991033, Nick Shivers, eXp Realty, LLC. RMLS (OR)
- $219,0002 bd2 ba1k sqft10132 SW Trapper Ter, Beaverton, OR 97008ActiveMLS ID #127652438, Sharon Parmenter, Opendoor Brokerage LLC. RMLS (OR)
- $229,0002 bd1 ba1k sqft1045 SW Bertha Blvd APT 7, Portland, OR 97219ActiveMLS ID #459213578, Chanisda Pluemjit, Keller Williams Sunset Corridor. RMLS (OR)
- $219,9001 bd1 ba753 sqft9340 SW 146th Ter APT K8, Beaverton, OR 97007ActiveMLS ID #555544891, Lauren Sheehan, eXp Realty, LLC. RMLS (OR)
- $262,0002 bd2 ba1k sqft16316 SW 130th Ter APT 67, Tigard, OR 97224ActiveMLS ID #420286770, Stacey Puppo, Windermere Realty Trust. RMLS (OR)
