Enjoy convenient living near the Columbia River with great access to I-5, PDX, Downtown Portland & Vancouver in this 2021 renovated Hayden Bay Townhome styled condo. Renovations include Kitchen Cabinets, Countertops throughout, Appliances, Plumbing fixtures, Light fixtures, flooring, paint and more. As the warm weather approaches you will especially enjoy being a short walk from the Columbia River where you can enjoy gorgeous river scenery and abundant river wildlife, boat viewing, and cool breezes. Resort style amenities for residents include swimming pools, fitness center, sauna, tennis and athletic courts & rec-room. All of this and tremendous access to shopping, dining and everyday conveniences.
Active
Price cut: $900 (7/23)
$239,000
445 N Hayden Bay Dr #71, Portland, OR 97217
2beds
1,184sqft
Residential, Condominium, Townhouse
Built in 1973
-- sqft lot
$-- Zestimate®
$202/sqft
$540/mo HOA
What's special
- 158 days
- 61
- 0
Zillow last checked:
Listing updated:
Listed by:
Patrick Fry 503-816-2413,
Premiere Property Group LLC
Source: RMLS (OR),MLS#: 416002145
Facts & features
Interior
Bedrooms & bathrooms
- Bedrooms: 2
- Bathrooms: 2
- Full bathrooms: 1
- Partial bathrooms: 1
- Main level bathrooms: 1
Rooms
- Room types: Bedroom 2, Dining Room, Family Room, Kitchen, Living Room, Primary Bedroom
Primary bedroom
- Level: Upper
- Area: 168
- Dimensions: 12 x 14
Bedroom 2
- Level: Upper
- Area: 143
- Dimensions: 11 x 13
Dining room
- Level: Lower
- Area: 117
- Dimensions: 9 x 13
Kitchen
- Level: Main
- Area: 72
- Width: 9
Living room
- Features: Fireplace, Laminate Flooring
- Level: Main
- Area: 210
- Dimensions: 14 x 15
Heating
- Forced Air, Fireplace(s)
Cooling
- Central Air
Appliances
- Included: Dishwasher, Disposal, Free-Standing Range, Free-Standing Refrigerator, Microwave, Stainless Steel Appliance(s), Electric Water Heater
- Laundry: Hookup Available, Laundry Room
Features
- Ceiling Fan(s), High Speed Internet, Quartz
- Flooring: Laminate
- Number of fireplaces: 1
- Fireplace features: Wood Burning
Interior area
- Total structure area: 1,184
- Total interior livable area: 1,184 sqft
Property
Parking
- Parking features: Covered, Deeded, Condo Garage (Deeded)
Features
- Levels: Two
- Stories: 2
- Entry location: Main Level
- Patio & porch: Patio
Details
- Parcel number: R192413
Construction
Type & style
- Home type: Townhouse
- Property subtype: Residential, Condominium, Townhouse
Materials
- Vinyl Siding
- Roof: Composition
Condition
- Resale
- New construction: No
- Year built: 1973
Utilities & green energy
- Sewer: Public Sewer
- Water: Public
Community & HOA
HOA
- Has HOA: Yes
- Amenities included: All Landscaping, Athletic Court, Basketball Court, Commons, Exterior Maintenance, Front Yard Landscaping, Maintenance Grounds, Management, Party Room, Pool, Recreation Facilities, Sauna, Sewer, Tennis Court, Trash, Water, Weight Room
- HOA fee: $540 monthly
Location
- Region: Portland
Financial & listing details
- Price per square foot: $202/sqft
- Tax assessed value: $233,840
- Annual tax amount: $4,043
- Date on market: 4/3/2026
- Listing terms: Cash,Conventional,FHA,VA Loan
- Road surface type: Paved
Estimated market value
Not available
Estimated sales range
Not available
Not available
Price history
| Date | Event | Price |
|---|---|---|
| 7/23/2026 | Price change | $239,000-0.4%$202/sqft |
Source:  RMLS (OR) #416002145 Report a problem RMLS (OR) #416002145 Report a problem | ||
| 4/3/2026 | Listed for sale | $239,900-14%$203/sqft |
Source: RMLS (OR) #416002145 Report a problem | ||
| 10/20/2021 | Sold | $279,000+30.4%$236/sqft |
Source: Public Record Report a problem | ||
| 7/14/2021 | Sold | $214,000+12.6%$181/sqft |
Source: Public Record Report a problem | ||
| 11/28/2017 | Sold | $190,000+57%$160/sqft |
Source: Public Record Report a problem | ||
| 1/6/2005 | Sold | $121,000+66.9%$102/sqft |
Source: Public Record Report a problem | ||
| 12/18/1995 | Sold | $72,500+18.9%$61/sqft |
Source: Public Record Report a problem | ||
| 9/26/1995 | Sold | $60,981$52/sqft |
Source: Public Record Report a problem | ||
Public tax history
| Year | Property taxes | Tax assessment |
|---|---|---|
| 2025 | $4,043 +3.4% | $150,530 +3% |
| 2024 | $3,910 +4% | $146,150 +3% |
| 2023 | $3,760 +2.2% | $141,900 +3% |
| 2022 | $3,679 +1.7% | $137,770 +3% |
| 2021 | $3,617 +9% | $133,760 +3% |
| 2020 | $3,318 +3.8% | $129,870 +3% |
| 2019 | $3,196 | $126,090 +3% |
| 2018 | $3,196 +3% | $122,420 +3% |
| 2017 | $3,102 +14% | $118,860 +3% |
| 2016 | $2,721 | $115,400 +3% |
| 2015 | $2,721 +4.1% | $112,040 +3% |
| 2014 | $2,614 +38.6% | $108,780 +3% |
| 2013 | $1,886 -8.4% | $105,620 +3% |
| 2012 | $2,059 -7.2% | $102,550 +3% |
| 2011 | $2,219 +5.4% | $99,570 +3% |
| 2010 | $2,106 +2.7% | $96,670 +3% |
| 2009 | $2,051 +6% | $93,860 +3% |
| 2008 | $1,935 +0.3% | $91,130 +3% |
| 2007 | $1,929 +11.4% | $88,480 +3% |
| 2006 | $1,733 | $85,910 |
Find assessor info on the county website
Monthly payment
Est. payment
Payment breakdown
Explore the cost of this home by adjusting the details. Changes won't be saved.Climate risks
Neighborhood: Hayden Island
Nearby schools
Schools provided by the listing agent
- Elementary: Faubion
- Middle: Faubion
- High: Jefferson,Roosevelt
Source: RMLS (OR). This data may not be complete. We recommend contacting the local school district to confirm school assignments for this home.
- $228,8002 bd1 ba1.1k sqft445 N Hayden Bay Dr, Portland, OR 97217Off Market

- $213,7002 bd2 ba1.1k sqft443 N Hayden Bay Dr, Portland, OR 97217Off Market
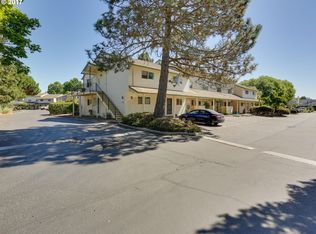
- $224,9002 bd1 ba1.1k sqft443 N Hayden Bay Dr #72, Portland, OR 97217Off Market
- $219,6002 bd1 ba1.1k sqft447 N Hayden Bay Dr #70, Portland, OR 97217Off Market
Similar homes
- $225,0002 bd2 ba1.2k sqftEvergreen Blvd, Vancouver, WA 98661Active
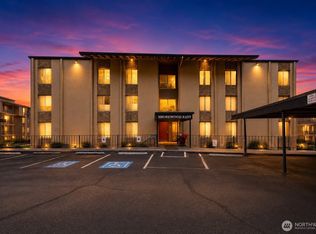 MLS ID #2575618, Donna M Roberts. NWMLS as distributed by MLS GRID
 - $299,9992 bd3 ba1.2k sqft8904 NE 15th Ave APT C21, Vancouver, WA 98665Active

 MLS ID #494280278, Jessica Eisenhauer, Berkshire Hathaway HomeServices NW Real Estate. RMLS (OR)
 - $249,9002 bd3 ba888 sqft2325 N Lombard St #3, Portland, OR 97217Active
 MLS ID #673497357, Darryl Bodle, Keller Williams Realty Portland Premiere. RMLS (OR)
 - $119,9502 bd2 ba1.1k sqft1501 N Hayden Island Dr, Portland, OR 97217Active
 MLS ID #294037180, Steve Ahmed, Knipe Realty ERA Powered. RMLS (OR)
 - $225,0002 bd1 ba750 sqft7007 N Burlington Ave, Portland, OR 97203ActiveMLS ID #764932815, Krystal Seeley, John L. Scott. RMLS (OR)
- $235,0002 bd1 ba1k sqft3706 NE 45th St, Vancouver, WA 98661ActiveMLS ID #425798574, Jessica Hur, RE/MAX Equity Group. RMLS (OR)
- $265,0002 bd2 ba1.3k sqft13358 NW Marina Way #W3, Portland, OR 97231ActiveMLS ID #577310276, Jim Dahlquist, Engel & Volkers Portland Rose City. RMLS (OR)
- $289,9002 bd3 ba1k sqft5866 N Missouri Ave #4, Portland, OR 97217ActiveMLS ID #773694345, Darryl Bodle, Keller Williams Realty Portland Premiere. RMLS (OR)
- $225,0002 bd1 ba798 sqft2155 NE Weidler St, Portland, OR 97232ActiveMLS ID #284439327, Javier Alomia, Real Broker. RMLS (OR)
- $245,0003 bd2 ba1k sqft3329 NE 162nd Ave, Portland, OR 97230ActiveMLS ID #371048549, Bryan Atkinson, eXp Realty, LLC. RMLS (OR)
- $305,0002 bd1 ba915 sqft5734 N Montana Ave Unit 5, Portland, OR 97217ActiveMLS ID #461811322, Cheryl Richardson, Berkshire Hathaway HomeServices NW Real Estate. RMLS (OR)
- $319,9002 bd3 ba1k sqft5860 N Missouri Ave #1, Portland, OR 97217ActiveMLS ID #552290999, Darryl Bodle, Keller Williams Realty Portland Premiere. RMLS (OR)
- $210,0002 bd1 ba896 sqft5250 SW 42nd Ave, Portland, OR 97221ActiveMLS ID #574155116, Kimberly Parmon, Living Room Realty. RMLS (OR)
- $215,0003 bd3 ba1.1k sqft138 NE 109th Ave, Portland, OR 97220ActiveMLS ID #184161206, Channon Burns, Oregon First. RMLS (OR)
- $215,0003 bd3 ba1k sqft114 NE 109th Ave, Portland, OR 97220ActiveMLS ID #458729503, Channon Burns, Oregon First. RMLS (OR)
