For qualified buyers, potential no money down, 100% financing options make this modern, light filled 2 bedroom, 2½ bathroom condo a compelling alternative to renting. Thoughtful design and an efficient two level layout come together in the heart of Kenton, where lofty ceilings, expansive double pane windows and durable hard surface flooring create a bright, cohesive main level. The custom kitchen features solid surface countertops, stainless steel appliances, generous cabinetry, a freestanding range, microwave, dishwasher and extensive tile backsplash, flowing naturally into the dining and living areas. An electric fireplace anchors the living room, while the private fenced patio and yard extend the living space outdoors with room for pets, gardening, entertaining or quiet evenings at home. A convenient half bath completes the main level. Upstairs, two comfortable bedrooms are paired with two full bathrooms, including a primary suite, while extensive bathtub tile, thoughtful storage and washer and dryer hookups add everyday function. Energy efficient mini split heating and cooling provides year round comfort, and low monthly HOA dues add even more value. An 85 Walk Score and perfect 100 Bike Score put neighborhood favorites and daily conveniences within easy reach, including Kenton Park, Kenton Library, Posies Café, Northport, Kenton Station, Fred Meyer and New Seasons Market at Arbor Lodge. The Kenton/N Denver Avenue MAX station provides convenient Yellow Line access to downtown Portland and beyond. List price is for buyers eligible for Portland Housing Bureau’s System Development Charge (SDC) Exemption, an initiative promoting affordable housing across the City of Portland.
Pending
Price increase: $10K (10/15)
$249,900
2325 N Lombard St #3, Portland, OR 97217
2beds
888sqft
Residential, Condominium, Townhouse
Built in 2024
-- sqft lot
$-- Zestimate®
$281/sqft
$30/mo HOA
What's special
Electric fireplaceThoughtful designThoughtful storageWasher and dryer hookupsFreestanding rangeLofty ceilingsCustom kitchen
- 92 days
- 955
- 113
Zillow last checked:
Listing updated:
Listed by:
Darryl Bodle 503-709-4632,
Keller Williams Realty Portland Premiere,
Kelly Christian 908-328-1873,
Keller Williams Realty Portland Premiere
Source: RMLS (OR),MLS#: 673497357
Facts & features
Interior
Bedrooms & bathrooms
- Bedrooms: 2
- Bathrooms: 3
- Full bathrooms: 2
- Partial bathrooms: 1
- Main level bathrooms: 1
Rooms
- Room types: Laundry, Bedroom 2, Dining Room, Family Room, Kitchen, Living Room, Primary Bedroom
Primary bedroom
- Features: Ensuite, High Ceilings
- Level: Upper
- Area: 90
- Dimensions: 10 x 9
Bedroom 2
- Features: High Ceilings
- Level: Upper
- Area: 90
- Dimensions: 10 x 9
Dining room
- Features: Great Room, High Ceilings
- Level: Main
- Area: 81
- Dimensions: 9 x 9
Kitchen
- Features: Dishwasher, Disposal, Great Room, Microwave, Free Standing Range, High Ceilings, Solid Surface Countertop
- Level: Main
- Area: 81
- Width: 9
Living room
- Features: Fireplace, Great Room, Sliding Doors, High Ceilings
- Level: Main
- Area: 143
- Dimensions: 13 x 11
Heating
- Heat Pump, Mini Split, Fireplace(s)
Cooling
- Heat Pump
Appliances
- Included: Dishwasher, Disposal, Free-Standing Range, Microwave, Stainless Steel Appliance(s), Electric Water Heater, Tank Water Heater
- Laundry: Laundry Room
Features
- High Ceilings, Hookup Available, Great Room, Tile
- Flooring: Wall to Wall Carpet
- Doors: Sliding Doors
- Windows: Double Pane Windows, Vinyl Frames
- Number of fireplaces: 1
- Fireplace features: Electric
Interior area
- Total structure area: 888
- Total interior livable area: 888 sqft
Video & virtual tour
Property
Parking
- Parking features: On Street
- Has uncovered spaces: Yes
Accessibility
- Accessibility features: Natural Lighting, Accessibility
Features
- Levels: Two
- Stories: 2
- Patio & porch: Patio
- Exterior features: Yard
- Fencing: Fenced
- Has view: Yes
- View description: Trees/Woods
Lot
- Features: Level
Details
- Additional structures: HookupAvailable
- Parcel number: R723902
- Zoning: RM2
Construction
Type & style
- Home type: Townhouse
- Property subtype: Residential, Condominium, Townhouse
Materials
- Cement Siding, Lap Siding
- Foundation: Concrete Perimeter, Slab
- Roof: Composition
Condition
- Approximately
- New construction: No
- Year built: 2024
Utilities & green energy
- Sewer: Public Sewer
- Water: Public
Community & HOA
Community
- Security: Security Gate, Sidewalk
- Subdivision: Kenton
HOA
- Has HOA: Yes
- HOA fee: $30 monthly
Location
- Region: Portland
Financial & listing details
- Price per square foot: $281/sqft
- Annual tax amount: $4,271
- Date on market: 7/16/2026
- Cumulative days on market: 93 days
- Listing terms: Cash,Conventional,FHA,VA Loan
- Road surface type: Paved
Estimated market value
Not available
Estimated sales range
Not available
Not available
Price history
| Date | Event | Price |
|---|---|---|
| 10/15/2026 | Pending sale | $249,900+4.2%$281/sqft |
Source:  RMLS (OR) #673497357 Report a problem RMLS (OR) #673497357 Report a problem | ||
| 9/24/2026 | Price change | $239,900-4%$270/sqft |
Source: RMLS (OR) #673497357 Report a problem | ||
| 9/1/2026 | Price change | $249,900-3.8%$281/sqft |
Source: RMLS (OR) #673497357 Report a problem | ||
| 8/18/2026 | Price change | $259,900-3.7%$293/sqft |
Source: RMLS (OR) #673497357 Report a problem | ||
| 8/6/2026 | Price change | $269,900-6.9%$304/sqft |
Source: RMLS (OR) #673497357 Report a problem | ||
| 7/30/2026 | Price change | $289,900-3.3%$326/sqft |
Source: RMLS (OR) #673497357 Report a problem | ||
| 7/16/2026 | Listed for sale | $299,900$338/sqft |
Source: RMLS (OR) #673497357 Report a problem | ||
Public tax history
Tax history is unavailable.
Monthly payment
Est. payment
Payment breakdown
Explore the cost of this home by adjusting the details. Changes won't be saved.Climate risks
Neighborhood: Kenton
Nearby schools
Schools provided by the listing agent
- Elementary: Peninsula
- Middle: Ockley Green
- High: Jefferson
Source: RMLS (OR). This data may not be complete. We recommend contacting the local school district to confirm school assignments for this home.

Similar homes
- $249,9001 bd2 ba718 sqft1280 N Farragut St #1, Portland, OR 97217Active
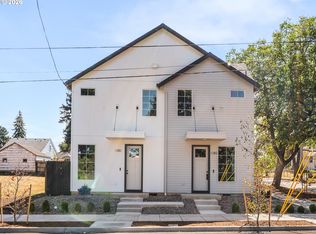
 MLS ID #166600489, Darryl Bodle, Keller Williams Realty Portland Premiere. RMLS (OR)
 - $239,0002 bd2 ba1.1k sqft445 N Hayden Bay Dr #71, Portland, OR 97217Active
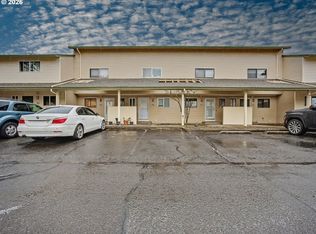 MLS ID #416002145, Patrick Fry, Premiere Property Group LLC. RMLS (OR)
 - $289,9002 bd3 ba1k sqft5866 N Missouri Ave #4, Portland, OR 97217Active
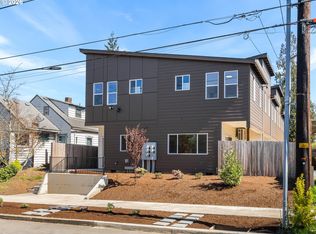 MLS ID #773694345, Darryl Bodle, Keller Williams Realty Portland Premiere. RMLS (OR)
 - $289,9002 bd3 ba896 sqft3843 N Willis Blvd #3, Portland, OR 97217Active
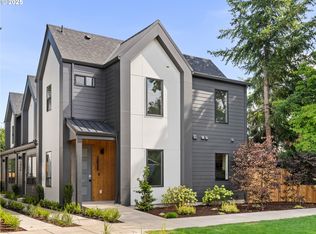 MLS ID #445754459, Darryl Bodle, Keller Williams Realty Portland Premiere. RMLS (OR)
 - $267,9002 bd3 ba895 sqft6677 N Fessenden St #15, Portland, OR 97203ActiveMLS ID #257331154, Kelly Christian, Keller Williams Realty Portland Premiere. RMLS (OR)
- $319,9002 bd3 ba1k sqft5860 N Missouri Ave #1, Portland, OR 97217ActiveMLS ID #552290999, Darryl Bodle, Keller Williams Realty Portland Premiere. RMLS (OR)
- $319,9002 bd3 ba1k sqft5868 N Missouri Ave #5, Portland, OR 97217ActiveMLS ID #337716465, Darryl Bodle, Keller Williams Realty Portland Premiere. RMLS (OR)
- $299,9002 bd3 ba898 sqft261 N Skidmore St #4, Portland, OR 97217ActiveMLS ID #199367445, Darryl Bodle, Keller Williams Realty Portland Premiere. RMLS (OR)
- $299,9002 bd3 ba915 sqft3560 NE Garfield Ave #6, Portland, OR 97212ActiveMLS ID #532247078, Darryl Bodle, Keller Williams Realty Portland Premiere. RMLS (OR)
- $325,0002 bd3 ba924 sqft3122 N Hunt St, Portland, OR 97217ActiveMLS ID #647957976, Rachel Delavan, Delavan Realty Inc. RMLS (OR)
- $248,9002 bd2 ba691 sqft6669 N Fessenden St, Portland, OR 97203ActiveMLS ID #526904861, Darryl Bodle, Keller Williams Realty Portland Premiere. RMLS (OR)
- $185,0003 bd3 ba1.3k sqft10831 E Burnside St, Portland, OR 97216ActiveMLS ID #221619429, Channon Burns, Oregon First. RMLS (OR)
- $349,9003 bd2 ba1.1k sqft3855 N Willis Blvd #6, Portland, OR 97217ActiveMLS ID #125697457, Darryl Bodle, Keller Williams Realty Portland Premiere. RMLS (OR)
- $359,9002 bd3 ba916 sqft6181 N Albina Ave #5, Portland, OR 97217ActiveMLS ID #554467419, Darryl Bodle, Keller Williams Realty Portland Premiere. RMLS (OR)
- $345,0002 bd2 ba856 sqft2525 N Killingsworth St APT 310, Portland, OR 97217ActiveMLS ID #565105932, Steve Nassar, Premiere Property Group, LLC. RMLS (OR)
- $299,9002 bd3 ba933 sqft7550 NE Morris St, Portland, OR 97213ActiveMLS ID #172888516, Scott Edelman, Think Real Estate. RMLS (OR)
- $275,0002 bd2 ba909 sqft1535 SW Clay St APT 103, Portland, OR 97201ActiveMLS ID #131365239, Amy Savage, A Group Real Estate. RMLS (OR)
- $267,0002 bd1 ba808 sqft122 SE 73rd Ave, Portland, OR 97215ActiveMLS ID #413938489, Sharon Parmenter, Opendoor Brokerage LLC. RMLS (OR)
- $219,9002 bd1 ba798 sqft2155 NE Weidler St, Portland, OR 97232ActiveMLS ID #284439327, Javier Alomia, Real Broker. RMLS (OR)
