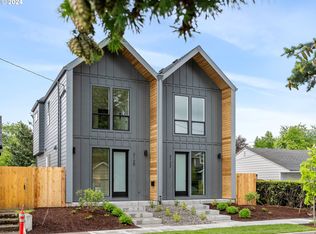
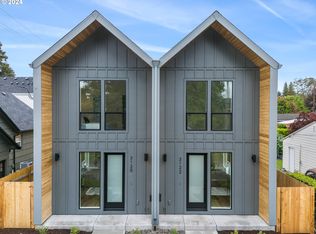
Ask about our preferred lender rate buy down! Modern Kenton two-story townhouse style condo with RARE LARGE fenced backyard and only shares wall with one other unit! Built in 2024, this home is like new construction lived in less than 2 years. She is turnkey and an energy-efficient home offering 2 bedrooms, BOTH primary suites with their own private full bathrooms-making this home ideal for roommates, guests, or a dedicated work-from-home setup! Bright, open-concept main floor with a half bath off the kitchen features stainless steel appliances, a stylish tile backsplash, and an inviting eat bar that opens to back patio and yard perfect for entertaining. Moments to Kenton park, this home also boasts an impressive Bike Score of 98 and Walk Score of 59, making it easy to enjoy the best of the area! Functional layout, modern finishes, and thoughtful design make this condo a standout opportunity that lives large! Minutes to bars, restaurants, shopping, and easy PDX commuting! [Home Energy Score = 10. HES Report at https://rpt.greenbuildingregistry.com/hes/OR10231372]
Active
Price cut: $12K (9/30)
$382,000
3122 N Hunt St, Portland, OR 97217
2beds
924sqft
Residential, Condominium
Built in 2024
-- sqft lot
$-- Zestimate®
$413/sqft
$100/mo HOA
What's special
Modern finishesRare large fenced backyardThoughtful designStainless steel appliancesBright open-concept main floorFunctional layoutStylish tile backsplash
- 133 days
- 215
- 23
Zillow last checked:
Listing updated:
Listed by:
Rachel Delavan 971-276-0158,
Delavan Realty Inc
Source: RMLS (OR),MLS#: 647957976
Facts & features
Interior
Bedrooms & bathrooms
- Bedrooms: 2
- Bathrooms: 3
- Full bathrooms: 2
- Partial bathrooms: 1
- Main level bathrooms: 1
Rooms
- Room types: Bedroom 2, Dining Room, Family Room, Kitchen, Living Room, Primary Bedroom
Primary bedroom
- Features: Ensuite, Vaulted Ceiling, Walkin Closet, Wallto Wall Carpet
- Level: Upper
- Area: 121
- Dimensions: 11 x 11
Bedroom 2
- Features: Ensuite, Vaulted Ceiling, Wallto Wall Carpet
- Level: Upper
- Area: 143
- Dimensions: 13 x 11
Dining room
- Features: High Ceilings
- Level: Main
- Area: 66
- Dimensions: 11 x 6
Kitchen
- Features: Dishwasher, Eat Bar, Microwave, Free Standing Range, Free Standing Refrigerator, High Ceilings, Peninsula
- Level: Main
- Area: 143
- Width: 11
Living room
- Features: Patio, Sliding Doors, High Ceilings
- Level: Main
- Area: 150
- Dimensions: 15 x 10
Heating
- Mini Split
Cooling
- Heat Pump
Appliances
- Included: Dishwasher, Free-Standing Range, Free-Standing Refrigerator, Microwave, Stainless Steel Appliance(s), Washer/Dryer, Electric Water Heater
- Laundry: Laundry Room
Features
- High Ceilings, Vaulted Ceiling(s), Eat Bar, Peninsula, Walk-In Closet(s), Tile
- Flooring: Wall to Wall Carpet
- Doors: Sliding Doors
- Windows: Double Pane Windows, Vinyl Frames
- Basement: Crawl Space
Interior area
- Total structure area: 924
- Total interior livable area: 924 sqft
Property
Parking
- Parking features: On Street
- Has uncovered spaces: Yes
Accessibility
- Accessibility features: Natural Lighting, Accessibility
Features
- Stories: 2
- Patio & porch: Patio
- Exterior features: Yard
- Fencing: Fenced
- Has view: Yes
- View description: City, Seasonal
Lot
- Features: Level
Details
- Parcel number: R726947
- Zoning: RES
Construction
Type & style
- Home type: Townhouse
- Property subtype: Residential, Condominium
Materials
- Cement Siding
- Foundation: Concrete Perimeter
- Roof: Composition
Condition
- Resale
- New construction: No
- Year built: 2024
Utilities & green energy
- Sewer: Public Sewer
- Water: Public
Community & HOA
Community
- Subdivision: Kenton
HOA
- Has HOA: Yes
- Amenities included: Insurance
- HOA fee: $100 monthly
Location
- Region: Portland
Financial & listing details
- Price per square foot: $413/sqft
- Tax assessed value: $354,320
- Annual tax amount: $5,259
- Date on market: 5/28/2026
- Listing terms: Cash,Conventional,FHA,VA Loan
- Road surface type: Paved
Estimated market value
Not available
Estimated sales range
Not available
Not available
Price history
| Date | Event | Price |
|---|---|---|
| 9/30/2026 | Price change | $382,000-3%$413/sqft |
Source:  RMLS (OR) #647957976 Report a problem RMLS (OR) #647957976 Report a problem | ||
| 9/3/2026 | Price change | $394,000-0.5%$426/sqft |
Source: RMLS (OR) #647957976 Report a problem | ||
| 9/1/2026 | Price change | $396,000-0.3%$429/sqft |
Source: RMLS (OR) #647957976 Report a problem | ||
| 8/28/2026 | Price change | $397,000-0.5%$430/sqft |
Source: RMLS (OR) #647957976 Report a problem | ||
| 7/24/2026 | Price change | $399,000-0.9%$432/sqft |
Source: RMLS (OR) #647957976 Report a problem | ||
| 7/23/2026 | Price change | $402,500-0.6%$436/sqft |
Source: RMLS (OR) #647957976 Report a problem | ||
| 7/17/2026 | Price change | $405,000-0.5%$438/sqft |
Source: RMLS (OR) #647957976 Report a problem | ||
| 7/10/2026 | Price change | $407,000-0.5%$440/sqft |
Source: RMLS (OR) #647957976 Report a problem | ||
| 7/8/2026 | Price change | $409,000-0.2%$443/sqft |
Source: RMLS (OR) #647957976 Report a problem | ||
| 6/22/2026 | Price change | $410,000-1.2%$444/sqft |
Source: RMLS (OR) #647957976 Report a problem | ||
| 6/16/2026 | Price change | $415,000-2.4%$449/sqft |
Source: RMLS (OR) #647957976 Report a problem | ||
| 5/28/2026 | Listed for sale | $425,000$460/sqft |
Source: RMLS (OR) #647957976 Report a problem | ||
Public tax history
| Year | Property taxes | Tax assessment |
|---|---|---|
| 2025 | $5,259 +717.4% | $195,190 +711.6% |
| 2024 | $643 | $24,050 |
Find assessor info on the county website
Monthly payment
Est. payment
Payment breakdown
Explore the cost of this home by adjusting the details. Changes won't be saved.Climate risks
Neighborhood: Kenton
Nearby schools
Schools provided by the listing agent
- Elementary: Peninsula
- Middle: Ockley Green
- High: Jefferson,Roosevelt
Source: RMLS (OR). This data may not be complete. We recommend contacting the local school district to confirm school assignments for this home.
Similar homes
- $339,9002 bd3 ba903 sqft6187 N Albina Ave #2, Portland, OR 97217Active

 MLS ID #451710989, Darryl Bodle, Keller Williams Realty Portland Premiere. RMLS (OR)
 - $360,0002 bd3 ba1k sqft1235 N Morgan St, Portland, OR 97217Active
 MLS ID #476456448, Kristin Rader, Keller Williams Sunset Corridor. RMLS (OR)
 - $359,9002 bd3 ba916 sqft6181 N Albina Ave #5, Portland, OR 97217Active
 MLS ID #554467419, Darryl Bodle, Keller Williams Realty Portland Premiere. RMLS (OR)
 - $279,9002 bd3 ba899 sqft1211 N Winchell St #3, Portland, OR 97217Active
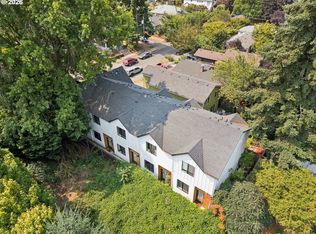 MLS ID #788041546, Shannon Goyne, Real Broker. RMLS (OR)
 - $345,0002 bd2 ba898 sqft7474 N Oswego Ave #4, Portland, OR 97203ActiveMLS ID #562988197, Adalee Cassidy-Lopez, Tilikum Realty LLC. RMLS (OR)
- $366,5002 bd3 ba843 sqft7307 N Stanford Ave #B, Portland, OR 97203ActiveMLS ID #165189094, Quinn Irvine, MORE Realty. RMLS (OR)
- $344,0002 bd2 ba864 sqft3769 SE 43rd Ave #B, Portland, OR 97206ActiveMLS ID #211976020, Natalya Oreste, Berkshire Hathaway HomeServices NW Real Estate. RMLS (OR)
- $339,9002 bd2 ba1k sqft9890 N Syracuse St, Portland, OR 97203ActiveMLS ID #173495874, Brandon Ells, Move Real Estate Inc. RMLS (OR)
- $395,0002 bd2 ba964 sqft7252 NE Going St, Portland, OR 97218ActiveMLS ID #126431968, David Abrams, Think Real Estate. RMLS (OR)
- $380,0002 bd2 ba951 sqft1616 NE 45th Ave #5E, Portland, OR 97213ActiveMLS ID #467806055, Donna Ellison, Keller Williams Realty Portland Premiere. RMLS (OR)
- $372,5002 bd2 ba790 sqft809 N Failing St, Portland, OR 97227ActiveMLS ID #602446762, Quinn Irvine, MORE Realty. RMLS (OR)
- $370,0003 bd3 ba1.3k sqft627 NE 72nd St, Vancouver, WA 98665ActiveMLS ID #142976468, Nichole Sharman, Works Real Estate. RMLS (OR)
- $369,9002 bd3 ba898 sqft2786 SE Rhone St, Portland, OR 97202ActiveMLS ID #388787235, Yelena Vorobets, Weichert, Realtors on Main Street. RMLS (OR)
- $395,9002 bd3 ba960 sqft3709 SE 28th Ave, Portland, OR 97202ActiveMLS ID #465886630, Yelena Vorobets, Weichert, Realtors on Main Street. RMLS (OR)
- $415,0002 bd2 ba1.1k sqft3920 N Montana Ave #301, Portland, OR 97227ActiveMLS ID #269678463, Randy Bylsma, Premiere Property Group, LLC. RMLS (OR)
- $342,5002 bd2 ba1k sqft9600 NW Miller Hill Dr, Portland, OR 97229ActiveMLS ID #766848239, Lora Smith, Redfin. RMLS (OR)
- $395,0002 bd2 ba964 sqft7280 NE Going St, Portland, OR 97218ActiveMLS ID #320319731, David Abrams, Think Real Estate. RMLS (OR)
- $379,0003 bd3 ba1.3k sqft2896 SE 87th Ave, Portland, OR 97266ActiveMLS ID #710112356, Todd Stenstrom, Move Real Estate Inc. RMLS (OR)
- $405,9002 bd3 ba905 sqft2782 SE Rhone St, Portland, OR 97202ActiveMLS ID #207903911, Yelena Vorobets, Weichert, Realtors on Main Street. RMLS (OR)
- $360,0002 bd2 ba1.1k sqft3920 N Montana Ave #101, Portland, OR 97227ActiveMLS ID #449422835, Annie Leonard, Windermere Realty Trust. RMLS (OR)
