Come check out this well-maintained, owner-occupied home that has been loved for the past two years and offers the feel of newer construction without the new-construction price tag! With only five owners in the community, this is a small, friendly neighborhood where you can actually get to know your neighbors.Upstairs, both bedrooms have their own ensuite bathrooms, one with a walk-in closet but both closets with organizers already set--this would be perfect for roommates, guests, or simply enjoying your own space. You'll also find dedicated laundry with extra storage, plus bonus storage tucked beneath the staircase.The home just got a fresh update with brand-new carpet and padding installed one week ago, so it's as new as it could get for its next owner in this great community! All kitchen appliances, washer and dryer, and Ring doorbell camera are included.The living room, kitchen and dining area all open for easy entertaining and a sliding glass door will lead you to own rare and private backyard and enjoy a little extra space for relaxing, gardening, or entertaining! The $200/month HOA includes water, sewer, and trash, keeping things simple and easy living. There is also no rental cap (any of the units are able to be rented simultaneously) and no short-term rental restriction (also rare for a condo!), giving investors plenty of flexibility for their next investment! Whether you're a first-time buyer ready to stop paying rent, a downsizer looking for something easy to maintain, or an investor looking for rental flexibility, this one is worth a look. You're close to the shops, restaurants, and neighborhood feel of Kenton, with easy access to both Portland and Vancouver. Bonus points--Home Energy Score 10/10 with heat pump/mini split which heats and cools for these hot summer days and 97/100 Bike Score make this home an especially convenient option for everyday living! https://us.greenbuildingregistry.com/green-homes/OR10250570
Active
$279,900
1211 N Winchell St #3, Portland, OR 97217
2beds
899sqft
Residential, Condominium, Townhouse
Built in 2024
-- sqft lot
$-- Zestimate®
$311/sqft
$200/mo HOA
What's special
Walk-in closetBrand-new carpet and paddingClosets with organizers
- 53 days
- 285
- 37
Zillow last checked:
Listing updated:
Listed by:
Shannon Goyne 503-403-8121,
Real Broker
Source: RMLS (OR),MLS#: 788041546
Facts & features
Interior
Bedrooms & bathrooms
- Bedrooms: 2
- Bathrooms: 3
- Full bathrooms: 2
- Partial bathrooms: 1
- Main level bathrooms: 1
Rooms
- Room types: Laundry, Bedroom 2, Dining Room, Family Room, Kitchen, Living Room, Primary Bedroom
Primary bedroom
- Features: Closet Organizer, Bathtub With Shower, Ensuite, High Ceilings, Wallto Wall Carpet
- Level: Upper
- Area: 140
- Dimensions: 14 x 10
Bedroom 2
- Features: Bathroom, Closet Organizer, High Ceilings, Shower, Wallto Wall Carpet
- Level: Upper
- Area: 99
- Dimensions: 11 x 9
Dining room
- Level: Main
Kitchen
- Features: Eat Bar, Eating Area, Island, Kitchen Dining Room Combo, Microwave, Free Standing Range, Free Standing Refrigerator, High Ceilings, Quartz
- Level: Main
Living room
- Features: Exterior Entry, Living Room Dining Room Combo, Sliding Doors, High Ceilings
- Level: Main
Heating
- Heat Pump, Mini Split
Cooling
- Heat Pump
Appliances
- Included: Disposal, Free-Standing Range, Free-Standing Refrigerator, Microwave, Plumbed For Ice Maker, Stainless Steel Appliance(s), Washer/Dryer, Electric Water Heater
- Laundry: Laundry Room
Features
- High Ceilings, Hookup Available, Quartz, Closet Organizer, Bathroom, Shower, Eat Bar, Eat-in Kitchen, Kitchen Island, Kitchen Dining Room Combo, Living Room Dining Room Combo, Bathtub With Shower, Granite
- Flooring: Tile, Wall to Wall Carpet
- Doors: Sliding Doors
- Windows: Double Pane Windows, Vinyl Frames
- Basement: Crawl Space
Interior area
- Total structure area: 899
- Total interior livable area: 899 sqft
Property
Parking
- Parking features: On Street
- Has uncovered spaces: Yes
Accessibility
- Accessibility features: Natural Lighting, Pathway, Walkin Shower, Accessibility
Features
- Levels: Two
- Stories: 2
- Patio & porch: Patio
- Exterior features: Yard, Exterior Entry
- Fencing: Fenced
- Has view: Yes
- View description: Seasonal, Trees/Woods
- Waterfront features: Seasonal
Lot
- Features: Commons, Level, Seasonal, Secluded
Details
- Additional structures: HookupAvailable
- Parcel number: R723308
- Zoning: RM3
Construction
Type & style
- Home type: Townhouse
- Property subtype: Residential, Condominium, Townhouse
Materials
- Cement Siding, Lap Siding
- Foundation: Concrete Perimeter
- Roof: Composition
Condition
- Approximately
- New construction: No
- Year built: 2024
Utilities & green energy
- Sewer: Public Sewer
- Water: Public
- Utilities for property: Cable Connected, Other Internet Service
Community & HOA
Community
- Security: Security Lights, Security System Owned, Sidewalk
- Subdivision: Kenton
HOA
- Has HOA: Yes
- Amenities included: Exterior Maintenance, Maintenance Grounds, Management, Sewer, Trash, Water
- HOA fee: $200 monthly
Location
- Region: Portland
Financial & listing details
- Price per square foot: $311/sqft
- Annual tax amount: $3,902
- Date on market: 8/14/2026
- Listing terms: Cash,Conventional,FHA,VA Loan
- Road surface type: Concrete, Paved
Estimated market value
Not available
Estimated sales range
Not available
Not available
Price history
| Date | Event | Price |
|---|---|---|
| 8/15/2026 | Listed for sale | $279,900+3.7%$311/sqft |
Source:  RMLS (OR) #788041546 Report a problem RMLS (OR) #788041546 Report a problem | ||
| 2/23/2024 | Sold | $269,900$300/sqft |
Source: RMLS (OR) #23248524 Report a problem | ||
| 1/15/2024 | Pending sale | $269,900$300/sqft |
Source: RMLS (OR) #23248524 Report a problem | ||
| 11/29/2023 | Price change | $269,900-3.6%$300/sqft |
Source: RMLS (OR) #23248524 Report a problem | ||
| 10/25/2023 | Price change | $279,900-6.7%$311/sqft |
Source: RMLS (OR) #23248524 Report a problem | ||
| 9/20/2023 | Price change | $299,900-9.1%$334/sqft |
Source: RMLS (OR) #23248524 Report a problem | ||
| 8/29/2023 | Listed for sale | $329,900$367/sqft |
Source: RMLS (OR) #23248524 Report a problem | ||
Public tax history
Tax history is unavailable.
Monthly payment
Est. payment
Payment breakdown
Explore the cost of this home by adjusting the details. Changes won't be saved.Climate risks
Neighborhood: Kenton
Nearby schools
Schools provided by the listing agent
- Elementary: Peninsula
- Middle: Ockley Green
- High: Jefferson
Source: RMLS (OR). This data may not be complete. We recommend contacting the local school district to confirm school assignments for this home.
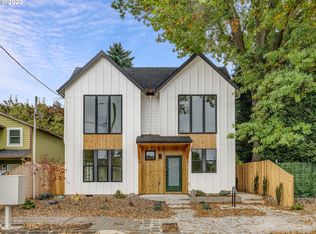
Similar homes
- $339,9002 bd3 ba903 sqft6187 N Albina Ave #2, Portland, OR 97217Active

 MLS ID #451710989, Darryl Bodle, Keller Williams Realty Portland Premiere. RMLS (OR)
 - $297,0002 bd1 ba915 sqft5734 N Montana Ave Unit 2, Portland, OR 97217Active
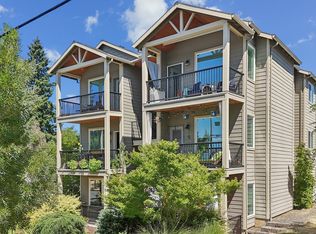 MLS ID #444334944, Todd Kinner, Works Real Estate. RMLS (OR)
 - $360,0002 bd3 ba1k sqft1235 N Morgan St, Portland, OR 97217Active
 MLS ID #476456448, Kristin Rader, Keller Williams Sunset Corridor. RMLS (OR)
 - $294,9002 bd2 ba1.1k sqft425 NE Bryant St #104, Portland, OR 97211Active
 MLS ID #221194901, Kara Dale-Sonners, Real Broker. RMLS (OR)
 - $299,9002 bd2 ba1k sqft7408 S Virginia Ave, Portland, OR 97219ActiveMLS ID #719975125, Jesse Gantt, Redfin. RMLS (OR)
- $299,0002 bd1 ba963 sqft209 N Bridgeton Rd, Portland, OR 97217ActiveMLS ID #188730288, Alissa Westmoreland, Divine NW Realty. RMLS (OR)
- $225,0002 bd1 ba561 sqft1801 N Rosa Parks Way #201, Portland, OR 97217ActiveMLS ID #359765959, Emily Hetrick, Keller Williams PDX Central. RMLS (OR)
- $275,4001 bd1 ba657 sqft4329 N Mississippi Ave Unit 11, Portland, OR 97217ActiveMLS ID #332635193, John Kearney, You Realty. RMLS (OR)
- $279,0002 bd1 ba1.2k sqft1420 NE 21st Ave #18, Portland, OR 97232ActiveMLS ID #620724120, Erin Rothrock, Windermere Realty Trust. RMLS (OR)
- $382,0002 bd3 ba924 sqft3122 N Hunt St, Portland, OR 97217ActiveMLS ID #647957976, Rachel Delavan, Delavan Realty Inc. RMLS (OR)
- $250,0002 bd2 ba890 sqft6919 N Leavitt Ave #B1, Portland, OR 97203ActiveMLS ID #388514311, Miranda Meeker, Real Broker. RMLS (OR)
- $240,0002 bd2 ba915 sqft7659 N Westanna Ave, Portland, OR 97203ActiveMLS ID #169921843, Lydia Hallay, Ello Realty. RMLS (OR)
- $319,0001 bd2 ba771 sqft118 N Hayden Bay Dr, Portland, OR 97217ActiveMLS ID #147507623, Lauren Sinha, The Agency Portland. RMLS (OR)
- $267,5001 bd1 ba657 sqft4329 N Mississippi Ave Unit 4, Portland, OR 97217ActiveMLS ID #145388243, John Kearney, You Realty. RMLS (OR)
- $269,9002 bd2 ba1k sqft6737 SW 30th Ave APT B, Portland, OR 97219ActiveMLS ID #391625391, Nikki del Giudice, Farrell Realty & Property Management, Inc. RMLS (OR)
- $339,9002 bd2 ba1k sqft9890 N Syracuse St, Portland, OR 97203ActiveMLS ID #173495874, Brandon Ells, Move Real Estate Inc. RMLS (OR)
- $285,0002 bd3 ba810 sqft11717 SE Ash St, Portland, OR 97216ActiveMLS ID #773368647, Yana Pavlenko, The Lachlan Group. RMLS (OR)
- $248,9002 bd2 ba691 sqft6669 N Fessenden St, Portland, OR 97203ActiveMLS ID #526904861, Darryl Bodle, Keller Williams Realty Portland Premiere. RMLS (OR)
- $261,5001 bd1 ba657 sqft4325 N Mississippi Ave #6, Portland, OR 97217ActiveMLS ID #24163516, John Kearney, You Realty. RMLS (OR)
- $285,0002 bd3 ba818 sqft11715 SE Ash St, Portland, OR 97216ActiveMLS ID #160665008, Yana Pavlenko, The Lachlan Group. RMLS (OR)
