*No money down 100% financing options may be available for qualified buyers!* I bring new construction living to St Johns with rare affordability, low HOA dues, and a smart two bedroom layout that feels polished, practical, and easy to enjoy. My main level keeps daily routines connected, with an open kitchen, dining, and living area designed for morning coffee, weeknight meals, and relaxed evenings at home. Warm cabinetry, stainless steel appliances, solid surface countertops, black accent details, and thoughtful lighting give the space a clean modern feel, while the slider opens to a private fenced patio for fresh air, container gardening, or a quiet place to unwind. I am also one of the select homes in the community with added storage off the back patio, giving you a convenient spot for bikes, tools, outdoor gear, or seasonal items. Upstairs, my two bedrooms feel comfortable and efficient with lofty ceilings, while the full bathroom includes a soaking tub for an easy end of day reset. My St Johns location adds the everyday appeal. Start the morning at a neighborhood coffee shop, meet friends for dinner along N Lombard, browse local shops, spend sunny afternoons under the St Johns Bridge at Cathedral Park, or head to Pier Park for trails, open green space, sports courts, and disc golf. Low HOA dues help keep ownership approachable. FHA financing is available for qualified buyers. My list price is for buyers eligible for Portland Housing Bureau's System Development Charge Exemption, an initiative promoting affordable housing across the City of Portland. Eligibility requirements apply.
Active
Price cut: $1K (8/26)
$248,900
6669 N Fessenden St, Portland, OR 97203
2beds
691sqft
Residential, Condominium, Townhouse
Built in 2024
-- sqft lot
$-- Zestimate®
$360/sqft
$24/mo HOA
What's special
Private fenced patioSmart two bedroom layoutStainless steel appliancesWarm cabinetryBlack accent detailsThoughtful lightingSolid surface countertops
- 131 days
- 334
- 28
Zillow last checked:
Listing updated:
Listed by:
Darryl Bodle 503-709-4632,
Keller Williams Realty Portland Premiere,
Kelly Christian 908-328-1873,
Keller Williams Realty Portland Premiere
Source: RMLS (OR),MLS#: 526904861
Facts & features
Interior
Bedrooms & bathrooms
- Bedrooms: 2
- Bathrooms: 2
- Full bathrooms: 1
- Partial bathrooms: 1
- Main level bathrooms: 1
Rooms
- Room types: Bedroom 2, Dining Room, Family Room, Kitchen, Living Room, Primary Bedroom
Primary bedroom
- Features: High Ceilings
- Level: Upper
- Area: 100
- Dimensions: 10 x 10
Bedroom 2
- Features: High Ceilings
- Level: Upper
- Area: 100
- Dimensions: 10 x 10
Dining room
- Features: Great Room, Living Room Dining Room Combo, High Ceilings
- Level: Main
Kitchen
- Features: Dishwasher, Disposal, Great Room, Microwave, Free Standing Range, High Ceilings, Solid Surface Countertop
- Level: Main
- Area: 80
- Width: 8
Living room
- Features: Great Room, Living Room Dining Room Combo, High Ceilings
- Level: Main
- Area: 126
- Dimensions: 14 x 9
Heating
- Mini Split
Cooling
- Heat Pump
Appliances
- Included: Dishwasher, Disposal, Free-Standing Range, Microwave, Stainless Steel Appliance(s), Electric Water Heater, Tank Water Heater
- Laundry: Laundry Room
Features
- High Ceilings, Hookup Available, Great Room, Living Room Dining Room Combo
- Windows: Double Pane Windows, Vinyl Frames
- Basement: None
Interior area
- Total structure area: 691
- Total interior livable area: 691 sqft
Video & virtual tour
Property
Parking
- Parking features: On Street
- Has uncovered spaces: Yes
Accessibility
- Accessibility features: Natural Lighting, Accessibility
Features
- Levels: Two
- Stories: 2
- Patio & porch: Patio
- Exterior features: Yard
- Fencing: Fenced
- Has view: Yes
- View description: Trees/Woods
Lot
- Features: Level
Details
- Additional structures: HookupAvailable
- Parcel number: New Construction
- Zoning: RM2
Construction
Type & style
- Home type: Townhouse
- Property subtype: Residential, Condominium, Townhouse
Materials
- Cement Siding, Lap Siding
- Foundation: Concrete Perimeter, Slab
Condition
- New Construction
- New construction: Yes
- Year built: 2024
Utilities & green energy
- Sewer: Public Sewer
- Water: Public
Community & HOA
Community
- Security: Security Gate, Sidewalk
- Subdivision: St. Johns
HOA
- Has HOA: Yes
- Amenities included: Sewer, Water
- HOA fee: $24 monthly
Location
- Region: Portland
Financial & listing details
- Price per square foot: $360/sqft
- Tax assessed value: $237,090
- Annual tax amount: $3,072
- Date on market: 6/1/2026
- Listing terms: Cash,Conventional,FHA,VA Loan
- Road surface type: Paved
Estimated market value
Not available
Estimated sales range
Not available
Not available
Price history
| Date | Event | Price |
|---|---|---|
| 8/26/2026 | Price change | $248,900-0.4%$360/sqft |
Source:  RMLS (OR) #526904861 Report a problem RMLS (OR) #526904861 Report a problem | ||
| 6/8/2026 | Price change | $249,900-3.8%$362/sqft |
Source: RMLS (OR) #526904861 Report a problem | ||
| 6/1/2026 | Listed for sale | $259,900$376/sqft |
Source: RMLS (OR) #526904861 Report a problem | ||
Public tax history
| Year | Property taxes | Tax assessment |
|---|---|---|
| 2025 | $3,073 +134.8% | $114,040 +133.2% |
| 2024 | $1,309 | $48,910 |
Find assessor info on the county website
Monthly payment
Est. payment
Payment breakdown
Explore the cost of this home by adjusting the details. Changes won't be saved.Climate risks
Neighborhood: St.Johns
Nearby schools
Schools provided by the listing agent
- Elementary: James John
- Middle: George
- High: Roosevelt
Source: RMLS (OR). This data may not be complete. We recommend contacting the local school district to confirm school assignments for this home.

Similar homes
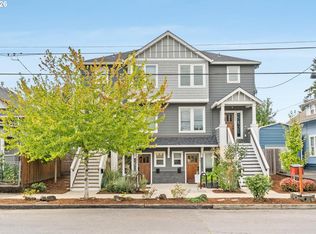
- $239,9002 bd2 ba915 sqft7659 N Westanna Ave, Portland, OR 97203Active
 MLS ID #169921843, Lydia Hallay, Ello Realty. RMLS (OR)
 - $325,0002 bd2 ba898 sqft7474 N Oswego Ave #4, Portland, OR 97203Active
 MLS ID #562988197, Adalee Cassidy-Lopez, Tilikum Realty LLC. RMLS (OR)
 - $339,9002 bd2 ba1k sqft9890 N Syracuse St, Portland, OR 97203Active
 MLS ID #173495874, Brandon Ells, Move Real Estate Inc. RMLS (OR)
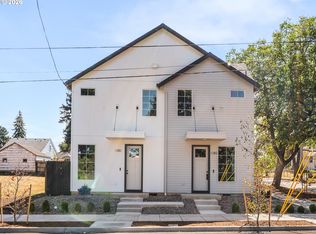
 - $249,9001 bd2 ba718 sqft1280 N Farragut St #1, Portland, OR 97217Active
 MLS ID #166600489, Darryl Bodle, Keller Williams Realty Portland Premiere. RMLS (OR)
 - $279,9002 bd3 ba899 sqft1211 N Winchell St #3, Portland, OR 97217ActiveMLS ID #788041546, Shannon Goyne, Real Broker. RMLS (OR)
- $225,0002 bd1 ba561 sqft1801 N Rosa Parks Way #201, Portland, OR 97217ActiveMLS ID #359765959, Emily Hetrick, Keller Williams PDX Central. RMLS (OR)
- $366,5002 bd3 ba843 sqft7307 N Stanford Ave #B, Portland, OR 97203ActiveMLS ID #165189094, Quinn Irvine, MORE Realty. RMLS (OR)
- $224,0001 bd2 ba656 sqft4319 SE Division St Unit B, Portland, OR 97206ActiveMLS ID #592954354, Jeff Birndorf, Cascade Hasson Sotheby's International Realty. RMLS (OR)
- $334,9002 bd3 ba987 sqft9223 N Seneca St, Portland, OR 97203ActiveMLS ID #562208424, Darryl Bodle, Keller Williams Realty Portland Premiere. RMLS (OR)
- $334,9002 bd3 ba989 sqft9215 N Seneca St, Portland, OR 97203ActiveMLS ID #658076293, Darryl Bodle, Keller Williams Realty Portland Premiere. RMLS (OR)
- $234,0002 bd2 ba851 sqft(Undisclosed Address), Portland, OR 97216ActiveMLS ID #493632203, Rachel Delavan, Delavan Realty Inc. RMLS (OR)
- $325,0002 bd3 ba924 sqft3122 N Hunt St, Portland, OR 97217ActiveMLS ID #647957976, Rachel Delavan, Delavan Realty Inc. RMLS (OR)
- $339,9002 bd3 ba903 sqft6187 N Albina Ave #2, Portland, OR 97217ActiveMLS ID #451710989, Darryl Bodle, Keller Williams Realty Portland Premiere. RMLS (OR)
- $334,9002 bd3 ba882 sqft8330 N Bank St, Portland, OR 97203ActiveMLS ID #554938973, Darryl Bodle, Keller Williams Realty Portland Premiere. RMLS (OR)
- $200,7503 bd2 ba940 sqft8120 N Interstate Ave Unit 204, Portland, OR 97217ActiveMLS ID #251678531, Undra Adams, Proud Ground. RMLS (OR)
- $289,9002 bd2 ba757 sqft6794 SE Insley St #3, Portland, OR 97206ActiveMLS ID #643598811, Ben Wiltgen, 503 Properties Inc. RMLS (OR)
- $297,0002 bd1 ba915 sqft5734 N Montana Ave Unit 2, Portland, OR 97217ActiveMLS ID #444334944, Todd Kinner, Works Real Estate. RMLS (OR)
- $267,5001 bd1 ba657 sqft4329 N Mississippi Ave Unit 4, Portland, OR 97217ActiveMLS ID #145388243, John Kearney, You Realty. RMLS (OR)
- $288,9502 bd2 ba757 sqft6792 SE Insley St #2, Portland, OR 97206ActiveMLS ID #405315334, Ben Wiltgen, 503 Properties Inc. RMLS (OR)
- $261,5001 bd1 ba657 sqft4325 N Mississippi Ave #6, Portland, OR 97217ActiveMLS ID #24163516, John Kearney, You Realty. RMLS (OR)
