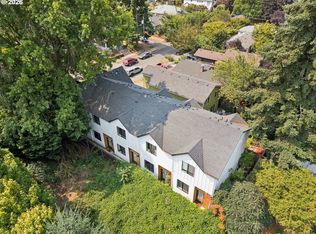
Directly across from Peninsula Park, I offer brand new living in one of North Portland’s most recognizable neighborhood settings, with the rose garden, open lawns, playground and walking paths just steps from my front door. Built by a multi year Street of Dreams builder and Builder of the Year award winner by the Home Building Association, I feature two bedrooms, two and a half bathrooms and 903 square feet thoughtfully designed for comfortable everyday living within a new five home N Albina community. My open main level connects the kitchen, dining and living areas, creating an inviting space to cook, gather and unwind. Custom cabinetry, solid surface countertops, stainless steel appliances, an island and practical storage bring function and style to the kitchen, while a convenient half bathroom completes the main level. Just off the living room, my private fenced yard includes a small patio for morning coffee, fresh air, pets or a little outdoor space of your own. A gated entry adds controlled access and peace of mind. Upstairs, both bedrooms feature their own private ensuite bathroom, creating flexibility for shared living, guests or a home office. Mini splits provide efficient year round heating and cooling, and a one year builder warranty offers added peace of mind after closing. With a Walk Score of 74 and Bike Score of 100, my location makes it easy to enjoy Peninsula Park, Mississippi and Williams, nearby Killingsworth and Interstate, and the MAX Yellow Line. My list price is subject to buyer eligibility for the Portland Housing Bureau SDC exemption program and buyer must be owner occupied. I also benefit from the HOLTE 10 year property tax abatement, offering significant potential savings for an eligible buyer. [Home Energy Score = 10. HES Report at: https://us.greenbuildingregistry.com/green-homes/OR10252455]
Active
$339,900
6187 N Albina Ave #2, Portland, OR 97217
2beds
903sqft
Residential, Condominium, Townhouse
Built in 2026
-- sqft lot
$-- Zestimate®
$376/sqft
$37/mo HOA
What's special
Private fenced yardPractical storageConvenient half bathroomStainless steel appliancesTwo bedroomsSolid surface countertopsCustom cabinetry
- 10 days
- 326
- 13
Likely to sell faster than
Zillow last checked:
Listing updated:
Listed by:
Darryl Bodle 503-709-4632,
Keller Williams Realty Portland Premiere,
Kelly Christian 908-328-1873,
Keller Williams Realty Portland Premiere
Source: RMLS (OR),MLS#: 451710989
Facts & features
Interior
Bedrooms & bathrooms
- Bedrooms: 2
- Bathrooms: 3
- Full bathrooms: 2
- Partial bathrooms: 1
- Main level bathrooms: 1
Rooms
- Room types: Laundry, Bedroom 2, Dining Room, Family Room, Kitchen, Living Room, Primary Bedroom
Primary bedroom
- Features: Ensuite, High Ceilings
- Level: Upper
- Area: 99
- Dimensions: 11 x 9
Bedroom 2
- Features: High Ceilings
- Level: Upper
- Area: 99
- Dimensions: 11 x 9
Dining room
- Features: Great Room, High Ceilings
- Level: Main
- Area: 88
- Dimensions: 11 x 8
Kitchen
- Features: Dishwasher, Disposal, Eat Bar, Great Room, Free Standing Range, High Ceilings, Peninsula, Plumbed For Ice Maker, Solid Surface Countertop
- Level: Main
- Area: 99
- Width: 9
Living room
- Features: Great Room, Sliding Doors, High Ceilings
- Level: Main
- Area: 132
- Dimensions: 12 x 11
Heating
- Mini Split
Cooling
- Heat Pump
Appliances
- Included: Dishwasher, Disposal, Free-Standing Range, Microwave, Plumbed For Ice Maker, Stainless Steel Appliance(s), Electric Water Heater, Tank Water Heater
- Laundry: Laundry Room
Features
- Hookup Available, High Ceilings, Great Room, Eat Bar, Peninsula
- Doors: Sliding Doors
- Windows: Double Pane Windows, Vinyl Frames
- Basement: Crawl Space
Interior area
- Total structure area: 903
- Total interior livable area: 903 sqft
Video & virtual tour
Property
Parking
- Parking features: On Street
- Has uncovered spaces: Yes
Accessibility
- Accessibility features: Natural Lighting, Accessibility
Features
- Levels: Two
- Stories: 2
- Patio & porch: Patio
- Exterior features: Yard
- Fencing: Fenced
- Has view: Yes
- View description: Trees/Woods
Lot
- Features: Level
Details
- Additional structures: HookupAvailable
- Parcel number: New Construction
- Zoning: RM1
Construction
Type & style
- Home type: Townhouse
- Property subtype: Residential, Condominium, Townhouse
Materials
- Cement Siding, Lap Siding
- Foundation: Concrete Perimeter, Stem Wall
- Roof: Composition
Condition
- New Construction
- New construction: Yes
- Year built: 2026
Details
- Warranty included: Yes
Utilities & green energy
- Sewer: Public Sewer
- Water: Public
Community & HOA
Community
- Security: Security Gate, Sidewalk
- Subdivision: Piedmont
HOA
- Has HOA: Yes
- HOA fee: $37 monthly
Location
- Region: Portland
Financial & listing details
- Price per square foot: $376/sqft
- Date on market: 10/2/2026
- Listing terms: Cash,Conventional,FHA,VA Loan
- Road surface type: Paved
Estimated market value
Not available
Estimated sales range
Not available
Not available
Price history
| Date | Event | Price |
|---|---|---|
| 10/2/2026 | Listed for sale | $339,900$376/sqft |
Source:  RMLS (OR) #451710989 Report a problem RMLS (OR) #451710989 Report a problem | ||
Public tax history
Tax history is unavailable.
Monthly payment
Est. payment
Payment breakdown
Explore the cost of this home by adjusting the details. Changes won't be saved.Climate risks
Neighborhood: Piedmont
Nearby schools
Schools provided by the listing agent
- Elementary: Chief Joseph
- Middle: Ockley Green
- High: Jefferson
Source: RMLS (OR). This data may not be complete. We recommend contacting the local school district to confirm school assignments for this home.
Similar homes
- $359,9002 bd3 ba916 sqft6181 N Albina Ave #5, Portland, OR 97217Active

 MLS ID #554467419, Darryl Bodle, Keller Williams Realty Portland Premiere. RMLS (OR)
 - $360,0002 bd3 ba1k sqft1235 N Morgan St, Portland, OR 97217Active
 MLS ID #476456448, Kristin Rader, Keller Williams Sunset Corridor. RMLS (OR)
 - $325,0002 bd3 ba924 sqft3122 N Hunt St, Portland, OR 97217Active
 MLS ID #647957976, Rachel Delavan, Delavan Realty Inc. RMLS (OR)
 - $279,9002 bd3 ba899 sqft1211 N Winchell St #3, Portland, OR 97217Active
 MLS ID #788041546, Shannon Goyne, Real Broker. RMLS (OR)
 - $344,0002 bd2 ba864 sqft3769 SE 43rd Ave #B, Portland, OR 97206ActiveMLS ID #211976020, Natalya Oreste, Berkshire Hathaway HomeServices NW Real Estate. RMLS (OR)
- $325,0002 bd2 ba898 sqft7474 N Oswego Ave #4, Portland, OR 97203ActiveMLS ID #562988197, Adalee Cassidy-Lopez, Tilikum Realty LLC. RMLS (OR)
- $339,9002 bd2 ba1k sqft9890 N Syracuse St, Portland, OR 97203ActiveMLS ID #173495874, Brandon Ells, Move Real Estate Inc. RMLS (OR)
- $340,0002 bd2 ba1k sqft9721 NW Miller Hill Dr, Portland, OR 97229ActiveMLS ID #139988802, Livia Goodlett, Keller Williams Sunset Corridor. RMLS (OR)
- $342,5002 bd2 ba1k sqft9600 NW Miller Hill Dr, Portland, OR 97229ActiveMLS ID #766848239, Lora Smith, Redfin. RMLS (OR)
- $372,5002 bd2 ba790 sqft809 N Failing St, Portland, OR 97227ActiveMLS ID #602446762, Quinn Irvine, MORE Realty. RMLS (OR)
- $333,0002 bd2 ba752 sqft64 NE Stanton St, Portland, OR 97212ActiveMLS ID #600432016, Peter Cutile, Modern Realty. RMLS (OR)
- $315,0002 bd2 ba718 sqft5321 NE Irving St #C, Portland, OR 97231ActiveMLS ID #608594687, Teri Toombs, Wood Land Realty. RMLS (OR)
- $366,5002 bd3 ba843 sqft7307 N Stanford Ave #B, Portland, OR 97203ActiveMLS ID #165189094, Quinn Irvine, MORE Realty. RMLS (OR)
- $360,0002 bd2 ba1.1k sqft3920 N Montana Ave #101, Portland, OR 97227ActiveMLS ID #449422835, Annie Leonard, Windermere Realty Trust. RMLS (OR)
- $369,9002 bd3 ba898 sqft2786 SE Rhone St, Portland, OR 97202ActiveMLS ID #388787235, Yelena Vorobets, Weichert, Realtors on Main Street. RMLS (OR)
- $350,0002 bd2 ba853 sqft6491 SE Ramona St #B, Portland, OR 97206ActiveMLS ID #771036594, Claire Paris, Paris Group Realty LLC. RMLS (OR)
- $339,9001 bd2 ba699 sqft3944 SE Ivon St, Portland, OR 97202ActiveMLS ID #593128983, Vince Kinney, Matin Real Estate. RMLS (OR)
- $355,0003 bd3 ba1.2k sqft1126 NE 84th Ave, Portland, OR 97220ActiveMLS ID #465702252, Rees Bettinger, Premiere Property Group, LLC. RMLS (OR)
- $395,0002 bd2 ba964 sqft7252 NE Going St, Portland, OR 97218ActiveMLS ID #126431968, David Abrams, Think Real Estate. RMLS (OR)
- $349,9002 bd3 ba965 sqft1995 SW Moss St, Portland, OR 97219ActiveMLS ID #607410434, Aleksander Koval, The Koval Group. RMLS (OR)
