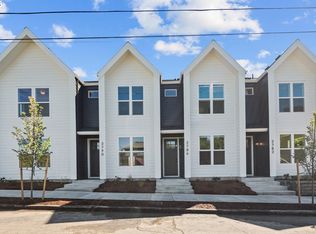
Welcome to this beautifully crafted new construction townhome in SE Portland—NO HOA! This thoughtfully designed two-level home offers modern finishes, abundant natural light, and comfortable living spaces without the added cost of monthly HOA dues. The main level features durable LVP flooring and an inviting open layout, while the kitchen shines with quartz countertops and stainless steel appliances. Convenient in-home laundry adds to the everyday ease. Upstairs, the spacious bedroom features wall-to-wall carpeting and a generous walk-in closet, complemented by a well-appointed bathroom with a bathtub and shower. Continue upstairs to discover a unique attic space with vaulted ceilings and a huge skylight that fills the area with natural light—perfect for storage, a creative space, or a personal retreat. Outside, enjoy a fully fenced yard and private patio, ideal for relaxing or entertaining.Built for comfort, performance, and energy savings, this Energy Trust of Oregon EPS Certified and ENERGY STAR® certified home is designed to be approximately 27–30% more energy efficient than homes built to current Oregon code. Features include a tight building envelope, R-23 blown-in blanket fiberglass wall insulation, high-efficiency ductless heat pump, ENERGY STAR® appliances, high-efficiency heat pump water heater, and an Energy Recovery Ventilation (ERV) system that continuously supplies fresh outdoor air while improving indoor air quality. ENERGY STAR® bath fans provide quiet operation, while third-party inspections and performance testing help ensure efficiency and quality. This all-electric, solar-ready home offers lower utility costs, modern energy-efficient systems, and low-maintenance living. Enjoy the benefits of new construction with NO HOA and very close to Division and local attractions! [Home Energy Score = 10. HES Report at https://rpt.greenbuildingregistry.com/hes/OR10251978]
Active
$339,900
3944 SE Ivon St, Portland, OR 97202
1beds
699sqft
Residential, Townhouse
Built in 2026
3,484 Square Feet Lot
$-- Zestimate®
$486/sqft
$-- HOA
What's special
Modern finishesFully fenced yardTwo-level homeDurable lvp flooringSpacious bedroomAbundant natural lightStainless steel appliances
- 36 days
- 317
- 13
Zillow last checked:
Listing updated:
Listed by:
Vince Kinney 503-840-2627,
Matin Real Estate
Source: RMLS (OR),MLS#: 593128983
Facts & features
Interior
Bedrooms & bathrooms
- Bedrooms: 1
- Bathrooms: 2
- Full bathrooms: 1
- Partial bathrooms: 1
- Main level bathrooms: 1
Rooms
- Room types: Dining Room, Family Room, Kitchen, Living Room, Primary Bedroom
Primary bedroom
- Features: Walkin Closet, Wallto Wall Carpet
- Level: Upper
Dining room
- Features: Vinyl Floor
- Level: Main
Kitchen
- Features: Dishwasher, Microwave, Free Standing Range, Quartz, Vinyl Floor
- Level: Main
Living room
- Features: Vinyl Floor
- Level: Main
Heating
- ENERGY STAR Qualified Equipment, Heat Pump
Cooling
- Heat Pump
Appliances
- Included: Dishwasher, Disposal, ENERGY STAR Qualified Appliances, Free-Standing Range, Microwave, Plumbed For Ice Maker, Stainless Steel Appliance(s), ENERGY STAR Qualified Water Heater, Tank Water Heater
- Laundry: Laundry Room
Features
- High Ceilings, Hookup Available, Quartz, Walk-In Closet(s)
- Flooring: Luxury Vinyl Plank, Tile, Wall to Wall Carpet, Vinyl
- Windows: Double Pane Windows, Vinyl Frames
- Basement: Crawl Space
Interior area
- Total structure area: 699
- Total interior livable area: 699 sqft
Video & virtual tour
Property
Parking
- Parking features: On Street
- Has uncovered spaces: Yes
Features
- Levels: Two
- Stories: 2
- Patio & porch: Covered Patio, Patio, Porch
- Exterior features: Dog Run, Yard
- Fencing: Fenced
Lot
- Size: 3,484 Square Feet
- Features: Level, SqFt 3000 to 4999
Details
- Additional structures: HookupAvailable
- Parcel number: R254939
Construction
Type & style
- Home type: Townhouse
- Property subtype: Residential, Townhouse
- Attached to another structure: Yes
Materials
- Board & Batten Siding, Cement Siding, Lap Siding, Tongue and Groove
- Foundation: Concrete Perimeter, Stem Wall
- Roof: Composition
Condition
- New Construction
- New construction: Yes
- Year built: 2026
Utilities & green energy
- Sewer: Public Sewer
- Water: Public
Community & HOA
HOA
- Has HOA: No
Location
- Region: Portland
Financial & listing details
- Price per square foot: $486/sqft
- Tax assessed value: $252,200
- Annual tax amount: $433
- Date on market: 9/3/2026
- Listing terms: Cash,Conventional,FHA,VA Loan
- Road surface type: Paved
Estimated market value
Not available
Estimated sales range
Not available
Not available
Price history
| Date | Event | Price |
|---|---|---|
| 9/4/2026 | Listed for sale | $339,900-4.9%$486/sqft |
Source:  RMLS (OR) #593128983 Report a problem RMLS (OR) #593128983 Report a problem | ||
| 5/15/2025 | Sold | $357,500-14.7%$511/sqft |
Source: RMLS (OR) #607033444 Report a problem | ||
| 4/22/2025 | Pending sale | $419,000$599/sqft |
Source: RMLS (OR) #607033444 Report a problem | ||
| 3/20/2025 | Listed for sale | $419,000+58.1%$599/sqft |
Source: RMLS (OR) #607033444 Report a problem | ||
| 10/22/2014 | Listing removed | $265,000$379/sqft |
Source: Front Door Realty #14499526 Report a problem | ||
| 9/27/2014 | Price change | $265,000-8.6%$379/sqft |
Source: Front Door Realty #14499526 Report a problem | ||
| 9/13/2014 | Price change | $290,000-13%$415/sqft |
Source: Front Door Realty #14499526 Report a problem | ||
| 9/11/2014 | Listed for sale | $333,333$477/sqft |
Source: Front Door Realty #14499526 Report a problem | ||
Public tax history
| Year | Property taxes | Tax assessment |
|---|---|---|
| 2025 | $433 +3.7% | $16,080 +2.9% |
| 2024 | $418 +4% | $15,620 +3% |
| 2023 | $402 +2.2% | $15,170 +3% |
| 2022 | $393 +1.7% | $14,730 +2.9% |
| 2021 | $387 +9% | $14,310 +2.9% |
| 2020 | $355 +3.8% | $13,900 +3% |
| 2019 | $342 | $13,500 +3% |
| 2018 | $342 +3% | $13,110 +3% |
| 2017 | $332 +14% | $12,730 +3% |
| 2016 | $291 | $12,360 +3% |
| 2015 | $291 +2.7% | $12,000 +2.9% |
| 2014 | $284 +3.8% | $11,660 +2.9% |
| 2013 | $273 +10.6% | $11,330 +3% |
| 2012 | $247 +3.9% | $11,000 +3% |
| 2011 | $238 +5.4% | $10,680 +3% |
| 2010 | $226 +2.7% | $10,370 +3% |
| 2009 | $220 +5.9% | $10,070 +3% |
| 2008 | $208 +0.3% | $9,780 +2.9% |
| 2007 | $207 +11.3% | $9,500 +2.9% |
| 2006 | $186 +4.6% | $9,230 +2.9% |
| 2005 | $178 -8.2% | $8,970 +3% |
| 2004 | $194 +2.2% | $8,710 +3% |
| 2003 | $190 +53.3% | $8,460 +16.7% |
| 2002 | $124 +16.4% | $7,250 +16.6% |
| 2000 | $106 +2% | $6,220 +2% |
| 1999 | $104 | $6,100 |
Find assessor info on the county website
Monthly payment
Est. payment
Payment breakdown
Explore the cost of this home by adjusting the details. Changes won't be saved.Climate risks
Neighborhood: Richmond
Nearby schools
Schools provided by the listing agent
- Elementary: Creston
- Middle: Hosford
- High: Franklin
Source: RMLS (OR). This data may not be complete. We recommend contacting the local school district to confirm school assignments for this home.
Similar homes
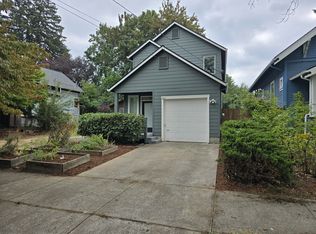
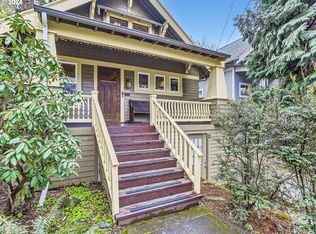
- $344,0002 bd2 ba864 sqft3769 SE 43rd Ave #B, Portland, OR 97206Active
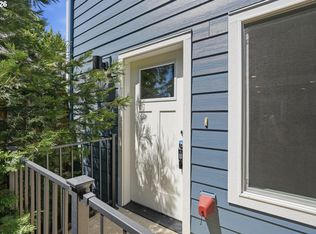
 MLS ID #211976020, Natalya Oreste, Berkshire Hathaway HomeServices NW Real Estate. RMLS (OR)
 - $419,9002 bd3 ba869 sqft3942 SE Ivon St, Portland, OR 97202Active
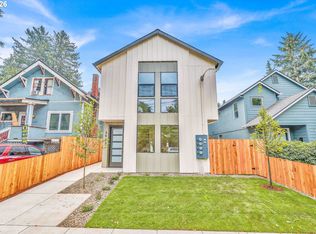 MLS ID #205926506, Vince Kinney, Matin Real Estate. RMLS (OR)
 - $419,9002 bd3 ba869 sqft3948 SE Ivon St, Portland, OR 97202Active
 MLS ID #217549626, Vince Kinney, Matin Real Estate. RMLS (OR)
 - $369,9002 bd3 ba898 sqft2786 SE Rhone St, Portland, OR 97202Active
 MLS ID #388787235, Yelena Vorobets, Weichert, Realtors on Main Street. RMLS (OR)
 - $395,9002 bd3 ba960 sqft3709 SE 28th Ave, Portland, OR 97202ActiveMLS ID #465886630, Yelena Vorobets, Weichert, Realtors on Main Street. RMLS (OR)
- $350,0002 bd2 ba853 sqft6491 SE Ramona St #B, Portland, OR 97206ActiveMLS ID #771036594, Claire Paris, Paris Group Realty LLC. RMLS (OR)
- $405,9002 bd3 ba905 sqft2782 SE Rhone St, Portland, OR 97202ActiveMLS ID #207903911, Yelena Vorobets, Weichert, Realtors on Main Street. RMLS (OR)
- $315,0002 bd2 ba718 sqft5321 NE Irving St #C, Portland, OR 97231ActiveMLS ID #608594687, Teri Toombs, Wood Land Realty. RMLS (OR)
- $224,0001 bd2 ba656 sqft4319 SE Division St Unit B, Portland, OR 97206ActiveMLS ID #592954354, Jeff Birndorf, Cascade Hasson Sotheby's International Realty. RMLS (OR)
- $299,9502 bd2 ba767 sqft6790 SE Insley St #1, Portland, OR 97206ActiveMLS ID #675528924, Ben Wiltgen, 503 Properties Inc. RMLS (OR)
- $310,0001 bd1 ba681 sqft910 SE 42nd Ave Suite 420, Portland, OR 97215ActiveMLS ID #221036613, Andre Hage, MORE Realty. RMLS (OR)
- $339,9002 bd3 ba903 sqft6187 N Albina Ave #2, Portland, OR 97217ActiveMLS ID #451710989, Darryl Bodle, Keller Williams Realty Portland Premiere. RMLS (OR)
- $289,9002 bd2 ba757 sqft6794 SE Insley St #3, Portland, OR 97206ActiveMLS ID #643598811, Ben Wiltgen, 503 Properties Inc. RMLS (OR)
- $398,9002 bd2 ba879 sqft5601 SE Bybee Blvd #B, Portland, OR 97202ActiveMLS ID #594724326, Byron Twyman, Inhabit Real Estate. RMLS (OR)
- $449,0002 bd3 ba1k sqft3881 SE 28th Ave, Portland, OR 97202ActiveMLS ID #646682254, Dirk Hmura, The Agency Portland. RMLS (OR)
- $429,9002 bd2 ba1k sqft2496 SE 67th Ave, Portland, OR 97206ActiveMLS ID #487540154, Douglas MacLeod, Blue Sky Property Northwest. RMLS (OR)
- $339,9002 bd2 ba1k sqft9890 N Syracuse St, Portland, OR 97203ActiveMLS ID #173495874, Brandon Ells, Move Real Estate Inc. RMLS (OR)
- $288,9502 bd2 ba757 sqft6792 SE Insley St #2, Portland, OR 97206ActiveMLS ID #405315334, Ben Wiltgen, 503 Properties Inc. RMLS (OR)
- $349,9002 bd3 ba899 sqft7041 SE 60th Ave, Portland, OR 97206ActiveMLS ID #799837095, Darryl Bodle, Keller Williams Realty Portland Premiere. RMLS (OR)
- $334,0002 bd3 ba816 sqft5080 SE Woodstock Blvd, Portland, OR 97206ActiveMLS ID #24045414, Quinn Irvine, MORE Realty. RMLS (OR)
