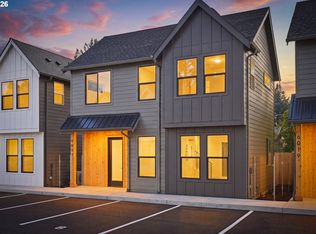
Seller is now offering a stackable Washer and Dryer plus a free standing refrigerator with a full price offer. This brand new home feels comfortable, practical, and well thought out. It features quality finishes, a private backyard, and dedicated off-street parking. It’s a home designed for easy everyday living, with space to settle in and enjoy for years to come.INSIDEHardwood floors run throughout the main level, with plenty of natural light. Designer tile and carefully selected light fixtures add a polished touch without feeling overdone. The result is a comfortable home with a clean, modern feel.OUTSIDEThe private, fully fenced backyard offers plenty of space for a garden, patio, entertaining, or simply relaxing outdoors. Dedicated off-street parking is secure and well lit, making coming and going convenient.THE NEIGHBORHOODWoodstock is an established Southeast Portland neighborhood with a mix of homes, parks, gardens, shops, and local businesses. Nearby amenities include Brentwood Community Garden and Portland State University’s Learning Gardens Laboratory, along with the restaurants and services along Woodstock Boulevard.
Active
Price cut: $26K (7/14)
$398,900
5601 SE Bybee Blvd #B, Portland, OR 97202
2beds
879sqft
Residential, Single Family Residence
Built in 2026
8,400 Square Feet Lot
$-- Zestimate®
$454/sqft
$54/mo HOA
What's special
Quality finishesDesigner tilePrivate backyardPrivate fully fenced backyardCarefully selected light fixturesPlenty of natural lightDedicated off-street parking
- 142 days
- 407
- 58
Zillow last checked:
Listing updated:
Listed by:
Byron Twyman info@inhabitre.com,
Inhabit Real Estate
Source: RMLS (OR),MLS#: 594724326
Facts & features
Interior
Bedrooms & bathrooms
- Bedrooms: 2
- Bathrooms: 2
- Full bathrooms: 1
- Partial bathrooms: 1
- Main level bathrooms: 1
Rooms
- Room types: Bedroom 2, Dining Room, Family Room, Kitchen, Living Room, Primary Bedroom
Primary bedroom
- Features: Walkin Closet
- Level: Upper
- Area: 130
- Dimensions: 13 x 10
Bedroom 2
- Level: Upper
- Area: 99
- Dimensions: 9 x 11
Dining room
- Features: Island, Engineered Hardwood
- Level: Main
Kitchen
- Features: Dishwasher, Microwave, Engineered Hardwood
- Level: Main
- Area: 170
- Width: 10
Living room
- Features: Builtin Features, Fireplace, Engineered Hardwood
- Level: Main
- Area: 187
- Dimensions: 17 x 11
Heating
- Heat Pump, Mini Split, Fireplace(s)
Cooling
- Heat Pump
Appliances
- Included: Dishwasher, Disposal, Free-Standing Range, Microwave, Range Hood, Electric Water Heater, ENERGY STAR Qualified Water Heater
Features
- Vaulted Ceiling(s), Kitchen Island, Built-in Features, Walk-In Closet(s), Quartz, Tile
- Flooring: Engineered Hardwood, Wall to Wall Carpet
- Windows: Double Pane Windows, Vinyl Frames
- Basement: Crawl Space
- Number of fireplaces: 1
- Fireplace features: Electric
Interior area
- Total structure area: 879
- Total interior livable area: 879 sqft
Video & virtual tour
Property
Parking
- Parking features: Off Street, Parking Pad
- Has uncovered spaces: Yes
Accessibility
- Accessibility features: Accessible Approachwith Ramp, Accessible Entrance, Accessibility
Features
- Levels: Two
- Stories: 2
- Patio & porch: Porch
- Exterior features: Yard
- Fencing: Fenced
Lot
- Size: 8,400 Square Feet
- Dimensions: 60 x 140
- Features: Level, SqFt 5000 to 6999
Details
- Parcel number: New Construction
Construction
Type & style
- Home type: SingleFamily
- Architectural style: Craftsman
- Property subtype: Residential, Single Family Residence
Materials
- Board & Batten Siding, Cement Siding, Lap Siding
- Foundation: Concrete Perimeter
- Roof: Composition
Condition
- New Construction
- New construction: Yes
- Year built: 2026
Details
- Warranty included: Yes
Utilities & green energy
- Sewer: Public Sewer
- Water: Public
- Utilities for property: Cable Connected, DSL
Community & HOA
HOA
- Has HOA: Yes
- HOA fee: $54 monthly
Location
- Region: Portland
Financial & listing details
- Price per square foot: $454/sqft
- Date on market: 5/21/2026
- Listing terms: Cash,Conventional,FHA,VA Loan
- Road surface type: Concrete
Estimated market value
Not available
Estimated sales range
Not available
Not available
Price history
| Date | Event | Price |
|---|---|---|
| 7/14/2026 | Price change | $398,900-6.1%$454/sqft |
Source:  RMLS (OR) #594724326 Report a problem RMLS (OR) #594724326 Report a problem | ||
| 6/4/2026 | Price change | $424,900-5.4%$483/sqft |
Source: RMLS (OR) #594724326 Report a problem | ||
| 5/29/2026 | Pending sale | $449,000$511/sqft |
Source: RMLS (OR) #594724326 Report a problem | ||
| 5/21/2026 | Listed for sale | $449,000$511/sqft |
Source: RMLS (OR) #594724326 Report a problem | ||
Public tax history
Tax history is unavailable.
Monthly payment
Est. payment
Payment breakdown
Explore the cost of this home by adjusting the details. Changes won't be saved.Climate risks
Neighborhood: Brentwood-Darlington
Nearby schools
Schools provided by the listing agent
- Elementary: Whitman
- Middle: Brentwood
- High: Cleveland
Source: RMLS (OR). This data may not be complete. We recommend contacting the local school district to confirm school assignments for this home.

Similar homes
- $389,9002 bd2 ba879 sqft5601 SE Bybee Blvd #C, Portland, OR 97206Active
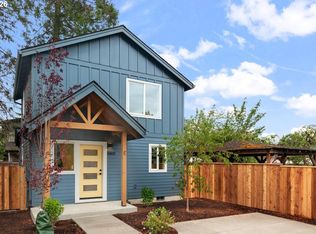
 MLS ID #273690882, Byron Twyman, Inhabit Real Estate. RMLS (OR)
 - $389,0002 bd3 ba872 sqft6019 SE Tenino St, Portland, OR 97206Active
 MLS ID #522125693, Yana Pavlenko, The Lachlan Group. RMLS (OR)
 - $434,5002 bd2 ba1.2k sqft5506 SE Nehalem St, Portland, OR 97206Active
 MLS ID #686071027, Ruben Isai, Modern Realty. RMLS (OR)
 - $429,0003 bd3 ba1.1k sqft6017 SE Tenino St #A, Portland, OR 97206Active
 MLS ID #753245757, Yana Pavlenko, The Lachlan Group. RMLS (OR)
 - $349,9002 bd3 ba899 sqft7041 SE 60th Ave, Portland, OR 97206ActiveMLS ID #799837095, Darryl Bodle, Keller Williams Realty Portland Premiere. RMLS (OR)
- $395,9002 bd3 ba960 sqft3709 SE 28th Ave, Portland, OR 97202ActiveMLS ID #465886630, Yelena Vorobets, Weichert, Realtors on Main Street. RMLS (OR)
- $399,0003 bd1 ba874 sqft3050 SE 119th Ave, Portland, OR 97266ActiveMLS ID #633744718, Joy Kinnaman, Chris Balmes Properties LLC. RMLS (OR)
- $398,0002 bd2 ba996 sqft2372 SE 141st Ave, Portland, OR 97233ActiveMLS ID #237202955, Zachary Eaton, Keller Williams Realty Professionals. RMLS (OR)
- $399,9003 bd2 ba880 sqft5580 SE 120th Ave, Portland, OR 97266ActiveMLS ID #171463051, Randall Dearborn, All County Real Estate. RMLS (OR)
- $405,9002 bd3 ba905 sqft2782 SE Rhone St, Portland, OR 97202ActiveMLS ID #207903911, Yelena Vorobets, Weichert, Realtors on Main Street. RMLS (OR)
- $419,9002 bd3 ba869 sqft3942 SE Ivon St, Portland, OR 97202ActiveMLS ID #205926506, Vince Kinney, Matin Real Estate. RMLS (OR)
- $419,9002 bd3 ba869 sqft3948 SE Ivon St, Portland, OR 97202ActiveMLS ID #217549626, Vince Kinney, Matin Real Estate. RMLS (OR)
- $450,0003 bd2 ba1k sqft4118 SE Franklin St, Portland, OR 97202ActiveMLS ID #731715769, Jason De Paz, Realty One Group Prestige. RMLS (OR)
- $350,0002 bd2 ba853 sqft6491 SE Ramona St #B, Portland, OR 97206ActiveMLS ID #771036594, Claire Paris, Paris Group Realty LLC. RMLS (OR)
- $369,9002 bd3 ba898 sqft2786 SE Rhone St, Portland, OR 97202ActiveMLS ID #388787235, Yelena Vorobets, Weichert, Realtors on Main Street. RMLS (OR)
- $409,9993 bd2 ba1.2k sqft2915 SE 133rd Ave, Portland, OR 97236ActiveMLS ID #228913771, Jamie Marion, Windermere Realty Trust. RMLS (OR)
- $450,0003 bd2 ba1.1k sqft4124 SE Franklin St, Portland, OR 97202ActiveMLS ID #695419744, Jason De Paz, Realty One Group Prestige. RMLS (OR)
- $419,9003 bd1 ba990 sqft9142 SE Washington St, Portland, OR 97216ActiveMLS ID #713285924, James Battle, SimpliHOM. RMLS (OR)
- $344,0002 bd2 ba864 sqft3769 SE 43rd Ave #B, Portland, OR 97206ActiveMLS ID #211976020, Natalya Oreste, Berkshire Hathaway HomeServices NW Real Estate. RMLS (OR)
- $429,9002 bd2 ba1k sqft2496 SE 67th Ave, Portland, OR 97206ActiveMLS ID #487540154, Douglas MacLeod, Blue Sky Property Northwest. RMLS (OR)
