This brand-new 2-story townhouse offers an open layout and quality finishes throughout. Luxury vinyl flooring, quartz countertops, and stainless-steel appliances complement the bright main living area. Upstairs, the primary suite offers a private full bath, while a second full bathroom serves the additional bedroom. The first floor includes a guest half bath and extra under-stairs storage. Enjoy a fully fenced outdoor living area with a private patio. This home provides efficient mini-split heating and cooling and a Home Energy Score of 10/10. Smart features include a video doorbell. The individually owned lot has no HOA. Convenient access to downtown Portland, public transit, neighborhood shops, and several parks. Select photos have been virtually staged to help visualize the space. [Home Energy Score = 10. HES Report at https://rpt.greenbuildingregistry.com/hes/OR10251603]
Active
$349,900
3713 SE 28th Ave, Portland, OR 97202
2beds
898sqft
Residential, Townhouse
Built in 2026
-- sqft lot
$-- Zestimate®
$390/sqft
$-- HOA
What's special
Quality finishes throughoutLuxury vinyl flooringStainless-steel appliancesPrivate patioOpen layoutExtra under-stairs storageQuartz countertops
- 1 day
- 106
- 18
Zillow last checked:
Listing updated:
Listed by:
Yelena Vorobets 503-489-7486,
Weichert, Realtors on Main Street
Source: RMLS (OR),MLS#: 454205153
Facts & features
Interior
Bedrooms & bathrooms
- Bedrooms: 2
- Bathrooms: 3
- Full bathrooms: 2
- Partial bathrooms: 1
- Main level bathrooms: 1
Rooms
- Room types: Bedroom 2, Dining Room, Family Room, Kitchen, Living Room, Primary Bedroom
Primary bedroom
- Features: Closet, Wallto Wall Carpet
- Level: Upper
- Area: 110
- Dimensions: 11 x 10
Bedroom 2
- Features: Closet, Wallto Wall Carpet
- Level: Upper
- Area: 100
- Dimensions: 10 x 10
Dining room
- Level: Main
Kitchen
- Level: Main
- Area: 40
- Width: 5
Living room
- Features: Living Room Dining Room Combo
- Level: Main
- Area: 209
- Dimensions: 11 x 19
Heating
- Mini Split
Cooling
- Heat Pump
Appliances
- Included: Dishwasher, Free-Standing Range, Microwave, Electric Water Heater
- Laundry: Laundry Room
Features
- Quartz, Closet, Living Room Dining Room Combo
- Flooring: Wall to Wall Carpet
- Windows: Vinyl Frames
- Basement: Crawl Space
Interior area
- Total structure area: 898
- Total interior livable area: 898 sqft
Property
Parking
- Parking features: On Street
- Has uncovered spaces: Yes
Features
- Levels: Two
- Stories: 2
- Patio & porch: Patio
- Exterior features: Yard
- Fencing: Fenced
Lot
- Features: Level, SqFt 0K to 2999
Details
- Parcel number: R159001
Construction
Type & style
- Home type: Townhouse
- Property subtype: Residential, Townhouse
- Attached to another structure: Yes
Materials
- Board & Batten Siding, Cement Siding
- Foundation: Concrete Perimeter
- Roof: Composition
Condition
- New Construction
- New construction: Yes
- Year built: 2026
Details
- Warranty included: Yes
Utilities & green energy
- Sewer: Public Sewer
- Water: Public
Community & HOA
Community
- Subdivision: Creston-Kenilworth
HOA
- Has HOA: No
Location
- Region: Portland
Financial & listing details
- Price per square foot: $390/sqft
- Date on market: 11/18/2026
- Listing terms: Cash,Conventional,FHA,VA Loan
- Road surface type: Paved
Estimated market value
Not available
Estimated sales range
Not available
Not available
Price history
| Date | Event | Price |
|---|---|---|
| 11/19/2026 | Listed for sale | $349,900$390/sqft |
Source:  RMLS (OR) #454205153 Report a problem | ||
Public tax history
Tax history is unavailable.
Monthly payment
Est. payment
Payment breakdown
Explore the cost of this home by adjusting the details. Changes won't be saved.Climate risks
Neighborhood: Creston-Kenilworth
Nearby schools
Schools provided by the listing agent
- Elementary: Grout
- Middle: Hosford
- High: Cleveland
Source: RMLS (OR). This data may not be complete. We recommend contacting the local school district to confirm school assignments for this home.

Similar homes
- $369,9002 bd3 ba898 sqft2786 SE Rhone St, Portland, OR 97202Active
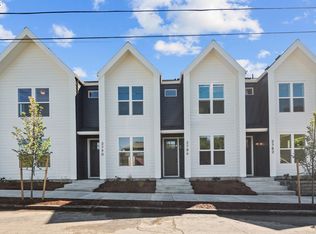
 MLS ID #388787235, Yelena Vorobets, Weichert, Realtors on Main Street. RMLS (OR)
- $379,9002 bd3 ba960 sqft3709 SE 28th Ave, Portland, OR 97202Active
 MLS ID #465886630, Yelena Vorobets, Weichert, Realtors on Main Street. RMLS (OR)
- $389,5002 bd3 ba905 sqft2782 SE Rhone St, Portland, OR 97202Active
 MLS ID #207903911, Yelena Vorobets, Weichert, Realtors on Main Street. RMLS (OR)
- $399,9002 bd3 ba869 sqft3948 SE Ivon St, Portland, OR 97202Active
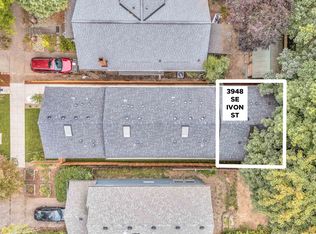 MLS ID #217549626, Vince Kinney, Matin Real Estate. RMLS (OR)
- $399,9002 bd2 ba1k sqft5088 SE Boise St, Portland, OR 97206ActiveMLS ID #346669157, Greg Fox, Happy Homes Properties, Inc.. RMLS (OR)
- $399,9002 bd3 ba869 sqft3942 SE Ivon St, Portland, OR 97202ActiveMLS ID #205926506, Vince Kinney, Matin Real Estate. RMLS (OR)
- $349,9002 bd3 ba875 sqft6974 SE 45th Ave, Portland, OR 97206ActiveMLS ID #587264039, Aleksander Koval, The Koval Group. RMLS (OR)
- $324,9001 bd2 ba699 sqft3944 SE Ivon St, Portland, OR 97202ActiveMLS ID #593128983, Vince Kinney, Matin Real Estate. RMLS (OR)
- $369,9002 bd1 ba781 sqft4194 SE View Acres Rd, Portland, OR 97267ActiveMLS ID #494653905, Justin Kiesz, Realty One Group Nexus. RMLS (OR)
- $425,0003 bd3 ba1.3k sqft7406 SE 78th Ave, Portland, OR 97206ActiveMLS ID #513493616, Lucas Ugarte, Keller Williams Realty Portland Premiere. RMLS (OR)
- $330,0002 bd3 ba1k sqft5720 SE Duke St, Portland, OR 97206ActiveMLS ID #667349701, Ben Rezac, Opt. RMLS (OR)
- $445,0003 bd3 ba1.3k sqft7804 SE Henderson St, Portland, OR 97206ActiveMLS ID #539608388, Lucas Ugarte, Keller Williams Realty Portland Premiere. RMLS (OR)
- $344,0002 bd2 ba853 sqft6491 SE Ramona St #B, Portland, OR 97206ActiveMLS ID #545558606, Douglas MacLeod, Blue Sky Property Northwest. RMLS (OR)
- $339,9002 bd3 ba978 sqft7045 SE 60th Ave, Portland, OR 97206ActiveMLS ID #595843610, Darryl Bodle, Keller Williams Realty Portland Premiere. RMLS (OR)
- $295,5002 bd2 ba800 sqft6796 SE Insley St #4, Portland, OR 97206ActiveMLS ID #458489530, Ben Wiltgen, 503 Properties Inc. RMLS (OR)
- $339,9002 bd3 ba899 sqft7041 SE 60th Ave, Portland, OR 97206ActiveMLS ID #799837095, Darryl Bodle, Keller Williams Realty Portland Premiere. RMLS (OR)
- $399,9003 bd3 ba1.2k sqft3827 SW Pomona St, Portland, OR 97219ActiveMLS ID #288329902, Aleksander Koval, The Koval Group. RMLS (OR)
- $389,9002 bd2 ba879 sqft5601 SE Bybee Blvd #B, Portland, OR 97202ActiveMLS ID #594724326, Byron Twyman, Inhabit Real Estate. RMLS (OR)
- $399,9002 bd3 ba1.1k sqft1729 SE Clatsop St, Portland, OR 97202ActiveMLS ID #595839696, Reuben Schug, Windermere Realty Trust. RMLS (OR)
- $349,9003 bd3 ba1.2k sqft1126 NE 84th Ave, Portland, OR 97220ActiveMLS ID #465702252, Rees Bettinger, Premiere Property Group, LLC. RMLS (OR)
