Welcome to this beautifully crafted new construction townhome in SE Portland—NO HOA! This thoughtfully designed two-level home combines modern finishes with comfortable, functional living spaces without the added cost of monthly HOA dues. The main level features durable LVP flooring and an inviting open layout. The kitchen shines with quartz countertops, a spacious island with eatbar, and stainless steel appliances. The dining area features sliding doors opening to the backyard, creating a seamless connection to outdoor living. Convenient in-home laundry adds to the functionality. Upstairs, both bedrooms offer wall-to-wall carpeting, generous walk-in closets, and private ensuite bathrooms. At the top of the home, a versatile attic space with vaulted ceilings and a huge skylight fills the area with abundant natural light—perfect for storage, an office, hobby area, or flex space. Outside, enjoy a fully fenced yard and patio for relaxing or entertaining.Built for comfort, performance, and energy savings, this Energy Trust of Oregon EPS Certified and ENERGY STAR® certified home is designed to be approximately 27–30% more energy efficient than homes built to current Oregon code. Features include a tight building envelope, R-23 blown-in fiberglass wall insulation, high-efficiency ductless heat pumps, ENERGY STAR® appliances, a high-efficiency heat pump water heater, and an ERV system that continuously supplies fresh outdoor air while improving indoor air quality. ENERGY STAR® bath fans and third-party inspections further support efficiency and quality. This all-electric, solar-ready home offers lower utility costs, modern energy-efficient systems, and low-maintenance living. New construction, private outdoor space, two ensuite bedrooms, and NO HOA make this an exceptional SE Portland opportunity very close to Division and local attractions! [Home Energy Score = 10. HES Report at https://rpt.greenbuildingregistry.com/hes/OR10251980]
Active
Price cut: $10K (10/15)
$409,900
3948 SE Ivon St, Portland, OR 97202
2beds
869sqft
Residential, Townhouse
Built in 2026
-- sqft lot
$-- Zestimate®
$472/sqft
$-- HOA
What's special
Fully fenced yardDurable lvp flooringPrivate outdoor spacePrivate ensuite bathroomsTwo ensuite bedroomsStainless steel appliancesGenerous walk-in closets
- 48 days
- 181
- 9
Zillow last checked:
Listing updated:
Listed by:
Vince Kinney 503-840-2627,
Matin Real Estate
Source: RMLS (OR),MLS#: 217549626
Facts & features
Interior
Bedrooms & bathrooms
- Bedrooms: 2
- Bathrooms: 3
- Full bathrooms: 2
- Partial bathrooms: 1
- Main level bathrooms: 1
Rooms
- Room types: Bedroom 2, Dining Room, Family Room, Kitchen, Living Room, Primary Bedroom
Primary bedroom
- Features: Ensuite, Walkin Closet, Walkin Shower, Wallto Wall Carpet
- Level: Upper
Bedroom 2
- Features: Ensuite, Walkin Closet, Wallto Wall Carpet
- Level: Upper
Dining room
- Features: Sliding Doors, Vinyl Floor
- Level: Main
Kitchen
- Features: Dishwasher, Eat Bar, Island, Microwave, Quartz, Vinyl Floor
- Level: Main
Living room
- Features: Vinyl Floor
- Level: Main
Heating
- ENERGY STAR Qualified Equipment, Heat Pump
Cooling
- Heat Pump
Appliances
- Included: Dishwasher, Disposal, ENERGY STAR Qualified Appliances, Free-Standing Range, Microwave, Plumbed For Ice Maker, Stainless Steel Appliance(s), ENERGY STAR Qualified Water Heater, Tank Water Heater
- Laundry: Laundry Room
Features
- High Ceilings, Hookup Available, Quartz, Walk-In Closet(s), Eat Bar, Kitchen Island, Walkin Shower
- Flooring: Luxury Vinyl Plank, Tile, Wall to Wall Carpet, Vinyl
- Doors: Sliding Doors
- Windows: Double Pane Windows, Vinyl Frames
- Basement: Crawl Space
Interior area
- Total structure area: 869
- Total interior livable area: 869 sqft
Video & virtual tour
Property
Parking
- Parking features: On Street
- Has uncovered spaces: Yes
Accessibility
- Accessibility features: Accessible Approachwith Ramp, Natural Lighting, Accessibility
Features
- Levels: Two
- Stories: 2
- Patio & porch: Covered Patio, Patio, Porch
- Exterior features: Dog Run, Yard
- Fencing: Fenced
Lot
- Features: Level, SqFt 0K to 2999
Details
- Additional structures: HookupAvailable
- Parcel number: New Construction
Construction
Type & style
- Home type: Townhouse
- Property subtype: Residential, Townhouse
- Attached to another structure: Yes
Materials
- Board & Batten Siding, Cement Siding, Lap Siding, Tongue and Groove
- Foundation: Concrete Perimeter, Stem Wall
- Roof: Composition
Condition
- New Construction
- New construction: Yes
- Year built: 2026
Details
- Warranty included: Yes
Utilities & green energy
- Sewer: Public Sewer
- Water: Public
Community & HOA
HOA
- Has HOA: No
Location
- Region: Portland
Financial & listing details
- Price per square foot: $472/sqft
- Date on market: 9/3/2026
- Listing terms: Cash,Conventional,FHA,VA Loan
- Road surface type: Paved
Estimated market value
Not available
Estimated sales range
Not available
Not available
Price history
| Date | Event | Price |
|---|---|---|
| 10/15/2026 | Price change | $409,900-2.4%$472/sqft |
Source:  RMLS (OR) #217549626 Report a problem RMLS (OR) #217549626 Report a problem | ||
| 9/25/2026 | Price change | $419,900-2.3%$483/sqft |
Source: RMLS (OR) #217549626 Report a problem | ||
| 9/4/2026 | Listed for sale | $429,900$495/sqft |
Source: RMLS (OR) #217549626 Report a problem | ||
Public tax history
Tax history is unavailable.
Monthly payment
Est. payment
Payment breakdown
Explore the cost of this home by adjusting the details. Changes won't be saved.Climate risks
Neighborhood: Richmond
Nearby schools
Schools provided by the listing agent
- Elementary: Creston
- Middle: Hosford
- High: Franklin
Source: RMLS (OR). This data may not be complete. We recommend contacting the local school district to confirm school assignments for this home.
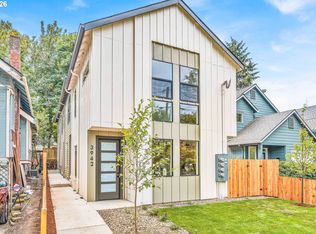
Similar homes
- $409,9002 bd3 ba869 sqft3942 SE Ivon St, Portland, OR 97202Active
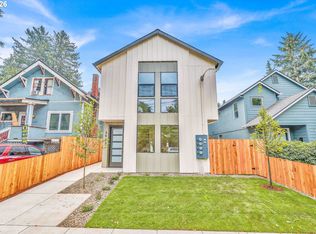
 MLS ID #205926506, Vince Kinney, Matin Real Estate. RMLS (OR)
 - $405,9002 bd3 ba905 sqft2782 SE Rhone St, Portland, OR 97202Active
 MLS ID #207903911, Yelena Vorobets, Weichert, Realtors on Main Street. RMLS (OR)
 - $395,9002 bd3 ba960 sqft3709 SE 28th Ave, Portland, OR 97202Active
 MLS ID #465886630, Yelena Vorobets, Weichert, Realtors on Main Street. RMLS (OR)
 - $449,0002 bd3 ba1k sqft3881 SE 28th Ave, Portland, OR 97202Active
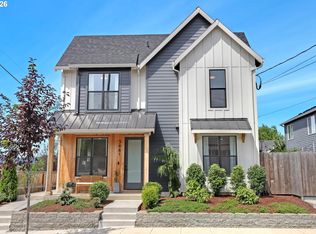 MLS ID #646682254, Dirk Hmura, The Agency Portland. RMLS (OR)
 - $334,9001 bd2 ba699 sqft3944 SE Ivon St, Portland, OR 97202ActiveMLS ID #593128983, Vince Kinney, Matin Real Estate. RMLS (OR)
- $429,9002 bd2 ba1k sqft2496 SE 67th Ave, Portland, OR 97206ActiveMLS ID #487540154, Douglas MacLeod, Blue Sky Property Northwest. RMLS (OR)
- $399,9002 bd3 ba1.1k sqft1726 SE Sherrett St, Portland, OR 97202ActiveMLS ID #196049305, Reuben Schug, Windermere Realty Trust. RMLS (OR)
- $399,9002 bd3 ba1.1k sqft1729 SE Clatsop St, Portland, OR 97202ActiveMLS ID #595839696, Reuben Schug, Windermere Realty Trust. RMLS (OR)
- $439,9002 bd3 ba1.1k sqft1527 SE Tenino St, Portland, OR 97202ActiveMLS ID #157987684, Reuben Schug, Windermere Realty Trust. RMLS (OR)
- $429,0003 bd3 ba1.1k sqft6017 SE Tenino St #A, Portland, OR 97206ActiveMLS ID #753245757, Yana Pavlenko, The Lachlan Group. RMLS (OR)
- $389,0002 bd3 ba872 sqft6019 SE Tenino St, Portland, OR 97206ActiveMLS ID #522125693, Yana Pavlenko, The Lachlan Group. RMLS (OR)
- $398,0002 bd2 ba996 sqft2372 SE 141st Ave, Portland, OR 97233ActiveMLS ID #237202955, Zachary Eaton, Keller Williams Realty Professionals. RMLS (OR)
- $399,9003 bd3 ba1.1k sqft99 NE 78th Ave, Portland, OR 97213ActiveMLS ID #575253462, Rees Bettinger, Premiere Property Group, LLC. RMLS (OR)
- $465,0002 bd3 ba1k sqft2492 SE 67th Ave, Portland, OR 97206ActiveMLS ID #624820665, Douglas MacLeod, Blue Sky Property Northwest. RMLS (OR)
- $399,9003 bd3 ba1.2k sqft3821 SW Pomona St, Portland, OR 97219ActiveMLS ID #547818995, Aleksander Koval, The Koval Group. RMLS (OR)
- $330,0002 bd3 ba1k sqft5720 SE Duke St, Portland, OR 97206ActiveMLS ID #667349701, Ben Rezac, Opt. RMLS (OR)
- $359,9002 bd3 ba987 sqft1997 SW Moss St, Portland, OR 97219ActiveMLS ID #416905657, Aleksander Koval, The Koval Group. RMLS (OR)
- $380,0002 bd2 ba951 sqft1616 NE 45th Ave #5E, Portland, OR 97213ActiveMLS ID #467806055, Donna Ellison, Keller Williams Realty Portland Premiere. RMLS (OR)
- $365,0003 bd3 ba1.2k sqft1128 NE 84th Ave, Portland, OR 97220ActiveMLS ID #251228974, Rees Bettinger, Premiere Property Group, LLC. RMLS (OR)
- $364,9003 bd3 ba1.2k sqft8427 NE Hassalo St, Portland, OR 97220ActiveMLS ID #100228687, Rees Bettinger, Premiere Property Group, LLC. RMLS (OR)
