New construction in the heart of Montavilla — with an attached garage (yes, really). A rare find in this neighborhood, this home also delivers what buyers actually want: NO HOA, not a condo, and no income restrictions. Thoughtfully designed with flexibility in mind, the entry level offers a full bath and versatile space perfect for a guest suite, home office, or whatever life throws your way. The main level is where it all comes together, open-concept living, high ceilings, and natural light for days. The kitchen doesn’t miss: custom soft-close cabinetry, sleek quartz countertops, and clean, modern finishes. Slide out to your covered balcony for morning coffee or evening wind-downs. Upstairs, you’ll find two spacious bedrooms and conveniently located laundry (because running stairs with a laundry basket is overrated). All of this just blocks from Montavilla favorites — Mt. Tabor, the farmers market, Academy Theater, Observatory, Ya Hala, Flying Pie Pizza, and Redwood (arguably one of Portland’s brunch MVPs). Plus, easy access to PDX, I-205, and I-84. Bottom line: new construction, garage, no HOA drama. You don’t see this combo often — especially in Montavilla.
Active
$399,900
99 NE 78th Ave, Portland, OR 97213
3beds
1,119sqft
Residential, Townhouse
Built in 2026
-- sqft lot
$-- Zestimate®
$357/sqft
$-- HOA
What's special
Open-concept livingSleek quartz countertopsClean modern finishesHigh ceilingsTwo spacious bedroomsCustom soft-close cabinetryNatural light for days
- 115 days
- 641
- 57
Zillow last checked:
Listing updated:
Listed by:
Rees Bettinger 503-329-6321,
Premiere Property Group, LLC,
Debi Robertson 503-539-4184,
Premiere Property Group, LLC
Source: RMLS (OR),MLS#: 575253462
Facts & features
Interior
Bedrooms & bathrooms
- Bedrooms: 3
- Bathrooms: 3
- Full bathrooms: 2
- Partial bathrooms: 1
- Main level bathrooms: 1
Rooms
- Room types: Bedroom 2, Bedroom 3, Dining Room, Family Room, Kitchen, Living Room, Primary Bedroom
Primary bedroom
- Level: Upper
Bedroom 2
- Level: Upper
Bedroom 3
- Level: Lower
Dining room
- Level: Main
Kitchen
- Level: Main
Living room
- Level: Main
Heating
- Ductless, Mini Split
Cooling
- Has cooling: Yes
Appliances
- Included: Dishwasher, Disposal, Free-Standing Range, Microwave, Plumbed For Ice Maker, Stainless Steel Appliance(s), Electric Water Heater
Features
- Quartz, Tile
- Flooring: Luxury Vinyl Plank, Wall to Wall Carpet
- Windows: Double Pane Windows, Vinyl Frames
- Basement: Finished,Full
Interior area
- Total structure area: 1,119
- Total interior livable area: 1,119 sqft
Property
Parking
- Total spaces: 1
- Parking features: Off Street, On Street, Attached, Tuck Under
- Attached garage spaces: 1
- Has uncovered spaces: Yes
Features
- Stories: 3
Lot
- Features: Terraced, SqFt 0K to 2999
Details
- Parcel number: New Construction
Construction
Type & style
- Home type: Townhouse
- Architectural style: Contemporary
- Property subtype: Residential, Townhouse
- Attached to another structure: Yes
Materials
- Cement Siding, Lap Siding
- Foundation: Concrete Perimeter, Slab
- Roof: Composition
Condition
- New Construction
- New construction: Yes
- Year built: 2026
Details
- Warranty included: Yes
Utilities & green energy
- Sewer: Public Sewer
- Water: Public
Community & HOA
Community
- Subdivision: Montavilla
HOA
- Has HOA: No
Location
- Region: Portland
Financial & listing details
- Price per square foot: $357/sqft
- Date on market: 6/25/2026
- Listing terms: Cash,Conventional,FHA,VA Loan
- Road surface type: Paved
Estimated market value
Not available
Estimated sales range
Not available
Not available
Price history
| Date | Event | Price |
|---|---|---|
| 6/26/2026 | Listed for sale | $399,900$357/sqft |
Source:  RMLS (OR) #575253462 Report a problem RMLS (OR) #575253462 Report a problem | ||
Public tax history
Tax history is unavailable.
Monthly payment
Est. payment
Payment breakdown
Explore the cost of this home by adjusting the details. Changes won't be saved.Climate risks
Neighborhood: Montavilla
Nearby schools
Schools provided by the listing agent
- Elementary: Vestal
- Middle: Harrison Park
- High: Leodis Mcdaniel
Source: RMLS (OR). This data may not be complete. We recommend contacting the local school district to confirm school assignments for this home.

Similar homes
- $364,9003 bd3 ba1.2k sqft8427 NE Hassalo St, Portland, OR 97220Active
 MLS ID #100228687, Rees Bettinger, Premiere Property Group, LLC. RMLS (OR)
 - $365,0003 bd3 ba1.2k sqft1128 NE 84th Ave, Portland, OR 97220Active
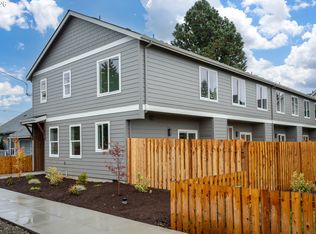 MLS ID #251228974, Rees Bettinger, Premiere Property Group, LLC. RMLS (OR)
 - $355,0003 bd3 ba1.2k sqft1126 NE 84th Ave, Portland, OR 97220Active
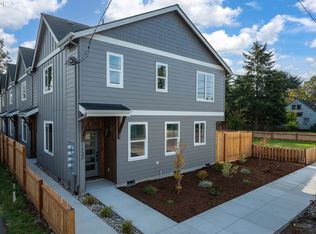 MLS ID #465702252, Rees Bettinger, Premiere Property Group, LLC. RMLS (OR)
 - $429,0003 bd3 ba1.1k sqft6017 SE Tenino St #A, Portland, OR 97206Active
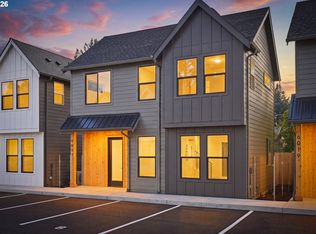 MLS ID #753245757, Yana Pavlenko, The Lachlan Group. RMLS (OR)
 - $429,9002 bd2 ba1k sqft2496 SE 67th Ave, Portland, OR 97206ActiveMLS ID #487540154, Douglas MacLeod, Blue Sky Property Northwest. RMLS (OR)
- $430,0003 bd3 ba1.3k sqft7804 SE Henderson St, Portland, OR 97206ActiveMLS ID #179659909, Tam Nguyen, Windermere Realty Trust. RMLS (OR)
- $409,9002 bd3 ba869 sqft3948 SE Ivon St, Portland, OR 97202ActiveMLS ID #217549626, Vince Kinney, Matin Real Estate. RMLS (OR)
- $395,9002 bd3 ba960 sqft3709 SE 28th Ave, Portland, OR 97202ActiveMLS ID #465886630, Yelena Vorobets, Weichert, Realtors on Main Street. RMLS (OR)
- $405,9002 bd3 ba905 sqft2782 SE Rhone St, Portland, OR 97202ActiveMLS ID #207903911, Yelena Vorobets, Weichert, Realtors on Main Street. RMLS (OR)
- $398,0002 bd2 ba996 sqft2372 SE 141st Ave, Portland, OR 97233ActiveMLS ID #237202955, Zachary Eaton, Keller Williams Realty Professionals. RMLS (OR)
- $419,9002 bd3 ba869 sqft3942 SE Ivon St, Portland, OR 97202ActiveMLS ID #205926506, Vince Kinney, Matin Real Estate. RMLS (OR)
- $399,9002 bd3 ba1.1k sqft1726 SE Sherrett St, Portland, OR 97202ActiveMLS ID #196049305, Reuben Schug, Windermere Realty Trust. RMLS (OR)
- $389,0002 bd3 ba872 sqft6019 SE Tenino St, Portland, OR 97206ActiveMLS ID #522125693, Yana Pavlenko, The Lachlan Group. RMLS (OR)
- $330,0002 bd3 ba1k sqft5720 SE Duke St, Portland, OR 97206ActiveMLS ID #667349701, Ben Rezac, Opt. RMLS (OR)
- $399,9003 bd3 ba1.2k sqft3823 SW Pomona St, Portland, OR 97219ActiveMLS ID #108055546, Aleksander Koval, The Koval Group. RMLS (OR)
- $399,9003 bd3 ba1.2k sqft3817 SW Pomona St, Portland, OR 97219ActiveMLS ID #412232756, Aleksander Koval, The Koval Group. RMLS (OR)
- $460,0003 bd4 ba1.3k sqft7515 SW Capitol Hwy, Portland, OR 97219ActiveMLS ID #428556282, Christy MacColl, Windermere Realty Trust. RMLS (OR)
- $464,9003 bd3 ba1.6k sqft10121 SE 72nd Ave, Milwaukie, OR 97222ActiveMLS ID #602819693, Eduard Shtogrin, MORE Realty. RMLS (OR)
- $464,9003 bd3 ba1.6k sqft10125 SE 72nd Ave, Milwaukie, OR 97222ActiveMLS ID #724717742, Eduard Shtogrin, MORE Realty. RMLS (OR)
- $449,0002 bd3 ba1.1k sqft5452 NE Prescott St #3, Portland, OR 97218ActiveMLS ID #331651988, Shannon Kehoe, Works Real Estate. RMLS (OR)
