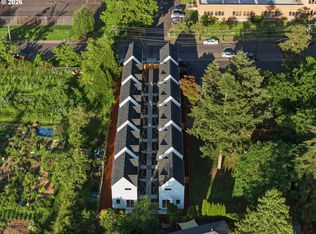
Nestled in the heart of Brentwood Darlington, I pair detached cottage living and low maintenance ease with a full appliance package in one outstanding Southeast Portland offering. Unlike many other new construction homes, I am not a condo and have no HoA. You own the underlying lot outright and have no additional monthly dues to worry about. Crafted by a local family builder with roots in finish carpentry, I reflect enduring craftsmanship, forward thinking design, and a commitment to strengthening Portland’s neighborhoods. Built better from the finish up. Inside, I offer 978 square feet with 2 bedrooms and 2½ bathrooms across an efficient two level plan. My open main level brings the kitchen, dining, and living spaces together for comfortable daily living and easy entertaining. Solid surface countertops, practical storage, and a peninsula island with eat bar support everything from quick meals to hosting friends. A full appliance package with refrigerator, washer and dryer, along with included window coverings, helps ease the move in process. Mini split heating and cooling on my main level and in each bedroom provides efficient year round comfort throughout every key living space. Upstairs, two bedrooms and two full bathrooms offer privacy and everyday function, while tasteful coffered ceilings add an elevated finish detail. Outside, my patio provides room for dining, planters, morning coffee, or unwinding in the fresh air without taking on extra upkeep. Brentwood Park is just up SE 60th with paved paths, picnic areas, play spaces, sports fields, volleyball, and open green space, while the nearby community garden adds to the rooted neighborhood feel. Woodstock New Seasons, Mt. Scott Community Center, Foster area dining, neighborhood coffee, parks, errands, and bike routes are all within easy reach. Nearby Woodstock shops and restaurants add even more convenience, helping me live larger than my footprint in everyday Southeast Portland style.
Active
$349,900
7045 SE 60th Ave, Portland, OR 97206
2beds
978sqft
Residential, Single Family Residence
Built in 2026
1,089 Square Feet Lot
$-- Zestimate®
$358/sqft
$-- HOA
What's special
Detached cottage livingEfficient two level planPractical storageTasteful coffered ceilingsIncluded window coveringsSolid surface countertopsFull appliance package
- 1 day
- 35
- 3
Zillow last checked:
Listing updated:
Listed by:
Darryl Bodle 503-709-4632,
Keller Williams Realty Portland Premiere,
Kelly Christian 908-328-1873,
Keller Williams Realty Portland Premiere
Source: RMLS (OR),MLS#: 595843610
Facts & features
Interior
Bedrooms & bathrooms
- Bedrooms: 2
- Bathrooms: 3
- Full bathrooms: 2
- Partial bathrooms: 1
- Main level bathrooms: 1
Rooms
- Room types: Laundry, Bedroom 2, Dining Room, Family Room, Kitchen, Living Room, Primary Bedroom
Primary bedroom
- Features: Ensuite, High Ceilings
- Level: Upper
- Area: 130
- Dimensions: 13 x 10
Bedroom 2
- Features: High Ceilings
- Level: Upper
- Area: 110
- Dimensions: 11 x 10
Dining room
- Features: Great Room, Sliding Doors, High Ceilings
- Level: Main
- Area: 90
- Dimensions: 10 x 9
Kitchen
- Features: Dishwasher, Disposal, Eat Bar, Great Room, Microwave, Free Standing Range, Free Standing Refrigerator, High Ceilings, Peninsula, Plumbed For Ice Maker, Solid Surface Countertop
- Level: Main
- Area: 42
- Width: 6
Living room
- Features: Great Room, High Ceilings
- Level: Main
- Area: 130
- Dimensions: 13 x 10
Heating
- Mini Split
Cooling
- Heat Pump
Appliances
- Included: Dishwasher, Disposal, Free-Standing Range, Free-Standing Refrigerator, Microwave, Plumbed For Ice Maker, Stainless Steel Appliance(s), Washer/Dryer, Electric Water Heater, Tank Water Heater
- Laundry: Laundry Room
Features
- High Ceilings, Great Room, Eat Bar, Peninsula
- Doors: Sliding Doors
- Windows: Double Pane Windows, Vinyl Frames
- Basement: Crawl Space
Interior area
- Total structure area: 978
- Total interior livable area: 978 sqft
Video & virtual tour
Property
Parking
- Parking features: On Street
- Has uncovered spaces: Yes
Features
- Levels: Two
- Stories: 2
- Patio & porch: Patio
- Fencing: Fenced
- Has view: Yes
- View description: Trees/Woods
Lot
- Size: 1,089 Square Feet
- Dimensions: Appro x . 35.92' x 30
- Features: Level, SqFt 0K to 2999
Details
- Parcel number: New Construction
- Zoning: R5
Construction
Type & style
- Home type: SingleFamily
- Architectural style: Cottage
- Property subtype: Residential, Single Family Residence
Materials
- Cement Siding, Lap Siding
- Foundation: Concrete Perimeter, Stem Wall
- Roof: Composition
Condition
- New Construction
- New construction: Yes
- Year built: 2026
Details
- Warranty included: Yes
Utilities & green energy
- Sewer: Public Sewer
- Water: Public
Community & HOA
Community
- Security: Sidewalk
- Subdivision: Brentwood - Darlington
HOA
- Has HOA: No
Location
- Region: Portland
Financial & listing details
- Price per square foot: $358/sqft
- Date on market: 10/2/2026
- Listing terms: Cash,Conventional,FHA,VA Loan
- Road surface type: Paved
Estimated market value
Not available
Estimated sales range
Not available
Not available
Price history
| Date | Event | Price |
|---|---|---|
| 10/3/2026 | Listed for sale | $349,900$358/sqft |
Source:  RMLS (OR) #595843610 Report a problem RMLS (OR) #595843610 Report a problem | ||
Public tax history
Tax history is unavailable.
Monthly payment
Est. payment
Payment breakdown
Explore the cost of this home by adjusting the details. Changes won't be saved.Climate risks
Neighborhood: Brentwood-Darlington
Nearby schools
Schools provided by the listing agent
- Elementary: Whitman
- Middle: Brentwood
- High: Franklin
Source: RMLS (OR). This data may not be complete. We recommend contacting the local school district to confirm school assignments for this home.
Similar homes
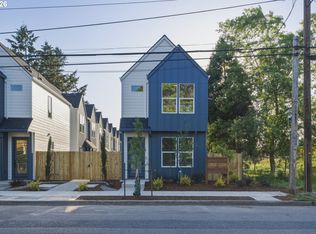
- $349,9002 bd3 ba899 sqft7041 SE 60th Ave, Portland, OR 97206Active
 MLS ID #799837095, Darryl Bodle, Keller Williams Realty Portland Premiere. RMLS (OR)
 - $340,0003 bd1 ba1k sqft6318 SE 89th Ave, Portland, OR 97266Active
 MLS ID #158492140, Andy Wilcox, Matin Real Estate. RMLS (OR)
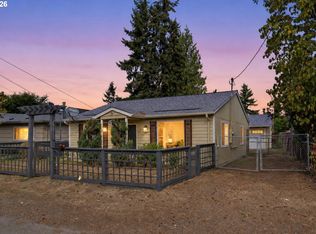
 - $499,0003 bd2 ba1.2k sqft5321 SE Henderson St, Portland, OR 97206Active
 MLS ID #608390062, Peggy Williams, Premiere Property Group, LLC. RMLS (OR)
 - $329,9002 bd3 ba899 sqft7065 SE 60th Ave, Portland, OR 97206Active
 MLS ID #689269285, Darryl Bodle, Keller Williams Realty Portland Premiere. RMLS (OR)
 - $425,0003 bd1 ba906 sqft3604 SE 64th Ave, Portland, OR 97206ActiveMLS ID #576780784, Carey Hughes, Keller Williams Realty Professionals. RMLS (OR)
- $425,0003 bd1 ba816 sqft5741 SE Ogden St, Portland, OR 97206ActiveMLS ID #172715768, Stephanie Cook, eXp Realty, LLC. RMLS (OR)
- $421,0003 bd1 ba876 sqft7807 SE Ogden St, Portland, OR 97206ActiveMLS ID #109869651, Anthony Pham, Capitol Real Estate. RMLS (OR)
- $400,0003 bd1 ba1.2k sqft8101 SE 65th Ave, Portland, OR 97206ActiveMLS ID #539680130, Dale Carstensen, Urban Nest Realty. RMLS (OR)
- $389,0002 bd3 ba872 sqft6019 SE Tenino St, Portland, OR 97206ActiveMLS ID #522125693, Yana Pavlenko, The Lachlan Group. RMLS (OR)
- $495,0004 bd3 ba1.4k sqft7118 SE Fern Ave, Portland, OR 97206ActiveMLS ID #525441825, Steve Groom, PNW Realty Associates LLC. RMLS (OR)
- $395,0003 bd1 ba960 sqft6620 SE 80th Ave, Portland, OR 97206ActiveMLS ID #407680040, Keri Friedman, Urban Nest Realty. RMLS (OR)
- $429,0003 bd3 ba1.1k sqft6017 SE Tenino St #A, Portland, OR 97206ActiveMLS ID #753245757, Yana Pavlenko, The Lachlan Group. RMLS (OR)
- $450,0002 bd1 ba1k sqft6841 SE 48th Ave, Portland, OR 97206ActiveMLS ID #119585342, Allison Grice, KJK Properties PC. RMLS (OR)
- $389,9002 bd2 ba879 sqft5601 SE Bybee Blvd #C, Portland, OR 97206ActiveMLS ID #273690882, Byron Twyman, Inhabit Real Estate. RMLS (OR)
- $419,9974 bd3 ba1.3k sqft7005 SE 66th Ave, Portland, OR 97206ActiveMLS ID #238304937, Lorna Murray, RE/MAX Equity Group. RMLS (OR)
- $349,9002 bd3 ba980 sqft6729 SE Gladstone St, Portland, OR 97206ActiveMLS ID #273303628, Darryl Bodle, Keller Williams Realty Portland Premiere. RMLS (OR)
- $379,9003 bd2 ba1k sqft5096 Boise St, Portland, OR 97206ActiveMLS ID #149402316, Greg Fox, Happy Homes Properties, Inc.. RMLS (OR)
- $339,9002 bd1 ba1k sqft6732 SE Rhone St, Portland, OR 97206ActiveMLS ID #453241153, Steve Tekander, Handris Realty Co.. RMLS (OR)
- $319,0002 bd1 ba588 sqft5916 SE 85th Ave, Portland, OR 97266ActiveMLS ID #504687737, LeeAnn Mohler, Opt. RMLS (OR)
